
9361 Boothwyn Way, Elk Grove, CA 95758
Local realty services provided by:Better Homes and Gardens Real Estate Integrity Real Estate
9361 Boothwyn Way,Elk Grove, CA 95758
$729,500
- 4 Beds
- 3 Baths
- 2,339 sq. ft.
- Single family
- Active
Listed by: maurice thomas
Office: exp realty of california inc.
MLS#:226093444
Source:MFMLS
Price summary
- Price:$729,500
- Price per sq. ft.:$311.89
- Monthly HOA dues:$33.33
About this home
Welcome to 9361 Boothwyn Way, where thoughtful upgrades, exceptional care, and a beautiful layout come together in Elk Grove. This spacious 4-bedroom, 3-bathroom home features oversized bedrooms, generous closets, elegant crown molding, updated lighting, a cozy gas fireplace, and a well-appointed kitchen with newer appliances, double ovens, pull-out cabinets, and under-cabinet lighting. Enjoy peace of mind with major updates already completed, including a 3-year-old 4-ton HVAC system, newer water heater with circulator pump, newer garage door opener, updated fencing, tile roof, and automatic sprinklers. The oversized garage with a workshop adds even more flexibility. Outside, you'll find a professionally landscaped, low-maintenance backyard with mature shade, perfect for relaxing or entertaining. Plus, enjoy an HOA with private security, a clubhouse, and a pool by the lake. Beautifully maintained and truly move-in ready, this is the kind of home buyers wait for. Schedule your private showing before it's gone....
Contact an agent
Home facts
- Year built:2000
- Listing ID #:226093444
- Added:1 day(s) ago
- Updated:July 25, 2026 at 03:48 AM
Rooms and interior
- Bedrooms:4
- Total bathrooms:3
- Full bathrooms:3
- Flooring:Carpet, Tile Floor
- Living area:2,339 sq. ft.
Heating and cooling
- Cooling:Ceiling Fan(s), Central
- Heating:Central
Structure and exterior
- Roof:Tile
- Year built:2000
- Building area:2,339 sq. ft.
- Lot area:0.14 Acres
- Lot Features:Auto Sprinkler F&R, Curb(s)/Gutter(s), Landscape Back
- Construction Materials:Frame, Stucco, Wood
- Exterior Features:Awning
- Foundation Description:Slab
- Levels:1 Story
Utilities
- Sewer:Sewer in Street
Finances and disclosures
- Price:$729,500
- Price per sq. ft.:$311.89
Features and amenities
- Laundry features:Dryer Included, Washer Included
- Amenities:Pool
Parking
- Garage spaces:3
 MetroList MLS 2026. This information is being provided by MetroList MLS. All measurements and calculations of area are approximate. Information provided by Seller/Other sources, not verified by Broker. All interested persons should independently verify accuracy of information. Provided properties may or may not be listed by the office/agent presenting the information. Data Updated: July 25, 2026. Information being provided is for consumers' personal, non-commercial use and may not be used for any purpose other than to identify prospective properties consumers may be interested in purchasing. Information deemed reliable but not guaranteed. Any offer of compensation is made only to Participants of MLS where the subject listing is filed and in accordance with such MLS's regulations or rules.
New listings near 9361 Boothwyn Way
- New
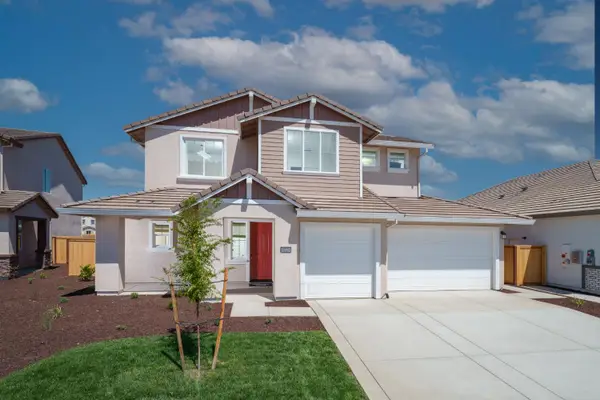 $832,082Active5 beds 5 baths3,141 sq. ft.
10232 W Sesti Way, Elk Grove, CA 95757
MLS# 226074699Listed by: COLDWELL BANKER REALTY - New
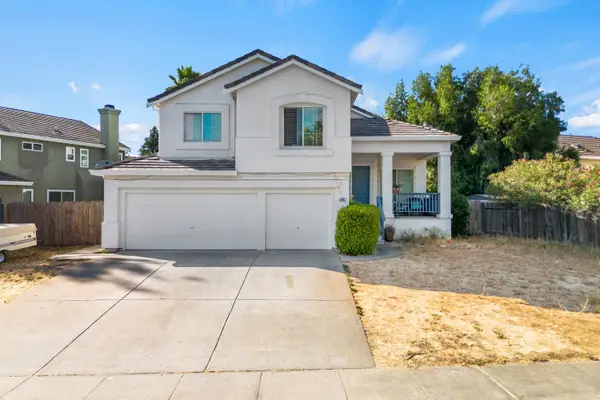 $519,900Active4 beds 3 baths2,024 sq. ft.
6391 Chesterbrook Drive, Elk Grove, CA 95758
MLS# 226094033Listed by: PORTFOLIO REAL ESTATE - New
 $519,900Active3 beds 2 baths1,413 sq. ft.
4421 Limnos Court, Elk Grove, CA 95758
MLS# 226094119Listed by: PORTFOLIO REAL ESTATE - New
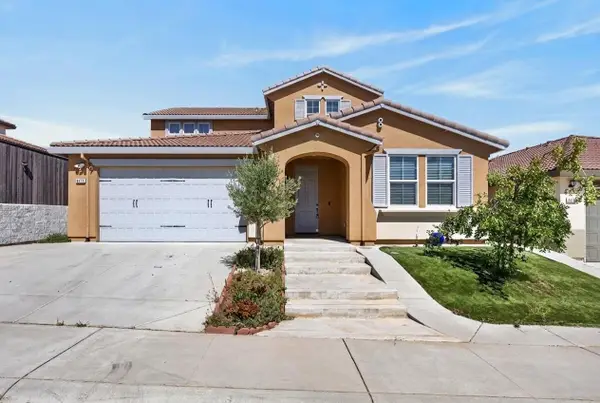 $699,888Active4 beds 4 baths2,979 sq. ft.
Address Withheld By Seller, Elk Grove, CA 95624
MLS# ML82055424Listed by: REAL BROKERAGE TECHNOLOGIES - New
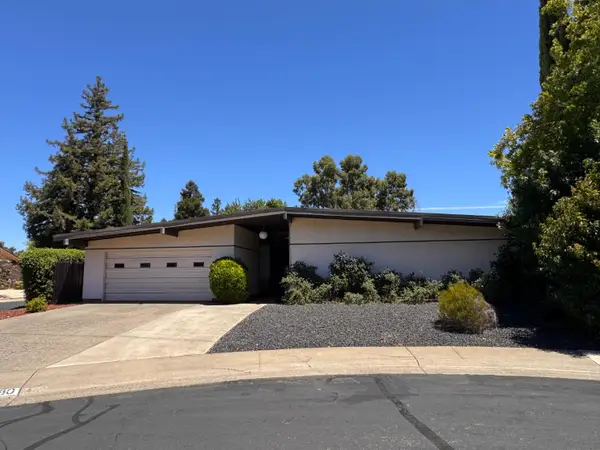 Listed by BHGRE$600,000Active4 beds 2 baths2,181 sq. ft.
8780 Cheer Court, Elk Grove, CA 95624
MLS# 226091717Listed by: BETTER HOMES AND GARDENS RE - New
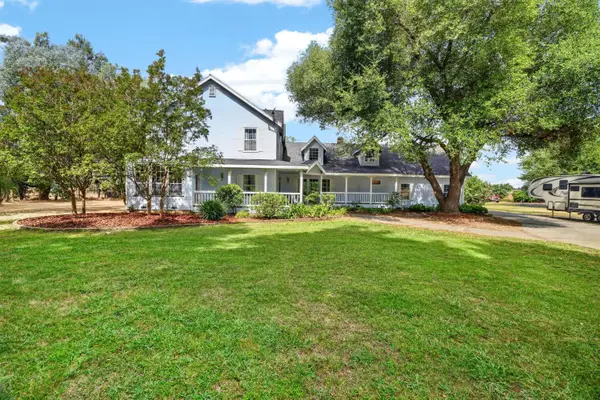 $1,599,000Active4 beds 4 baths3,009 sq. ft.
9430 Maris Lane, Elk Grove, CA 95624
MLS# 226090120Listed by: REAL BROKERAGE TECHNOLOGIES, INC. - New
 $490,000Active3 beds 2 baths1,330 sq. ft.
10038 Waterfield Drive, Elk Grove, CA 95757
MLS# 226093909Listed by: KELLER WILLIAMS REALTY - New
 $874,900Active4 beds 3 baths2,477 sq. ft.
10442 Montaria Way, Elk Grove, CA 95757
MLS# 226093974Listed by: CAPITAL'S FINEST, INC. - New
 $520,000Active3 beds 2 baths1,220 sq. ft.
8410 Patmon Drive, Elk Grove, CA 95624
MLS# 226093330Listed by: EXP REALTY OF CALIFORNIA INC. - New
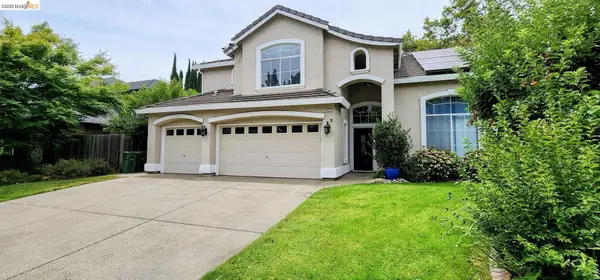 $929,000Active5 beds 3 baths2,871 sq. ft.
9223 Camden Lake Way, Elk Grove, CA 95624
MLS# 41142700Listed by: HOMECOIN.COM


Protect your home and budget from life's surprises with an Assurant Home Warranty, backed by a partner that supports you through every step of homeownership. Explore Plans.
© 2026 Better Homes and Gardens Real Estate LLC. An Anywhere Real Estate company. All rights reserved. Better Homes and Gardens® Real Estate is a registered trademark owned by Meredith Operations Corporation, licensed to Better Homes and Gardens Real Estate LLC and used with permission. Better Homes and Gardens Real Estate LLC fully supports the principles of the Fair Housing Act and the Equal Opportunity Act. Listing information is deemed reliable but is not guaranteed accurate.
Each office is independently owned and operated.
Any services or products provided by third parties are not provided by, affiliated with or related to Better Homes and Gardens Real Estate LLC, or its affiliated companies.