
9446 Grasmeer Way, Elk Grove, CA 95624
Local realty services provided by:Better Homes and Gardens Real Estate Reliance Partners
9446 Grasmeer Way,Elk Grove, CA 95624
$650,000
- 4 Beds
- 3 Baths
- 2,347 sq. ft.
- Single family
- Active
Listed by: ellen herrle
Office: the real estate insider group
MLS#:226066169
Source:MFMLS
Price summary
- Price:$650,000
- Price per sq. ft.:$276.95
About this home
Located in a beautiful area of Elk Grove, this spacious 4-bedroom, 3-bath home offers comfort, functionality, and great entertaining space. The large primary suite features its own private sitting area, creating the perfect retreat at the end of the day. The home includes separate living, family, dining, and laundry rooms, providing plenty of space for both everyday living and entertaining. Enjoy tile flooring, a relaxing soaker tub, and a beautiful kitchen with refrigerator included. Washer and dryer are also included for added convenience. Step outside to a nicely landscaped backyard designed for entertaining and enjoying the outdoors. This home combines space, comfort, and a desirable location in one wonderful package.
Contact an agent
Home facts
- Year built:2003
- Listing ID #:226066169
- Added:1 day(s) ago
- Updated:May 26, 2026 at 11:43 PM
Rooms and interior
- Bedrooms:4
- Total bathrooms:3
- Full bathrooms:3
- Kitchen Description:Dishwasher, Disposal, Free Standing Gas Range, Free Standing Refrigerator
- Living area:2,347 sq. ft.
Heating and cooling
- Cooling:Central
- Heating:Central
Structure and exterior
- Roof:Tile
- Year built:2003
- Building area:2,347 sq. ft.
- Lot area:0.13 Acres
- Construction Materials:Frame, Stucco
- Foundation Description:Slab
- Levels:2 Story
Utilities
- Sewer:Public Sewer
Finances and disclosures
- Price:$650,000
- Price per sq. ft.:$276.95
Features and amenities
- Appliances:Dishwasher, Disposal
- Laundry features:Inside Laundry Room, Washer/Dryer Stacked Included
- Amenities:Cathedral Ceiling
Parking
- Garage spaces:3
 MetroList MLS 2026. This information is being provided by MetroList MLS. All measurements and calculations of area are approximate. Information provided by Seller/Other sources, not verified by Broker. All interested persons should independently verify accuracy of information. Provided properties may or may not be listed by the office/agent presenting the information. Data Updated: May 26, 2026. Information being provided is for consumers' personal, non-commercial use and may not be used for any purpose other than to identify prospective properties consumers may be interested in purchasing. Information deemed reliable but not guaranteed. Any offer of compensation is made only to Participants of MLS where the subject listing is filed and in accordance with such MLS's regulations or rules.
New listings near 9446 Grasmeer Way
- New
 $925,000Active5 beds 5 baths3,512 sq. ft.
9960 Ted Kolb Way, Elk Grove, CA 95624
MLS# 226064295Listed by: COLDWELL BANKER REALTY - New
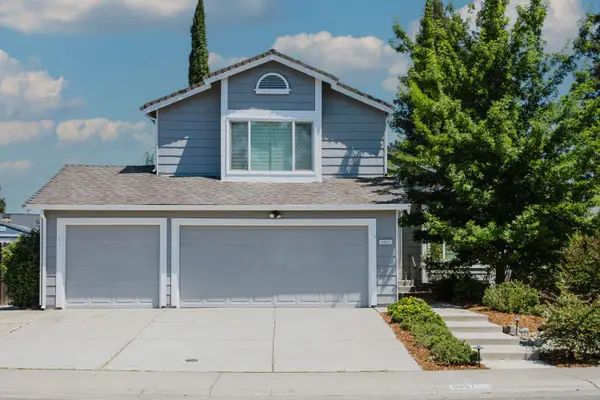 $679,000Active5 beds 3 baths2,170 sq. ft.
9881 Turtle Dove Court, Elk Grove, CA 95624
MLS# 226049039Listed by: RE/MAX GOLD ELK GROVE - New
 $665,000Active4 beds 3 baths2,339 sq. ft.
8513 Brushwood Way, Elk Grove, CA 95624
MLS# 226066122Listed by: KW SAC METRO - New
 $749,700Active3 beds 2 baths1,945 sq. ft.
9107 Colzie Court, Elk Grove, CA 95624
MLS# 226066009Listed by: ELLIOTT HOMES - New
 $639,000Active5 beds 3 baths2,529 sq. ft.
8883 Sebago Way, Elk Grove, CA 95758
MLS# 226065966Listed by: EXP REALTY OF CALIFORNIA INC. - New
 $549,999Active3 beds 2 baths1,563 sq. ft.
8618 Shasta Lily Drive, Elk Grove, CA 95624
MLS# 226065865Listed by: EPIQUE INC - New
 $625,000Active4 beds 2 baths1,769 sq. ft.
8992 Panamint Court, Elk Grove, CA 95624
MLS# 226065829Listed by: GAME REALTY - New
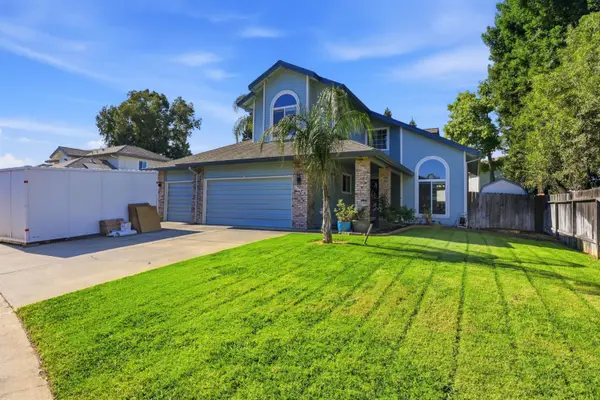 $709,900Active4 beds 3 baths2,358 sq. ft.
8510 Diamond Oak Way, Elk Grove, CA 95624
MLS# 226063921Listed by: COLDWELL BANKER REALTY - New
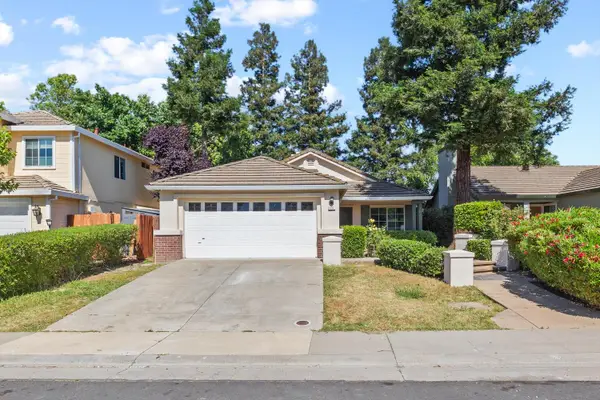 $515,000Active3 beds 2 baths1,377 sq. ft.
8087 Primoak Way, Elk Grove, CA 95758
MLS# 226065767Listed by: LIG REALTY INC


Protect your home and budget from life's surprises with an Assurant Home Warranty, backed by a partner that supports you through every step of homeownership. Explore Plans.
© 2026 Better Homes and Gardens Real Estate LLC. An Anywhere Real Estate company. All rights reserved. Better Homes and Gardens® Real Estate is a registered trademark owned by Meredith Operations Corporation, licensed to Better Homes and Gardens Real Estate LLC and used with permission. Better Homes and Gardens Real Estate LLC fully supports the principles of the Fair Housing Act and the Equal Opportunity Act. Listing information is deemed reliable but is not guaranteed accurate.
Each office is independently owned and operated.
Any services or products provided by third parties are not provided by, affiliated with or related to Better Homes and Gardens Real Estate LLC, or its affiliated companies.