
9531 Hollow Creek Way, Elk Grove, CA 95624
Local realty services provided by:Better Homes and Gardens Real Estate Integrity Real Estate
9531 Hollow Creek Way,Elk Grove, CA 95624
$749,999
- 6 Beds
- 4 Baths
- 2,795 sq. ft.
- Single family
- Pending
Listed by: luis shalabi
Office: exp realty of california inc.
MLS#:226088641
Source:MFMLS
Price summary
- Price:$749,999
- Price per sq. ft.:$268.34
About this home
Welcome to 9531 Hollow Creek Way, a spacious 6-bedroom, 4-bathroom home with 2,795 sq ft of beautifully upgraded living, designed for the family that needs room to grow in one of Elk Grove's most sought-after neighborhoods. From the moment you step inside, the soaring ceilings and elegant marble-style flooring in the grand entryway set the tone for what this home delivers. This sought-after Gen-X floor plan features a full primary suite on each level, including a dedicated downstairs bedroom and bathroom, ideal for multi-generational living, guests, or anyone who simply needs their own space. Upstairs, the expansive main primary suite offers high ceilings, a walk-in closet, and a spa-inspired bathroom with a soaking tub and separate shower. Family movie nights reach new heights in the dedicated home theater with a 110 in-ceiling screen, ceiling-mounted projector, and immersive 5.1 surround sound. The kitchen shines with granite countertops, stainless steel appliances, a brand new dishwasher, and opens to the family room, the true heart of the home. Upgrades include a new AC compressor, remodeled downstairs bath, upgraded first-floor tile and carpet, fresh paint, crown moulding, plantation shutters, and new door hardware. Future-ready with an EV-equipped garage featuring a 40A circuit and installed charger. Step outside to an aluminum patio cover with ceiling fans and a cozy fire pit, perfect for weekend family gatherings. Set on a quiet, kid-friendly street near a natural creek with walking paths, minutes from top-rated schools (Pleasant Grove High, Albiani Middle, Edna Batey Elementary) and shopping and dining along Bond Road. Just 5 minutes from the charm of Old Town Elk Grove and 15 minutes from Costco, the Laguna shopping centers, Sky River Casino, and Delta Shores. Your family's forever home awaits....
Contact an agent
Home facts
- Year built:2003
- Listing ID #:226088641
- Added:68 day(s) ago
- Updated:September 20, 2026 at 07:35 AM
Rooms and interior
- Bedrooms:6
- Total bathrooms:4
- Full bathrooms:4
- Flooring:Laminate, Marble, Tile Floor, Wood Floors
- Kitchen Description:Dishwasher, Disposal, Free Standing Gas Range, Gas Cook Top, Hood Over Range
- Living area:2,795 sq. ft.
Heating and cooling
- Cooling:Central, Whole House Fan
- Heating:Central
Structure and exterior
- Roof:Tile
- Year built:2003
- Building area:2,795 sq. ft.
- Lot area:0.15 Acres
- Lot Features:Landscape Front, Low Maintenance
- Construction Materials:Stucco, Wood
- Foundation Description:Slab
- Levels:2 Story
Utilities
- Sewer:Public Sewer
Finances and disclosures
- Price:$749,999
- Price per sq. ft.:$268.34
Features and amenities
- Appliances:Dishwasher, Disposal
- Laundry features:Cabinets, Electric, Inside Laundry Room
Parking
- Garage spaces:2
- Carport spaces:2
 MetroList MLS 2026. This information is being provided by MetroList MLS. All measurements and calculations of area are approximate. Information provided by Seller/Other sources, not verified by Broker. All interested persons should independently verify accuracy of information. Provided properties may or may not be listed by the office/agent presenting the information. Data Updated: September 20, 2026. Information being provided is for consumers' personal, non-commercial use and may not be used for any purpose other than to identify prospective properties consumers may be interested in purchasing. Information deemed reliable but not guaranteed. Any offer of compensation is made only to Participants of MLS where the subject listing is filed and in accordance with such MLS's regulations or rules.
New listings near 9531 Hollow Creek Way
- Coming Soon
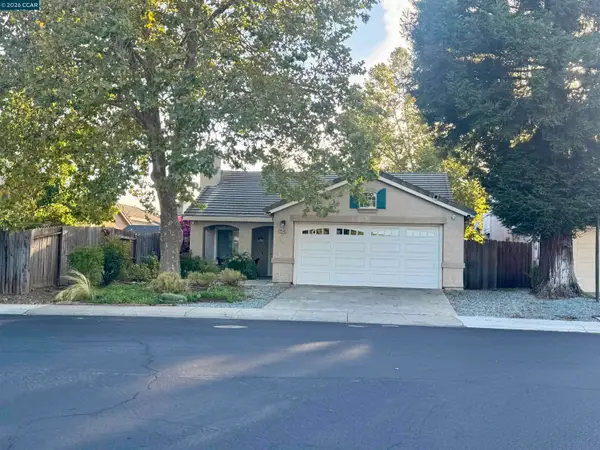 $599,950Coming Soon4 beds 2 baths1,483 sq. ft.
9546 Little Rapids Way, Elk Grove, CA 95758
MLS# 41148369Listed by: HALL AND HALL ASSOCIATES RE - New
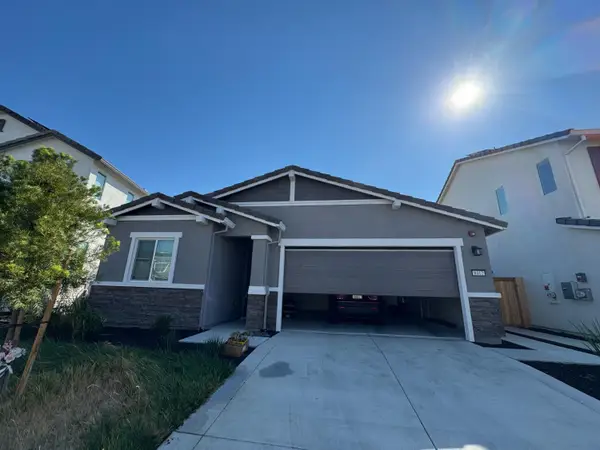 $575,000Active3 beds 2 baths1,579 sq. ft.
8412 Sinesky Way, Elk Grove, CA 95757
MLS# 226118225Listed by: EPIQUE INC - New
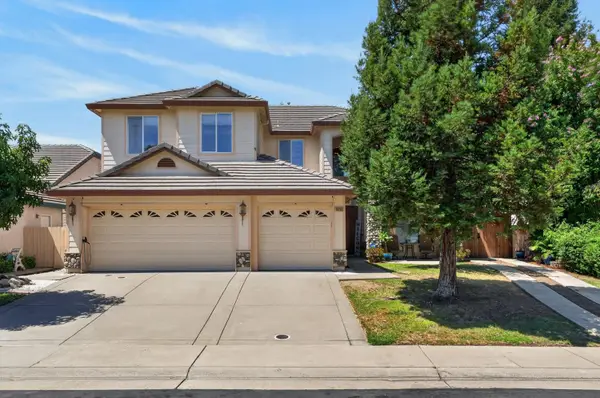 $798,000Active6 beds 3 baths3,440 sq. ft.
10236 Stathos Drive, Elk Grove, CA 95757
MLS# 226118237Listed by: KELLER WILLIAMS REALTY - New
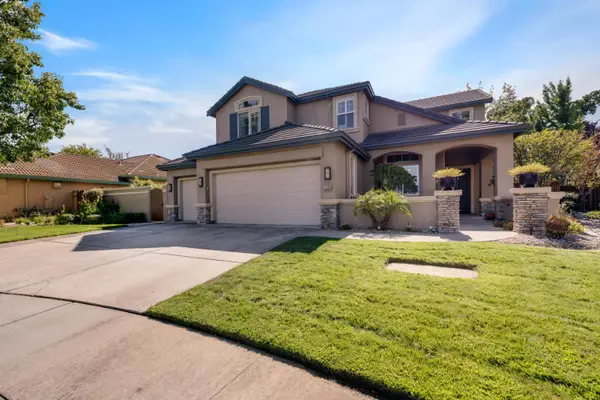 $825,000Active4 beds 3 baths2,561 sq. ft.
3240 Shelter Cove Lane, Elk Grove, CA 95758
MLS# 226107160Listed by: GUIDE REAL ESTATE - Open Sun, 12 to 2pmNew
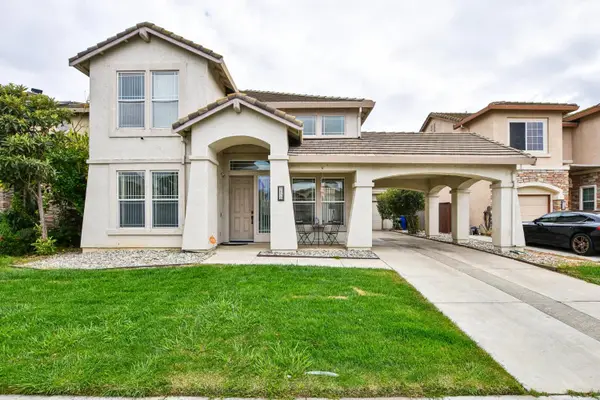 $649,000Active4 beds 3 baths2,333 sq. ft.
2029 Bastona Drive, Elk Grove, CA 95758
MLS# 226117115Listed by: REDFIN CORPORATION - New
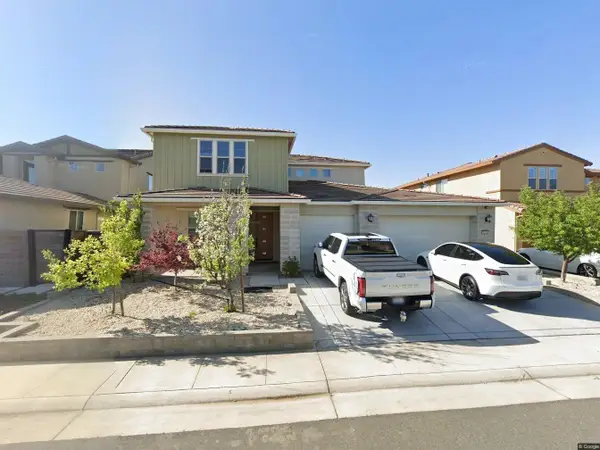 $960,000Active5 beds 4 baths3,391 sq. ft.
9424 Quintero Avenue, Elk Grove, CA 95624
MLS# 226117986Listed by: RELIANT REALTY INC. - Open Sun, 11am to 3pmNew
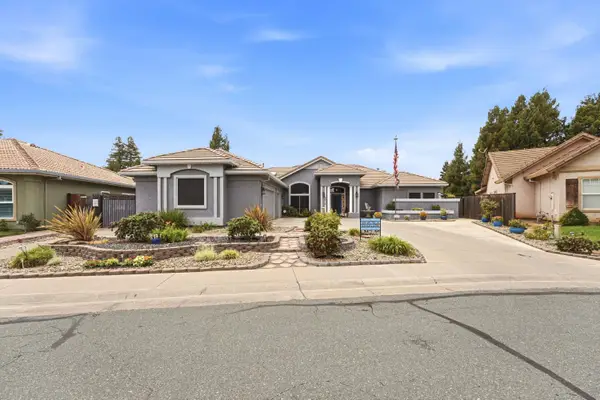 $865,000Active3 beds 3 baths2,680 sq. ft.
8634 Wilmot Court, Elk Grove, CA 95624
MLS# 226116972Listed by: EXP REALTY OF CALIFORNIA INC. - New
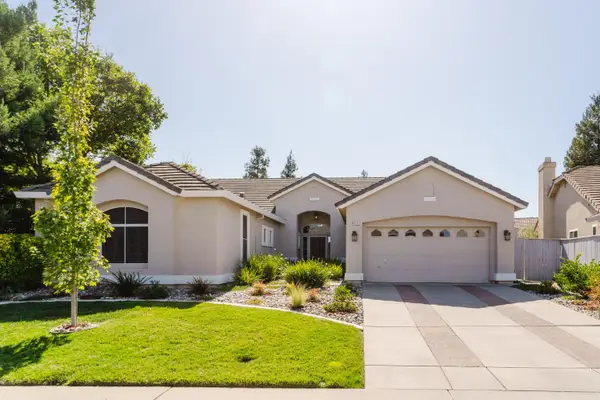 $769,888Active5 beds 2 baths2,405 sq. ft.
9332 Nestani Way, Elk Grove, CA 95758
MLS# 226115443Listed by: REAL ESTATE SOURCE INC - Open Sun, 11am to 3pmNew
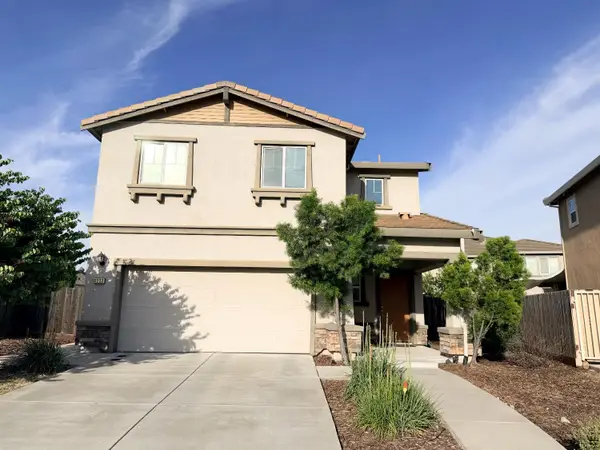 $554,500Active4 beds 3 baths1,678 sq. ft.
8232 Kossum Way, Elk Grove, CA 95624
MLS# 226117610Listed by: REALTY ONE GROUP COMPLETE - New
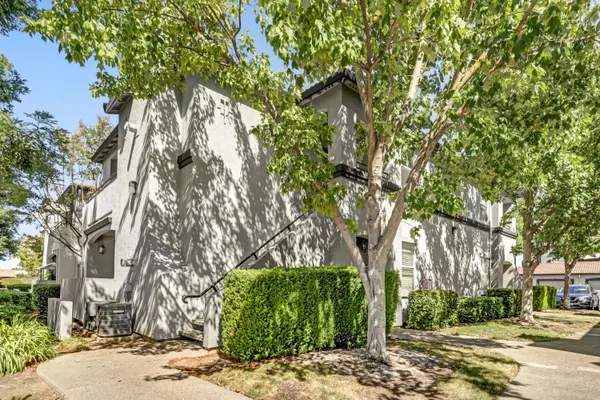 $339,500Active2 beds 2 baths1,039 sq. ft.
5201 Laguna Oaks #46, Elk Grove, CA 95758
MLS# 226117645Listed by: COLDWELL BANKER REALTY


Protect your home and budget from life's surprises with an Assurant Home Warranty, backed by a partner that supports you through every step of homeownership. Explore Plans.
© 2026 Better Homes and Gardens Real Estate LLC. An Anywhere Real Estate company. All rights reserved. Better Homes and Gardens® Real Estate is a registered trademark owned by Meredith Operations Corporation, licensed to Better Homes and Gardens Real Estate LLC and used with permission. Better Homes and Gardens Real Estate LLC fully supports the principles of the Fair Housing Act and the Equal Opportunity Act. Listing information is deemed reliable but is not guaranteed accurate.
Each office is independently owned and operated.
Any services or products provided by third parties are not provided by, affiliated with or related to Better Homes and Gardens Real Estate LLC, or its affiliated companies.