
9736 Dynasty Way, Elk Grove, CA 95624
Local realty services provided by:Better Homes and Gardens Real Estate Royal & Associates
9736 Dynasty Way,Elk Grove, CA 95624
$600,000
- 4 Beds
- 2 Baths
- 2,076 sq. ft.
- Single family
- Active
Listed by: katrina carterrealestate@katrinacarter.com
Office: exp realty of california, inc888-584-9427
MLS#:41149432
Source:Bay East, CCAR, bridgeMLS
Price summary
- Price:$600,000
- Price per sq. ft.:$289.02
About this home
Welcome to 9736 Dynasty Way in Elk Grove! This home offers an exciting opportunity to make a well-located property your own. With a functional layout and plenty of potential to personalize, this is a great option for buyers looking to create a space that fits their lifestyle. Conveniently situated near shopping, dining, parks, schools and major commuter routes, the location provides easy access to everything Elk Grove has to offer. Photos have been virtually staged to showcase the home’s possibilities. Don’t miss your opportunity to explore the potential of this Elk Grove property!
Contact an agent
Home facts
- Year built:2001
- Subdivision & Development:Other
- Listing ID #:41149432
- Added:3 day(s) ago
- Updated:September 29, 2026 at 03:01 PM
Rooms and interior
- Bedrooms:4
- Total bathrooms:2
- Full bathrooms:2
- Rooms Total:8
- Flooring:Carpet, Tile
- Living area:2,076 sq. ft.
Heating and cooling
- Cooling:Central Air
- Heating:Central, Natural Gas
- Central air:Yes
Structure and exterior
- Year built:2001
- Building area:2,076 sq. ft.
- Lot area:0.16 Acres
- Lot Features:Back Yard
- Architectural Style:Bungalow, Single Family Residence
- Construction Materials:Wood, Wood Shingles
- Exterior Features:Back Yard
- Foundation Description:Slab
- Levels:1 Story, 1 Story
Utilities
- Water:Public
- Sewer:Public Sewer
Finances and disclosures
- Price:$600,000
- Price per sq. ft.:$289.02
Features and amenities
- Laundry features:Washer
- Amenities:Utility Room
Parking
- Parking description:Attached, Garage Door Opener
- Garage:Yes
- Garage spaces:3
 Bay East 2026. CCAR 2026 bridgeMLS 2026. Information Deemed Reliable But Not Guaranteed. This information is being provided by the Bay East MLS, or CCAR MLS, or bridgeMLS. The listings presented here may or may not be listed by the Broker/Agent operating this website. This information is intended for the personal use of consumers and may not be used for any purpose other than to identify prospective properties consumers may be interested in purchasing. Data last updated at September 29, 2026
New listings near 9736 Dynasty Way
- Coming Soon
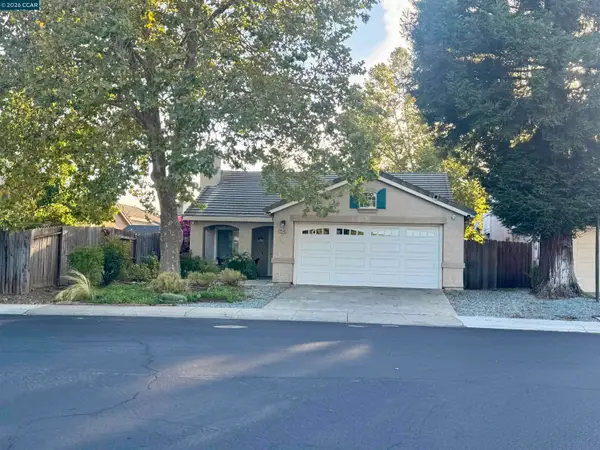 $599,950Coming Soon4 beds 2 baths1,483 sq. ft.
9546 Little Rapids Way, Elk Grove, CA 95758
MLS# 41148369Listed by: HALL AND HALL ASSOCIATES RE - Open Sat, 1 to 3pmNew
 $499,000Active3 beds 2 baths1,240 sq. ft.
6109 Brockenhurst Drive, Elk Grove, CA 95758
MLS# 226121446Listed by: GUIDE REAL ESTATE - New
 $749,000Active4 beds 3 baths2,342 sq. ft.
8908 Royal Gate Way, Elk Grove, CA 95624
MLS# 226121454Listed by: COLDWELL BANKER REALTY - New
 $623,620Active3 beds 3 baths1,680 sq. ft.
10389 Lacoste Way, Elk Grove, CA 95757
MLS# 226121421Listed by: THE NEW HOME COMPANY - New
 $575,000Active3 beds 2 baths1,632 sq. ft.
9009 Bungalow Way, Elk Grove, CA 95758
MLS# 226121280Listed by: EXP REALTY OF CALIFORNIA, INC. - New
 $438,500Active3 beds 1 baths1,080 sq. ft.
9112 Grove Street, Elk Grove, CA 95624
MLS# 226121238Listed by: TOWN AND COUNTRY REAL ESTATE - New
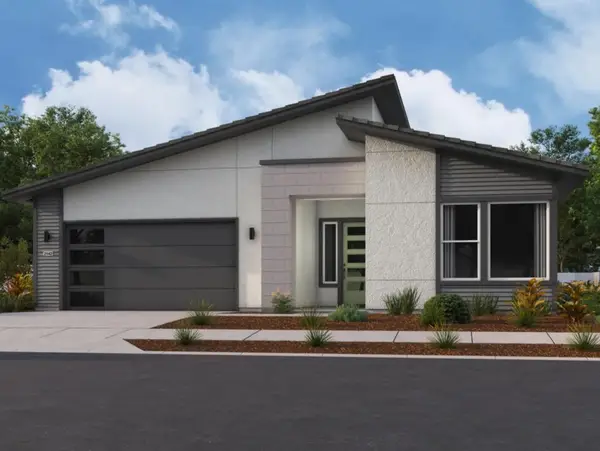 $750,360Active4 beds 3 baths2,142 sq. ft.
9260 Wendt Court, Elk Grove, CA 95624
MLS# 226121210Listed by: ELLIOTT HOMES - Open Sat, 1 to 3pmNew
 $515,000Active3 beds 2 baths1,330 sq. ft.
8825 Alder Grove Place, Elk Grove, CA 95624
MLS# 226121105Listed by: PARKER REALTY - New
 $819,872Active5 beds 4 baths2,793 sq. ft.
10324 Tourtine Way, Elk Grove, CA 95757
MLS# 226119517Listed by: COLDWELL BANKER REALTY - New
 $819,000Active4 beds 3 baths2,578 sq. ft.
10491 Tavoras Court, Elk Grove, CA 95757
MLS# 226120618Listed by: PROPERTY ALLIANCE


Protect your home and budget from life's surprises with an Assurant Home Warranty, backed by a partner that supports you through every step of homeownership. Explore Plans.
© 2026 Better Homes and Gardens Real Estate LLC. An Anywhere Real Estate company. All rights reserved. Better Homes and Gardens® Real Estate is a registered trademark owned by Meredith Operations Corporation, licensed to Better Homes and Gardens Real Estate LLC and used with permission. Better Homes and Gardens Real Estate LLC fully supports the principles of the Fair Housing Act and the Equal Opportunity Act. Listing information is deemed reliable but is not guaranteed accurate.
Each office is independently owned and operated.
Any services or products provided by third parties are not provided by, affiliated with or related to Better Homes and Gardens Real Estate LLC, or its affiliated companies.