
2353 Missouri Way, Elverta, CA 95626
Local realty services provided by:Better Homes and Gardens Real Estate Integrity Real Estate
2353 Missouri Way,Elverta, CA 95626
$429,900
- 3 Beds
- 2 Baths
- 1,092 sq. ft.
- Single family
- Active
Listed by: titus mejia, nate gunter
Office: waterman real estate
MLS#:226106412
Source:MFMLS
Price summary
- Price:$429,900
- Price per sq. ft.:$393.68
About this home
Looking for a turn-key home in Elverta with RV or Boat parking? Check this one out! This 3 bedroom 2 bathroom home is right across from Cherry Island, near Antelope Greens and one block from Gibson Ranch! The extra amenities include: extra parking, Double gates on both sides of the house, family friendly front and back yard grass, spacious floor plan, and more! And there is peace of mind knowing the roof is 10 years old with plenty of life, the HVAC is only 4 years old and the water heater is 8 years old! Don't Wait - Welcome Home!
Contact an agent
Home facts
- Year built:1995
- Subdivision & Development:Gibson Meadows
- Listing ID #:226106412
- Added:1 day(s) ago
- Updated:August 28, 2026 at 02:50 AM
Rooms and interior
- Bedrooms:3
- Total bathrooms:2
- Full bathrooms:1
- Flooring:Laminate, Tile Floor
- Kitchen Description:Dishwasher, Disposal, Free Standing Electric Range, Microwave
- Living area:1,092 sq. ft.
Heating and cooling
- Cooling:Central
- Heating:Central
Structure and exterior
- Roof:Composition Shingle, Shingle
- Year built:1995
- Building area:1,092 sq. ft.
- Lot area:0.14 Acres
- Lot Features:Auto Sprinkler F&R, Curb(s), Curb(s)/Gutter(s), Shape Regular
- Construction Materials:Frame, Stucco, Wood
- Exterior Features:Front Porch
- Foundation Description:Slab
- Levels:1 Story
Utilities
- Sewer:Public Sewer
Finances and disclosures
- Price:$429,900
- Price per sq. ft.:$393.68
Features and amenities
- Appliances:Dishwasher, Disposal, Electric Water Heater, Free Standing Electric Range, Microwave
- Laundry features:Cabinets, Inside Laundry Area
Parking
- Garage spaces:1
 MetroList MLS 2026. This information is being provided by MetroList MLS. All measurements and calculations of area are approximate. Information provided by Seller/Other sources, not verified by Broker. All interested persons should independently verify accuracy of information. Provided properties may or may not be listed by the office/agent presenting the information. Data Updated: August 28, 2026. Information being provided is for consumers' personal, non-commercial use and may not be used for any purpose other than to identify prospective properties consumers may be interested in purchasing. Information deemed reliable but not guaranteed. Any offer of compensation is made only to Participants of MLS where the subject listing is filed and in accordance with such MLS's regulations or rules.
New listings near 2353 Missouri Way
- New
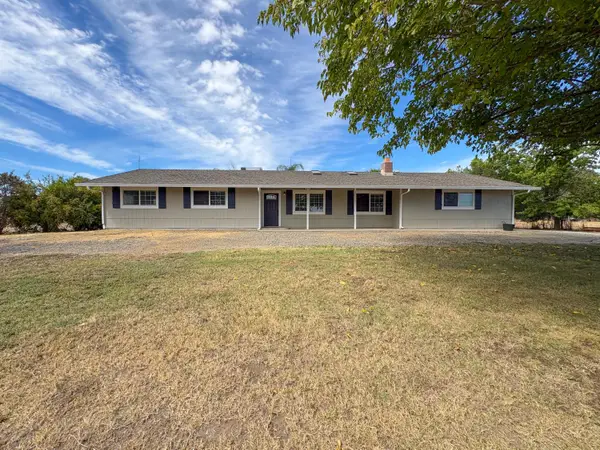 $835,000Active3 beds 2 baths1,693 sq. ft.
461 Adair Street, Elverta, CA 95626
MLS# 226106899Listed by: SB REALTY GROUP, INC. - Open Sat, 10:30am to 12:30pmNew
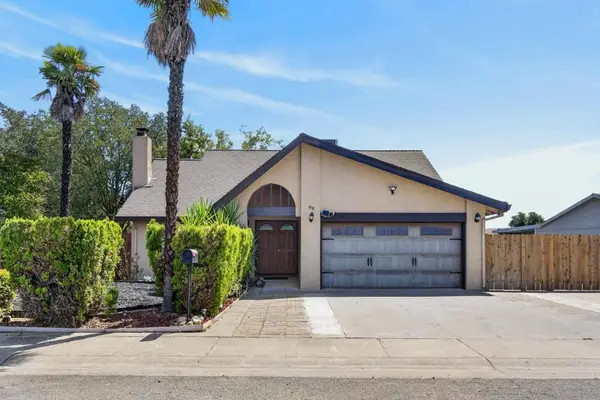 $529,900Active3 beds 2 baths1,470 sq. ft.
8416 Ancho Way, Elverta, CA 95626
MLS# 226107134Listed by: RIVERVIEW REALTY ONE 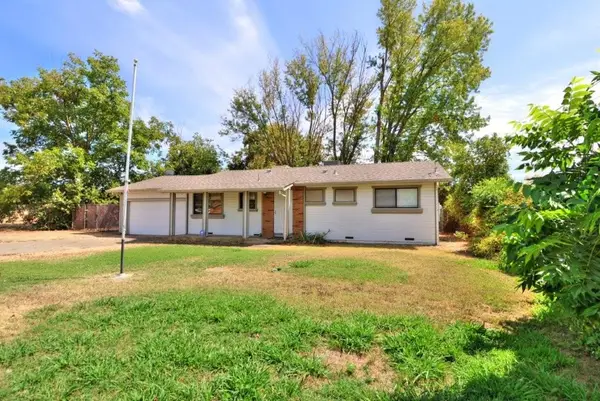 $422,500Pending3 beds 2 baths1,079 sq. ft.
430 Delano Street, Elverta, CA 95626
MLS# 226101285Listed by: RIVER RIDGE REALTY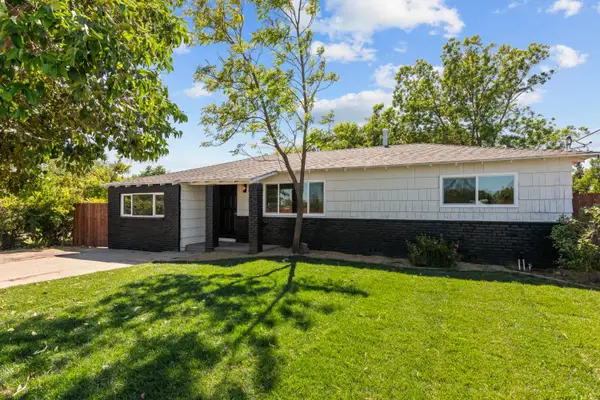 $439,000Active3 beds 1 baths1,220 sq. ft.
7819 El Modena, Elverta, CA 95626
MLS# 226098343Listed by: RE/MAX GOLD FOLSOM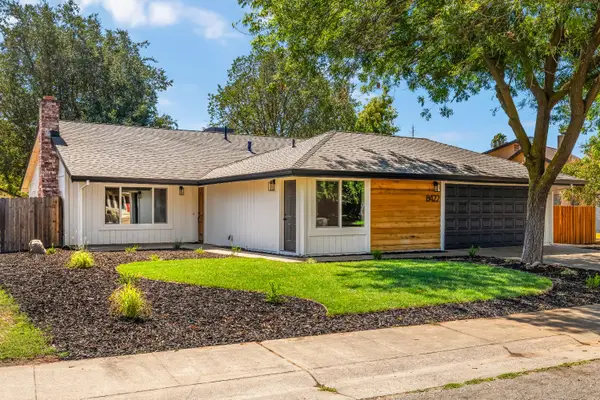 $579,900Active4 beds 3 baths1,785 sq. ft.
8422 Ancho Way, Elverta, CA 95626
MLS# 226097629Listed by: REALTY ONE GROUP COMPLETE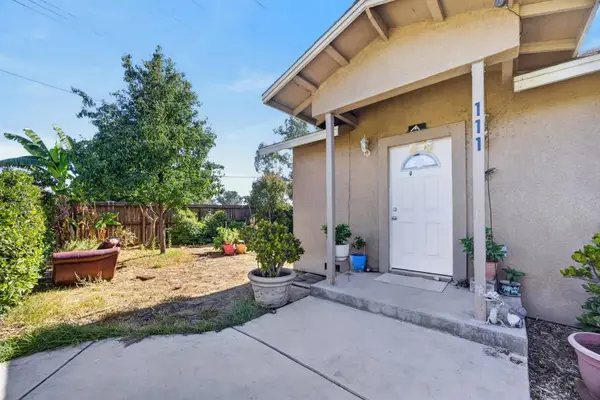 $950,000Active-- beds -- baths2,232 sq. ft.
109 Delano Street, Elverta, CA 95626
MLS# 226096298Listed by: PORTFOLIO REAL ESTATE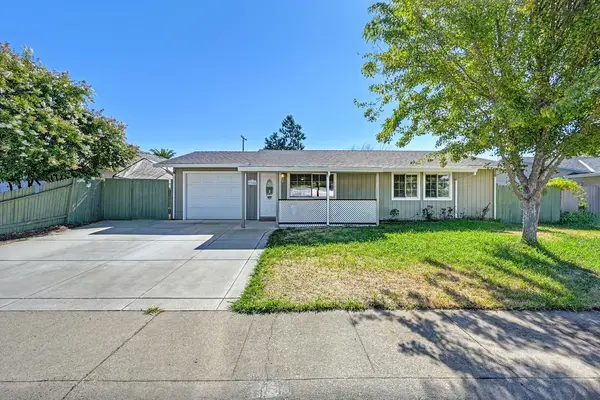 $415,000Active3 beds 2 baths1,008 sq. ft.
7944 Bellingrath Drive, Elverta, CA 95626
MLS# 226093410Listed by: KELLER WILLIAMS REALTY EDH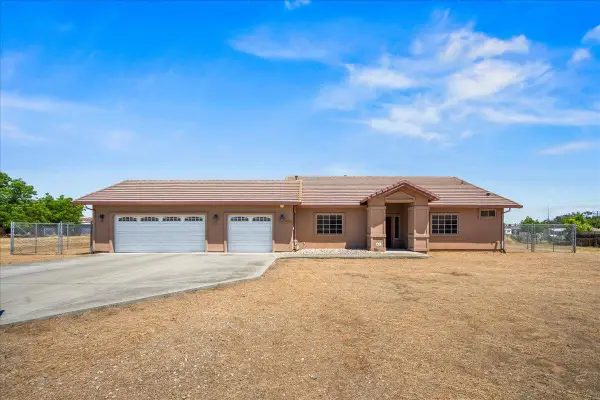 $829,000Pending3 beds 3 baths1,529 sq. ft.
7826 El Modena Avenue, Elverta, CA 95626
MLS# 226088584Listed by: COOK REALTY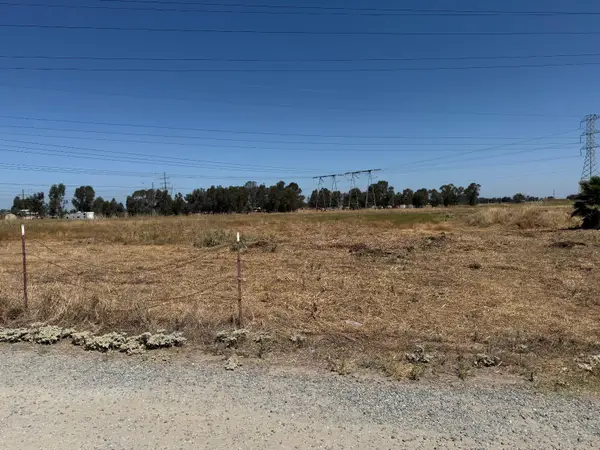 $260,000Active2.55 Acres
0 Los Garcias Lane, Elverta, CA 95626
MLS# 226086052Listed by: FATHOM REALTY GROUP, INC.


Protect your home and budget from life's surprises with an Assurant Home Warranty, backed by a partner that supports you through every step of homeownership. Explore Plans.
© 2026 Better Homes and Gardens Real Estate LLC. An Anywhere Real Estate company. All rights reserved. Better Homes and Gardens® Real Estate is a registered trademark owned by Meredith Operations Corporation, licensed to Better Homes and Gardens Real Estate LLC and used with permission. Better Homes and Gardens Real Estate LLC fully supports the principles of the Fair Housing Act and the Equal Opportunity Act. Listing information is deemed reliable but is not guaranteed accurate.
Each office is independently owned and operated.
Any services or products provided by third parties are not provided by, affiliated with or related to Better Homes and Gardens Real Estate LLC, or its affiliated companies.