
461 Adair Street, Elverta, CA 95626
Local realty services provided by:Better Homes and Gardens Real Estate Everything Real Estate
461 Adair Street,Elverta, CA 95626
$799,000
- 3 Beds
- 2 Baths
- 1,693 sq. ft.
- Single family
- Active
Listed by: kevin burgoon
Office: sb realty group, inc.
MLS#:226106899
Source:MetroList
Price summary
- Price:$799,000
- Price per sq. ft.:$471.94
About this home
Buyers may be able to assume the seller's existing VA loan at an incredible 2.25% rate!! A rare opportunity to dramatically reduce your monthly payment, subject to lender approval and buyer's ability to cover the remaining equity. Country living meets convenience on 2.44 acres in Elverta just minutes from booming Roseville and a quick drive to Sacramento International Airport. This 3-bed, 2-bath ranch-style home offers 1,693 sq ft of comfortable living with room to breathe, room to grow, and room to bring the animals, the garden, or the toys. The kitchen features quartz counters, stainless steel appliances, and a G-shaped layout with peninsula seating, opening to a living room centered around a cozy fireplace. The primary bath offers a spa-like jetted tub/shower combo, while the second bath features a convenient walk-in shower. Step outside to a private, fenced yard with a spacious patio and porch, and a built-in pool complete with a water slide built for summer. Attached 2-car garage and dedicated laundry room add everyday convenience. Private well and septic keep costs low with zero HOA. AR-2 zoning offers flexibility for animals, equestrian use, or agricultural pursuits. Rare acreage this close to Sacramento and the airport corridor won't last!...
Contact an agent
Home facts
- Year built:1978
- Listing ID #:226106899
- Added:47 day(s) ago
- Updated:October 13, 2026 at 03:12 PM
Rooms and interior
- Bedrooms:3
- Total bathrooms:2
- Full bathrooms:2
- Flooring:Carpet, Laminate, Tile Floor
- Kitchen Description:Dishwasher, Hood Over Range, Ice Maker, Microwave
- Living area:1,693 sq. ft.
Heating and cooling
- Cooling:Ceiling Fan(s)
- Heating:Fireplace(s)
Structure and exterior
- Roof:Composition Shingle
- Year built:1978
- Building area:1,693 sq. ft.
- Lot area:2.44 Acres
- Lot Features:Landscape Back, Landscape Front
- Construction Materials:Frame, Glass, Wood
- Exterior Features:Front Porch
- Foundation Description:Slab
- Levels:1 Story
Utilities
- Sewer:Septic System
Finances and disclosures
- Price:$799,000
- Price per sq. ft.:$471.94
Features and amenities
- Appliances:Dishwasher, Microwave
- Laundry features:Hookups Only, Inside Laundry Area, Inside Laundry Room
Parking
- Garage spaces:2
 MetroList MLS 2026. This information is being provided by MetroList MLS. All measurements and calculations of area are approximate. Information provided by Seller/Other sources, not verified by Broker. All interested persons should independently verify accuracy of information. Provided properties may or may not be listed by the office/agent presenting the information. Data Updated: October 13, 2026. Information being provided is for consumers' personal, non-commercial use and may not be used for any purpose other than to identify prospective properties consumers may be interested in purchasing. Information deemed reliable but not guaranteed. Any offer of compensation is made only to Participants of MLS where the subject listing is filed and in accordance with such MLS's regulations or rules.
New listings near 461 Adair Street
- New
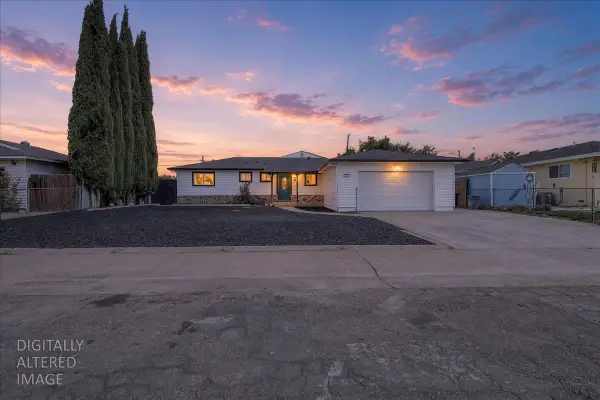 $569,900Active4 beds 3 baths1,768 sq. ft.
8404 Miguel Way, Elverta, CA 95626
MLS# 226126077Listed by: APEX REALTY GROUP - New
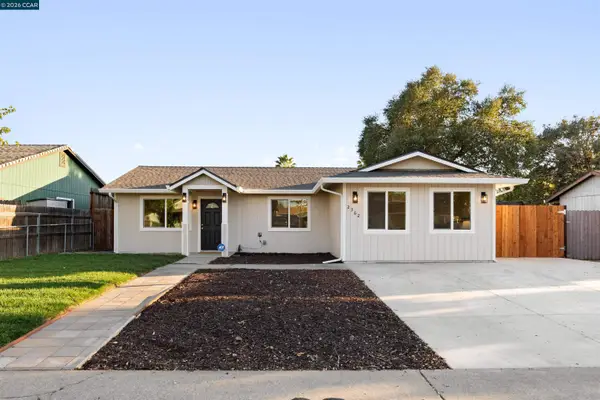 $449,900Active3 beds 2 baths1,184 sq. ft.
2362 Missouri Way, ELVERTA, CA 95626
MLS# 41150646Listed by: RISE GROUP REAL ESTATE 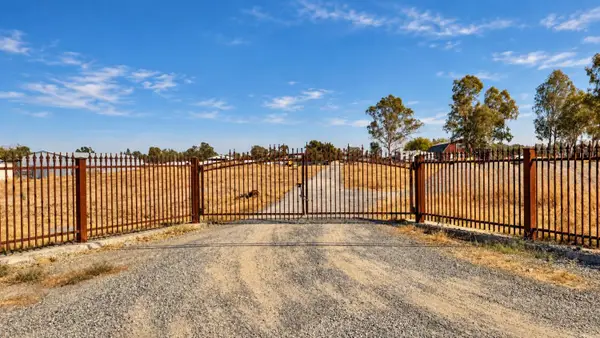 $300,000Active2.19 Acres
0 El Modena Avenue, Elverta, CA 95626
MLS# 226122553Listed by: GREEN FIELDS REAL ESTATE SERVICES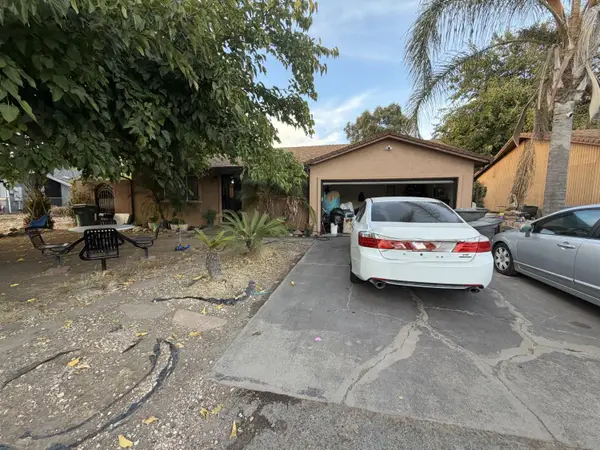 $349,000Active3 beds 1 baths1,180 sq. ft.
571 U Street, Rio Linda, CA 95673
MLS# 226120399Listed by: BERKSHIRE HATHAWAY HOME SERVICES ELITE REAL ESTATE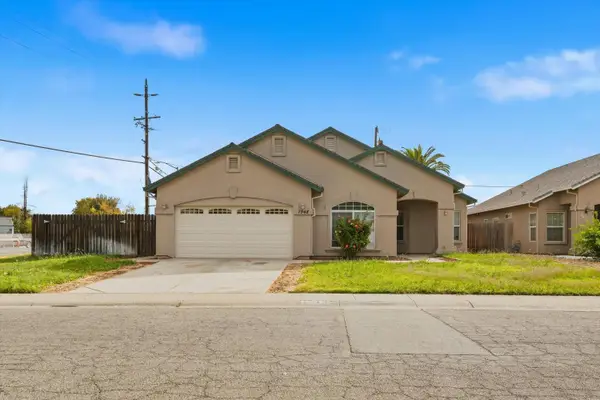 $549,900Pending4 beds 3 baths2,135 sq. ft.
7948 Bellingrath Drive, Elverta, CA 95626
MLS# 226104691Listed by: MADE 4 MORE REALTY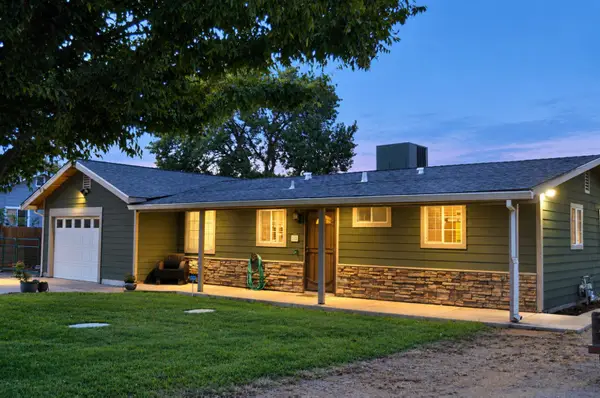 $545,000Active4 beds 2 baths1,397 sq. ft.
157 U Street, Rio Linda, CA 95673
MLS# 226115384Listed by: DAVENPORT PROPERTIES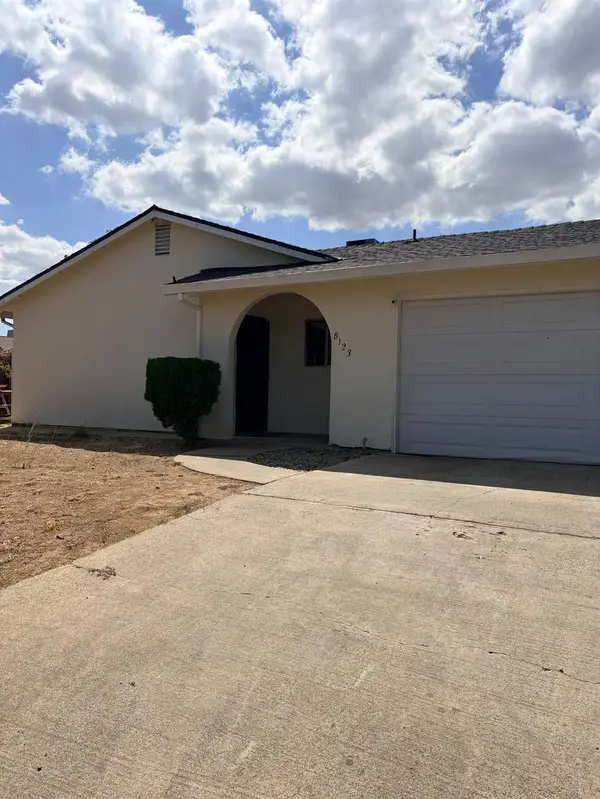 $348,900Active3 beds 2 baths1,110 sq. ft.
8123 Dutch Haven Boulevard, Elverta, CA 95626
MLS# 226110919Listed by: REALTY OF AMERICA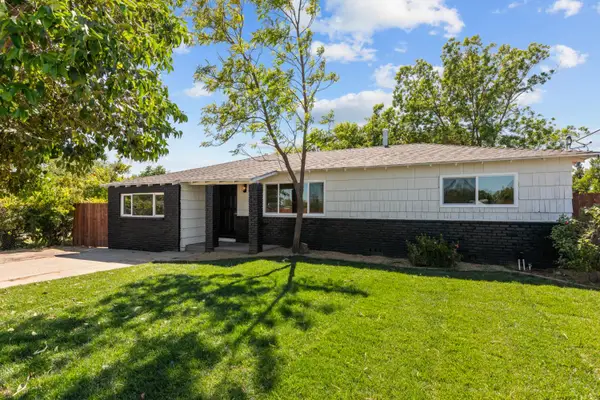 $434,000Pending3 beds 1 baths1,220 sq. ft.
7819 El Modena, Elverta, CA 95626
MLS# 226111698Listed by: RE/MAX GOLD FOLSOM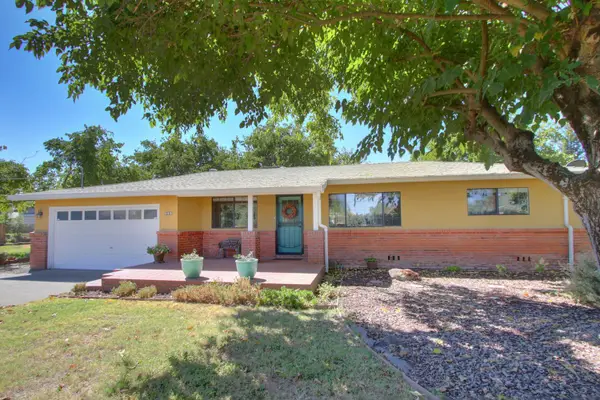 $565,000Pending4 beds 2 baths1,601 sq. ft.
230 W Delano Street, Elverta, CA 95626
MLS# 226111163Listed by: INTERO REAL ESTATE SERVICES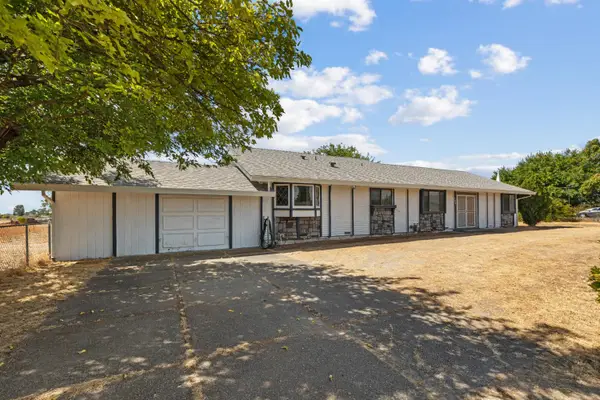 $630,000Pending4 beds 3 baths2,007 sq. ft.
100 W Delano Street, Elverta, CA 95626
MLS# 226110112Listed by: KW SAC METRO


Protect your home and budget from life's surprises with an Assurant Home Warranty, backed by a partner that supports you through every step of homeownership. Explore Plans.
© 2026 Better Homes and Gardens Real Estate LLC. An Anywhere Real Estate company. All rights reserved. Better Homes and Gardens® Real Estate is a registered trademark owned by Meredith Operations Corporation, licensed to Better Homes and Gardens Real Estate LLC and used with permission. Better Homes and Gardens Real Estate LLC fully supports the principles of the Fair Housing Act and the Equal Opportunity Act. Listing information is deemed reliable but is not guaranteed accurate.
Each office is independently owned and operated.
Any services or products provided by third parties are not provided by, affiliated with or related to Better Homes and Gardens Real Estate LLC, or its affiliated companies.