
8000 Madrone Street, Elverta, CA 95626
Local realty services provided by:Better Homes and Gardens Real Estate Reliance Partners
8000 Madrone Street,Elverta, CA 95626
$639,999
- 3 Beds
- 2 Baths
- 1,532 sq. ft.
- Single family
- Active
Listed by: kelle adair
Office: exp realty of california inc.
MLS#:226129505
Source:MetroList
Price summary
- Price:$639,999
- Price per sq. ft.:$417.75
About this home
Built in 2021 and set on nearly an acre, this single-story 3 bed, 2 bath home gives you room to spread out without giving up modern living. Owned solar with two Telsa Powerwall batteries keep energy costs low and the light on during outages. The open floor plan is bright, the 2 car garage is attached, and the 0.91 acre lot has space for gardens, animals, toys, or a future shop. A private well and septic mean no water or sewer bills, and there's no HOA and no Mello-Roos. You get a quiet country feel just minutes from Sacramento, the airport and close to Roseville shopping.
Contact an agent
Home facts
- Year built:2021
- Listing ID #:226129505
- Added:2 day(s) ago
- Updated:October 31, 2026 at 08:36 PM
Rooms and interior
- Bedrooms:3
- Total bathrooms:2
- Full bathrooms:2
- Flooring:Carpet
- Kitchen Description:Free Standing Electric Oven, Free Standing Gas Range
- Living area:1,532 sq. ft.
Heating and cooling
- Cooling:Ceiling Fan(s), Central
- Heating:Central, Propane
Structure and exterior
- Roof:Composition Shingle
- Year built:2021
- Building area:1,532 sq. ft.
- Lot area:0.91 Acres
- Lot Features:Garden, Landscape Back, Landscape Front
- Construction Materials:Stucco, Wood
- Exterior Features:Front Porch
- Foundation Description:Slab
- Levels:1 Story
Utilities
- Sewer:Engineered Septic
Finances and disclosures
- Price:$639,999
- Price per sq. ft.:$417.75
Features and amenities
- Appliances:Free Standing Electric Oven
- Laundry features:Laundry In Garage
Parking
- Garage spaces:2
 MetroList MLS 2026. This information is being provided by MetroList MLS. All measurements and calculations of area are approximate. Information provided by Seller/Other sources, not verified by Broker. All interested persons should independently verify accuracy of information. Provided properties may or may not be listed by the office/agent presenting the information. Data Updated: October 31, 2026. Information being provided is for consumers' personal, non-commercial use and may not be used for any purpose other than to identify prospective properties consumers may be interested in purchasing. Information deemed reliable but not guaranteed. Any offer of compensation is made only to Participants of MLS where the subject listing is filed and in accordance with such MLS's regulations or rules.
New listings near 8000 Madrone Street
- New
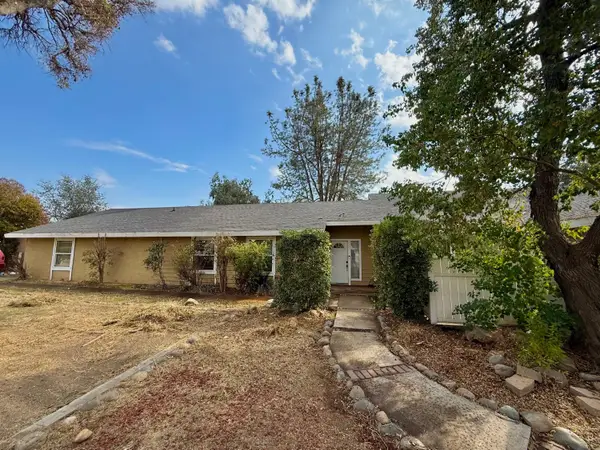 $875,000Active5 beds 4 baths3,435 sq. ft.
2120 Colonnade Way, Elverta, CA 95626
MLS# 226133883Listed by: 101 MORTGAGE & REALTY - Open Sat, 12 to 3pmNew
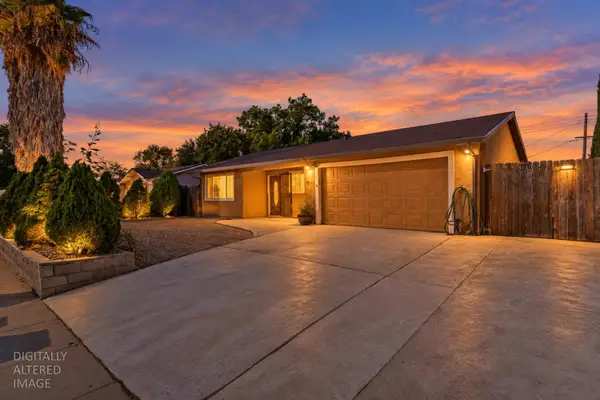 $435,000Active3 beds 2 baths1,198 sq. ft.
8121 Schoonover Street, Elverta, CA 95626
MLS# 226127147Listed by: EXP REALTY OF CALIFORNIA INC. 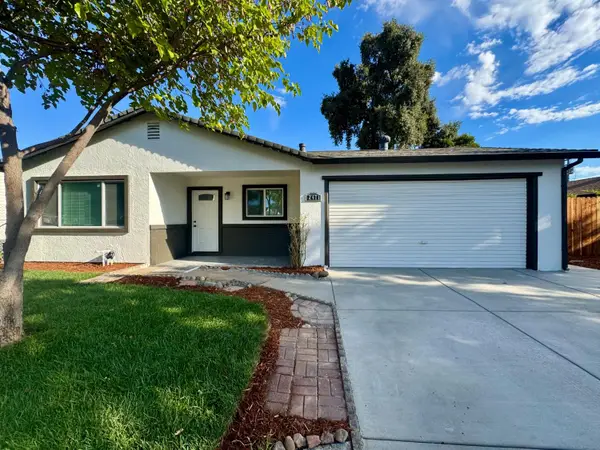 $449,000Active4 beds 2 baths1,272 sq. ft.
2471 Rhine, Elverta, CA 95626
MLS# 226128925Listed by: CAPITOL CITY REAL ESTATE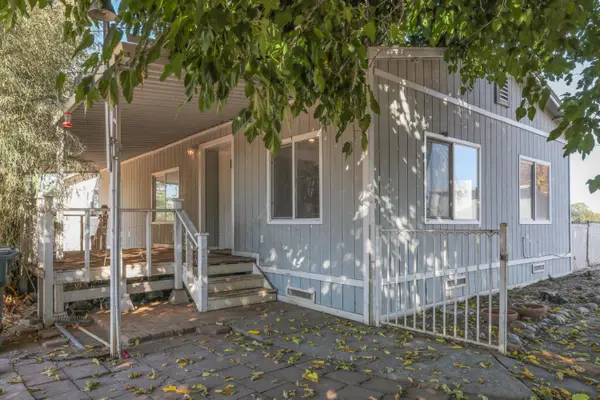 $538,000Active2 beds 2 baths1,000 sq. ft.
131 U Street, Rio Linda, CA 95673
MLS# 226126934Listed by: EXP REALTY OF CALIFORNIA, INC.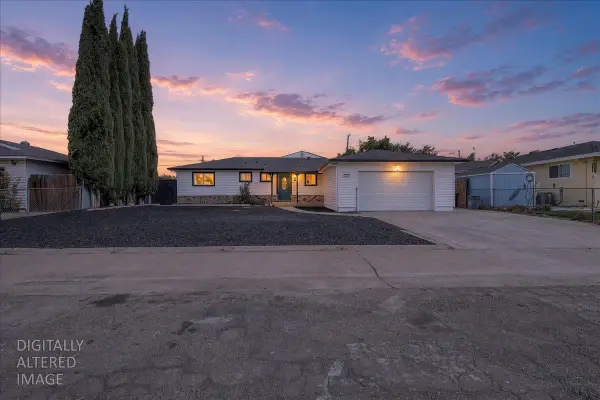 $569,900Active4 beds 3 baths1,768 sq. ft.
8404 Miguel Way, Elverta, CA 95626
MLS# 226126077Listed by: APEX REALTY GROUP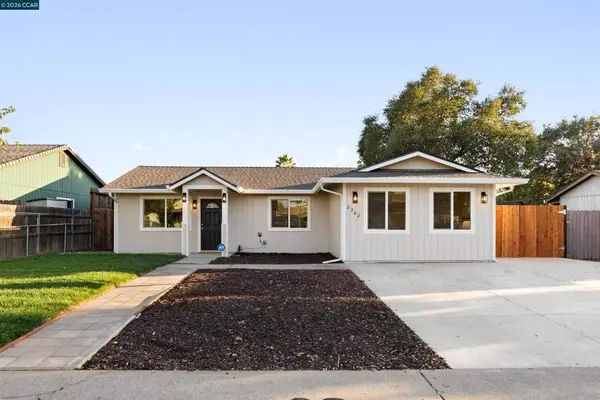 $449,900Active3 beds 2 baths1,184 sq. ft.
2362 Missouri Way, Elverta, CA 95626
MLS# 41150646Listed by: RISE GROUP REAL ESTATE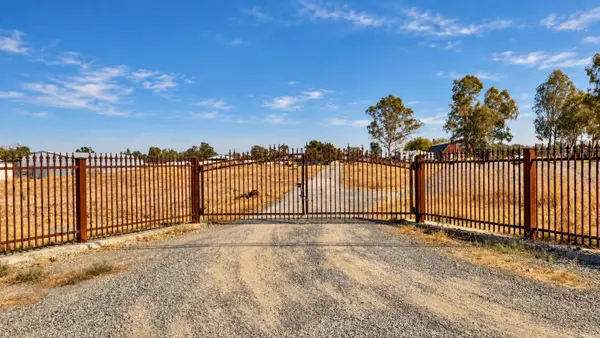 $300,000Active2.19 Acres
0 El Modena Avenue, Elverta, CA 95626
MLS# 226122553Listed by: GREEN FIELDS REAL ESTATE SERVICES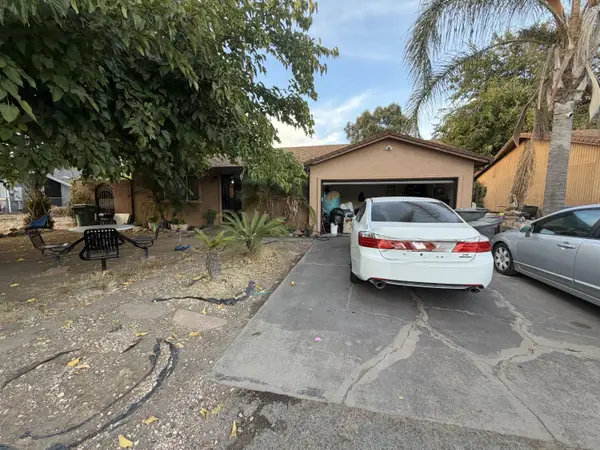 $349,000Pending3 beds 1 baths1,180 sq. ft.
571 U Street, Rio Linda, CA 95673
MLS# 226120399Listed by: BERKSHIRE HATHAWAY HOME SERVICES ELITE REAL ESTATE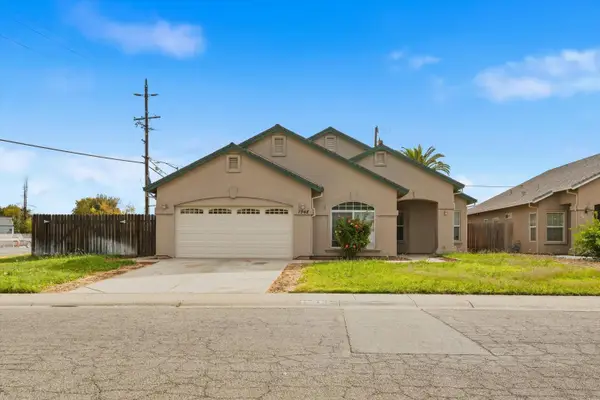 $549,900Pending4 beds 3 baths2,135 sq. ft.
7948 Bellingrath Drive, Elverta, CA 95626
MLS# 226104691Listed by: MADE 4 MORE REALTY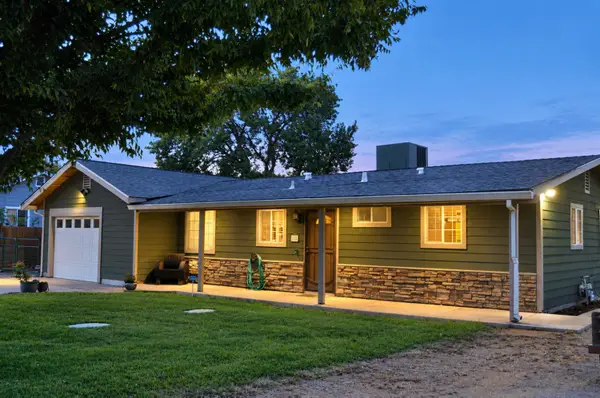 $545,000Active4 beds 2 baths1,397 sq. ft.
157 U Street, Rio Linda, CA 95673
MLS# 226115384Listed by: DAVENPORT PROPERTIES


Protect your home and budget from life's surprises with an Assurant Home Warranty, backed by a partner that supports you through every step of homeownership. Explore Plans.
© 2026 Better Homes and Gardens Real Estate LLC. An Anywhere Real Estate company. All rights reserved. Better Homes and Gardens® Real Estate is a registered trademark owned by Meredith Operations Corporation, licensed to Better Homes and Gardens Real Estate LLC and used with permission. Better Homes and Gardens Real Estate LLC fully supports the principles of the Fair Housing Act and the Equal Opportunity Act. Listing information is deemed reliable but is not guaranteed accurate.
Each office is independently owned and operated.
Any services or products provided by third parties are not provided by, affiliated with or related to Better Homes and Gardens Real Estate LLC, or its affiliated companies.