
1121 40th Street #5405, Emeryville, CA 94608
Local realty services provided by:Better Homes and Gardens Real Estate Reliance Partners
1121 40th Street #5405,Emeryville, CA 94608
$330,000
- 1 Beds
- 1 Baths
- 449 sq. ft.
- Condominium
- Active
Listed by: damir emric
Office: vanguard properties
MLS#:426115590
Source:CABCREIS
Price summary
- Price:$330,000
- Price per sq. ft.:$734.97
About this home
Welcome to this charming top-floor, corner-unit condo at the Andante that offers the perfect blend of comfort, privacy, and convenience. This bright 1 -bedroom, 450 sq. ft. home is filled with natural light, thanks to its corner location, and features an open layout that maximizes the cozy space. The spacious walk-in closet provides ample storage, while the in-unit laundry adds to the convenience of daily living. Enjoy the luxury of private, secured gated parking for peace of mind, and take advantage of the community amenities, including an on-site hot tub perfect for relaxing after a long day. This well-maintained building offers a quiet and secure environment, making it an excellent choice for first-time homebuyers or those seeking a low-maintenance urban retreat. Don't miss this opportunity to own a beautiful home in Emeryville, that is half a mile from MacArthur BART, and a stone's throw from endless shopping and restaurants!
Contact an agent
Home facts
- Year built:2006
- Listing ID #:426115590
- Added:92 day(s) ago
- Updated:July 02, 2026 at 02:58 PM
Rooms and interior
- Bedrooms:1
- Total bathrooms:1
- Full bathrooms:1
- Rooms Total:3
- Flooring:Laminate
- Dining Description:Space in Kitchen
- Bathrooms Description:Stone, Tub w/Shower Over, Walk-In Closet
- Kitchen Description:Dishwasher, Disposal, Free-Standing Electric Range, Free-Standing Gas Oven, Free-Standing Refrigerator, Microwave, Range Hood, Stone Counters
- Living area:449 sq. ft.
Heating and cooling
- Cooling:Wall Unit(s)
Structure and exterior
- Roof:Tar/Gravel
- Year built:2006
- Building area:449 sq. ft.
- Lot area:0.15 Acres
- Architectural Style:Contemporary
- Construction Materials:Stucco
- Levels:1 Story
Utilities
- Water:Public
- Sewer:Public Sewer
Finances and disclosures
- Price:$330,000
- Price per sq. ft.:$734.97
Features and amenities
- Appliances:Dishwasher, Disposal, Free-Standing Electric Range, Free-Standing Gas Oven, Free-Standing Refrigerator, Microwave, Range Hood, Washer/Dryer Stacked
- Laundry features:Washer/Dryer Stacked
- Amenities:Gym
Parking
- Total parking spaces:1
- Parking description:Covered, Enclosed, Garage Door Opener, Guest, Independent Garage, On Site
- Garage:Yes
New listings near 1121 40th Street #5405
- New
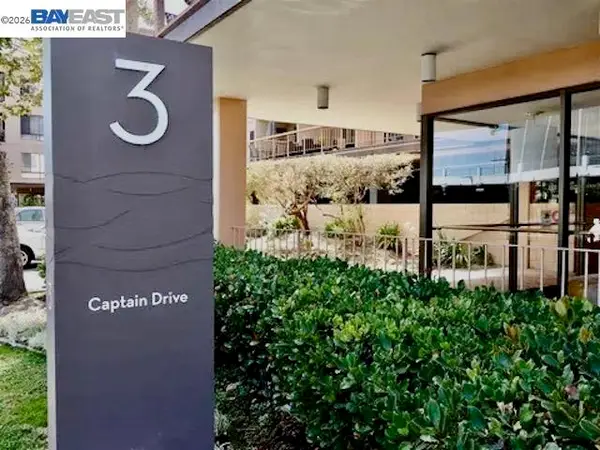 $459,000Active1 beds 1 baths906 sq. ft.
Address Withheld By Seller, Emeryville, CA 94608
MLS# 41140279Listed by: PLUS REALTY - New
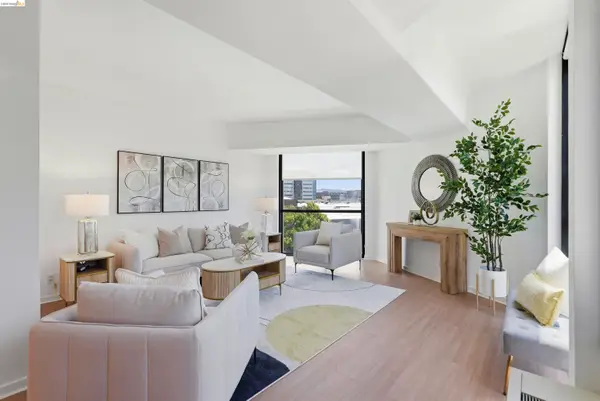 $689,000Active2 beds 2 baths1,369 sq. ft.
6363 Christie Ave #326, EMERYVILLE, CA 94608
MLS# 41139104Listed by: COMPASS
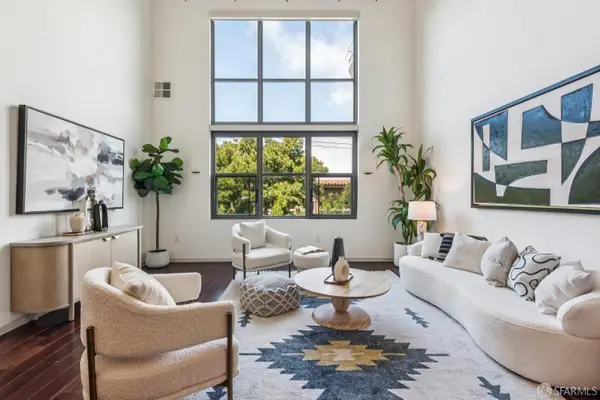 $799,000Pending2 beds 2 baths1,757 sq. ft.
1001 46th Street #322, Emeryville, CA 94608
MLS# 426142246Listed by: COMPASS- New
 $675,000Active2 beds 3 baths1,360 sq. ft.
6466 Hollis St #334, Emeryville, CA 94608
MLS# 41139651Listed by: THE CAL AGENTS REALTY INC. - New
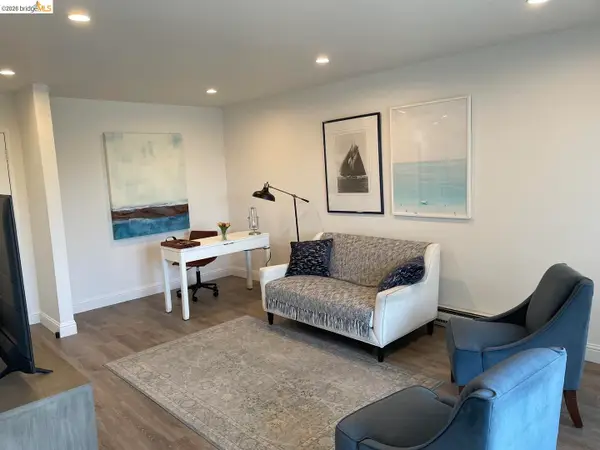 $350,000Active1 beds 1 baths710 sq. ft.
Address Withheld By Seller, Emeryville, CA 94608
MLS# 41139663Listed by: TWO SAILS REALTY - New
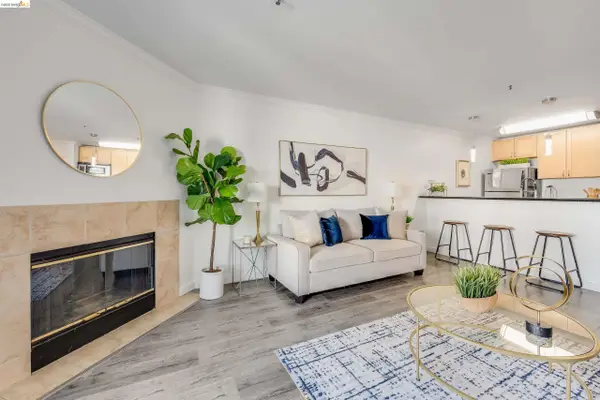 $379,000Active1 beds 1 baths743 sq. ft.
6400 Christie Ave #5319, Emeryville, CA 94608
MLS# 41139613Listed by: THE CAL AGENTS REALTY INC. - New
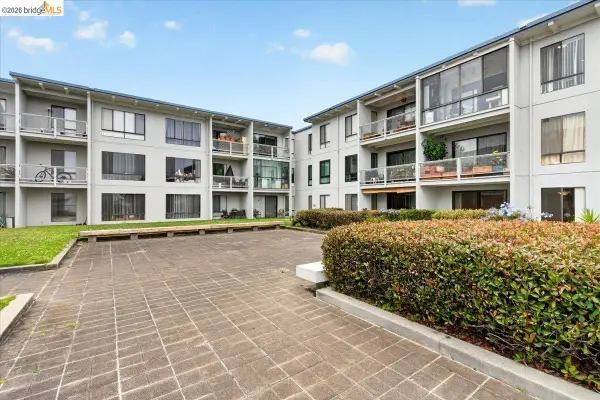 $498,000Active2 beds 2 baths887 sq. ft.
6 Captain Dr #236, Emeryville, CA 94608
MLS# 41139414Listed by: REDFIN - Open Sat, 1 to 3pmNew
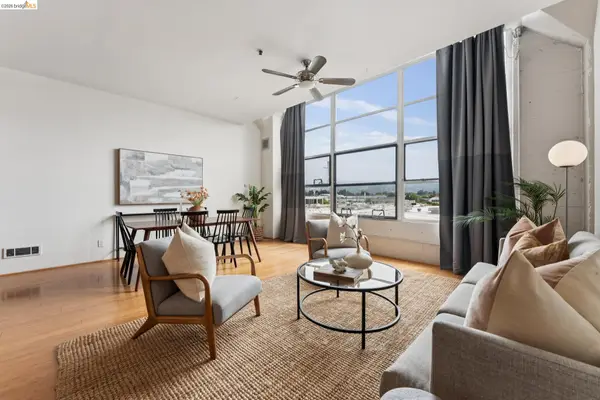 $845,000Active2 beds 2 baths1,708 sq. ft.
1500 Park St #423, EMERYVILLE, CA 94608
MLS# 41139365Listed by: PROXIMA REALTY - New
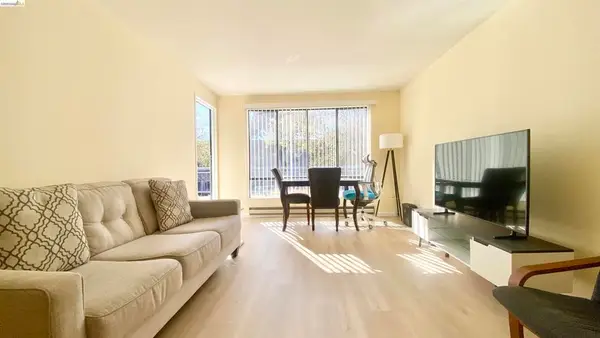 $325,000Active1 beds 1 baths530 sq. ft.
2 Commodore Drive #D273, Emeryville, CA 94608
MLS# 41139366Listed by: ALL EAST BAY PROPERTIES  $375,000Active1 beds 1 baths685 sq. ft.
6400 Christie Ave #3322, Emeryville, CA 94608
MLS# 41139069Listed by: THE CAL AGENTS REALTY INC.


Protect your home and budget from life's surprises with an Assurant Home Warranty, backed by a partner that supports you through every step of homeownership. Explore Plans.
© 2026 Better Homes and Gardens Real Estate LLC. An Anywhere Real Estate company. All rights reserved. Better Homes and Gardens® Real Estate is a registered trademark owned by Meredith Operations Corporation, licensed to Better Homes and Gardens Real Estate LLC and used with permission. Better Homes and Gardens Real Estate LLC fully supports the principles of the Fair Housing Act and the Equal Opportunity Act. Listing information is deemed reliable but is not guaranteed accurate.
Each office is independently owned and operated.
Any services or products provided by third parties are not provided by, affiliated with or related to Better Homes and Gardens Real Estate LLC, or its affiliated companies.