
4300 Horton St #8, Emeryville, CA 94608
Local realty services provided by:Better Homes and Gardens Real Estate Reliance Partners
4300 Horton St #8,Emeryville, CA 94608
$795,000
- 2 Beds
- 2 Baths
- 1,414 sq. ft.
- Condominium
- Active
Listed by: david gunderman, andrew raskopf
Office: kw advisors east bay
MLS#:41152000
Source:Bay East, CCAR, bridgeMLS
Price summary
- Price:$795,000
- Price per sq. ft.:$562.23
- Monthly HOA dues:$750
About this home
THE FEELING: Housed in a converted warehouse built in 1917, the loft evokes a classic early Twentieth Century industrial feel with red brick, iron mullioned windows, soaring ceilings, and exposed timbered beams. THE HOUSE: 2 Bedrooms/2 Bathrooms, 1414 SQFT. The floorplan enjoys the signature open living area of a loft, plus two private bedrooms both with rare ensuite bathrooms. The updated kitchen features European style blond wood cabinets with additional open shelving and stainless-steel appliances. Sunlight splashes onto the hardwood floors from the huge window with a calming view of green trees. Both bedrooms offer custom closets and built-in cabinetry. The second bedroom could also be a lovely proper office, while the primary suite is spacious with a sunny skylight. A convenient laundry space is off the downstairs bathroom. Find your dedicated parking in the large, secure garage with interior access. SYSTEMS & PEACE OF MIND: The building offers a secure entry and oversized, dedicated storage area. HOA dues are $750 per month and include water, trash, and Google Fiber internet service. OUTSIDE YOUR DOOR: Located in Emeryville’s creative enclave near Pixar, you’re close to great restaurants, shopping, easy mass transit, and convenient access to AC Transit, Amtrak and highways. Enjoy the movies at Bay Street, biking on the Bay Bridge, or iconic Bay views on the shoreline trails while you’re out with the dog or on a stroll. The free Emery-Go-Round transit takes you around town and to BART....
Contact an agent
Home facts
- Year built:1917
- Subdivision & Development:Emeryville
- Listing ID #:41152000
- Added:15 day(s) ago
- Updated:November 07, 2026 at 02:45 PM
Rooms and interior
- Bedrooms:2
- Total bathrooms:2
- Full bathrooms:2
- Rooms Total:4
- Flooring:Carpet, Hardwood, Vinyl
- Kitchen Description:Dishwasher, Electric Range, Electric Range/Cooktop, Free Standing Range/Oven, Free-Standing Range, Refrigerator, Solid Surface Counter, Updated Kitchens
- Living area:1,414 sq. ft.
Heating and cooling
- Heating:Radiant
Structure and exterior
- Roof:Flat
- Year built:1917
- Building area:1,414 sq. ft.
- Lot area:0.6 Acres
- Lot Features:Level, Premium Lot
- Architectural Style:Contemporary
- Construction Materials:Brick, Concrete, Stucco
- Foundation Description:Slab
Utilities
- Water:Public
Finances and disclosures
- Price:$795,000
- Price per sq. ft.:$562.23
Features and amenities
- Appliances:Dishwasher, Electric Range, Free Standing Range, Refrigerator
- Laundry features:Dryer, In Unit, Washer
- Amenities:Gated, Setting Urban
Parking
- Parking description:1 Parking Space/Unit, Covered, Enclosed, Interior Access From Garage, Parking Space(s), Secured
- Garage:Yes
- Garage spaces:1
 Bay East 2026. CCAR 2026 bridgeMLS 2026. Information Deemed Reliable But Not Guaranteed. This information is being provided by the Bay East MLS, or CCAR MLS, or bridgeMLS. The listings presented here may or may not be listed by the Broker/Agent operating this website. This information is intended for the personal use of consumers and may not be used for any purpose other than to identify prospective properties consumers may be interested in purchasing. Data last updated at November 7, 2026
New listings near 4300 Horton St #8
- New
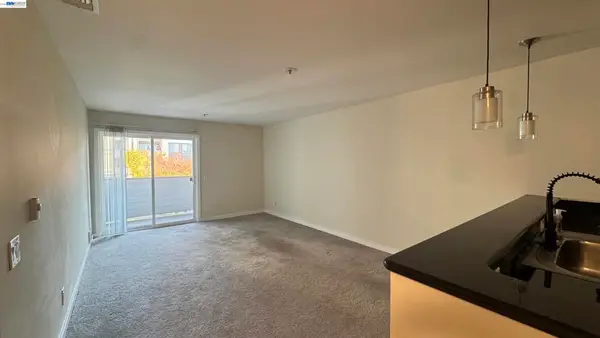 $358,000Active1 beds 1 baths985 sq. ft.
6400 Christie, Emeryville, CA 94608
MLS# 41153282Listed by: HKH & ASSOCIATES - Open Sat, 11:45am to 1:30pmNew
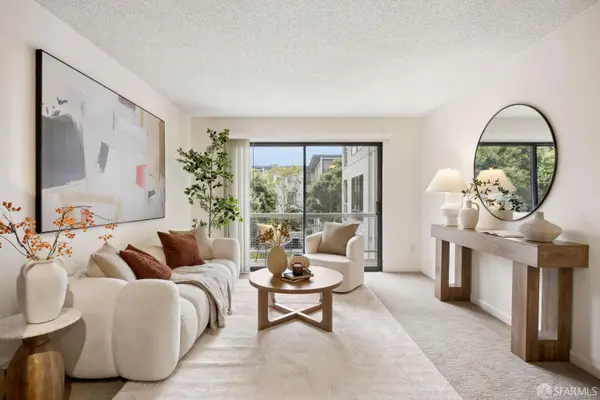 $399,000Active1 beds 1 baths603 sq. ft.
6 Admiral Drive #A387, Emeryville, CA 94608
MLS# 426172799Listed by: COLDWELL BANKER REALTY 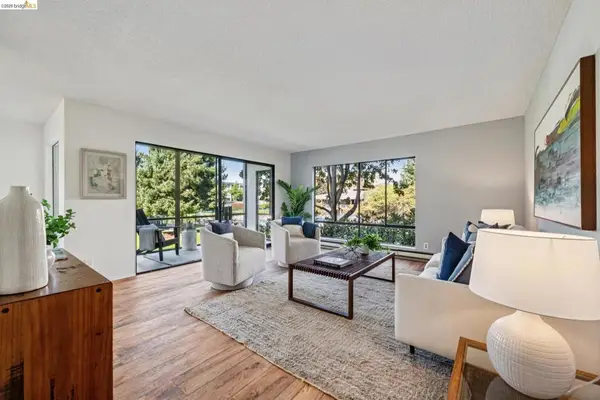 $499,000Pending2 beds 2 baths1,189 sq. ft.
4 Commodore Dr #D222, Emeryville, CA 94608
MLS# 41151787Listed by: THE AGENCY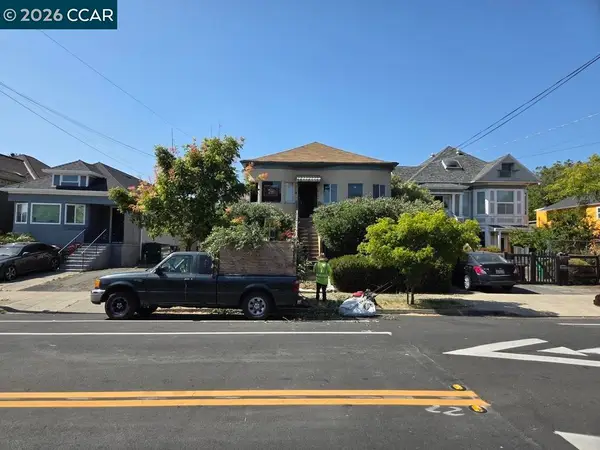 $1,250,000Active10 beds -- baths4,120 sq. ft.
1050 47th St, Emeryville, CA 94608
MLS# 41151346Listed by: PERKINS REALTY SERVICES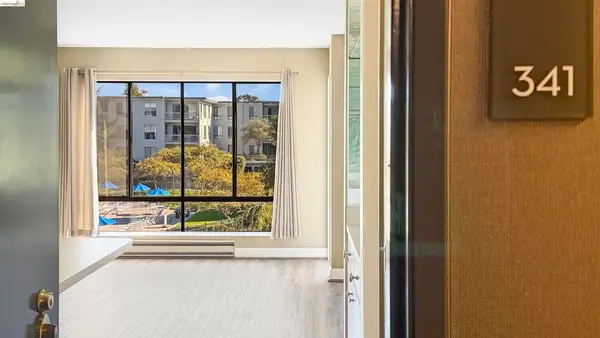 $268,000Pending-- beds 1 baths470 sq. ft.
6 Commodore Drive #C341, Emeryville, CA 94608
MLS# 41150940Listed by: ALL EAST BAY PROPERTIES $202,100Active2 beds 2 baths859 sq. ft.
3801 San Pablo Ave #306, Emeryville, CA 94608
MLS# 41149834Listed by: KW ADVISORS EAST BAY $559,980Active2 beds 2 baths1,104 sq. ft.
6400 Christie Ave #2221, Emeryville, CA 94608
MLS# 41149563Listed by: RE/MAX ACCORD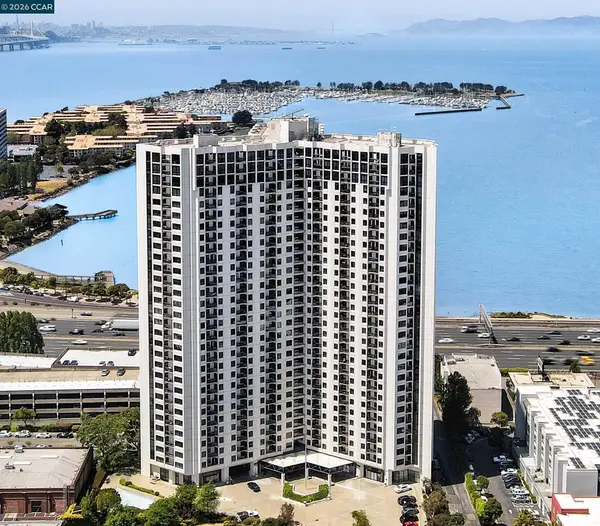 $695,000Active2 beds 2 baths1,369 sq. ft.
6363 Christie Ave #1226, Emeryville, CA 94608
MLS# 41149185Listed by: GOLDEN GATE SOTHEBY'S INT'L RE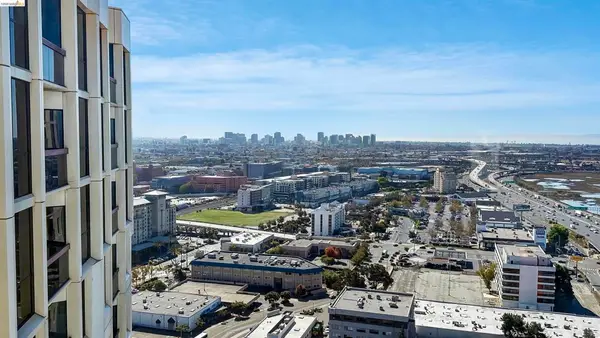 $375,000Pending1 beds 1 baths684 sq. ft.
6363 Christie Avenue #2901, Emeryville, CA 94608
MLS# 41148474Listed by: ALL EAST BAY PROPERTIES


Protect your home and budget from life's surprises with an Assurant Home Warranty, backed by a partner that supports you through every step of homeownership. Explore Plans.
© 2026 Better Homes and Gardens Real Estate LLC. An Anywhere Real Estate company. All rights reserved. Better Homes and Gardens® Real Estate is a registered trademark owned by Meredith Operations Corporation, licensed to Better Homes and Gardens Real Estate LLC and used with permission. Better Homes and Gardens Real Estate LLC fully supports the principles of the Fair Housing Act and the Equal Opportunity Act. Listing information is deemed reliable but is not guaranteed accurate.
Each office is independently owned and operated.
Any services or products provided by third parties are not provided by, affiliated with or related to Better Homes and Gardens Real Estate LLC, or its affiliated companies.