
6363 Christie Ave #1226, Emeryville, CA 94608
Local realty services provided by:Better Homes and Gardens Real Estate Royal & Associates
6363 Christie Ave #1226,Emeryville, CA 94608
$695,000
- 2 Beds
- 2 Baths
- 1,369 sq. ft.
- Condominium
- Active
Listed by: tomaj trenda
Office: golden gate sotheby's int'l re
MLS#:41149185
Source:Bay East, CCAR, bridgeMLS
Price summary
- Price:$695,000
- Price per sq. ft.:$507.67
- Monthly HOA dues:$908
About this home
Exquisite San Francisco Bay views from this sun-drenched corner end unit with wrap-around windows and two balconies facing South and West. This 12th-story residence offers the perfect blend of privacy and open-concept design in the prestigious Pacific Park Plaza, Emeryville’s Premier Luxury high-rise with resort-style amenities and urban convenience. Sip your morning coffee overlooking the Bay, or your evening wine while you take in the glorious sunset views.
This community has on-site tennis courts, a 24-hour fitness center, a heated swimming pool, a spa, sauna, numerous organized community activities, plus 24/7 concierge at the front desk.
Located in the ultimate commuter hub, you are a brief stroll from Emeryville’s Public Market eateries, premier shopping, dining and entertainment at the Bay Street Shopping Center, express buses to San Francisco, and a free shuttle to BART.
Contact an agent
Home facts
- Year built:1984
- Subdivision & Development:Emeryville
- Listing ID #:41149185
- Added:44 day(s) ago
- Updated:November 07, 2026 at 02:45 PM
Rooms and interior
- Bedrooms:2
- Total bathrooms:2
- Full bathrooms:2
- Rooms Total:4
- Flooring:Carpet, Linoleum
- Kitchen Description:220 Volt Outlet, Breakfast Bar, Dishwasher, Electric Range, Electric Range/Cooktop, Refrigerator
- Living area:1,369 sq. ft.
Heating and cooling
- Cooling:Wall/Window Unit(s)
- Heating:Wall Furnace
Structure and exterior
- Year built:1984
- Building area:1,369 sq. ft.
- Lot area:5.14 Acres
- Architectural Style:Contemporary
- Construction Materials:Stucco
Utilities
- Water:Public
Finances and disclosures
- Price:$695,000
- Price per sq. ft.:$507.67
Features and amenities
- Appliances:Dishwasher, Electric Range, Refrigerator
- Laundry features:Coin Operated Laundry, Common Area, Laundry Room
- Amenities:Activities Available, BBQ Area, Barbecue, Clubhouse, Fitness Center, Game Court Exterior, Game Room, Gated, Guest Parking, Laundry, Playground, Pool, Recreation Facilities, Sauna, Spa/Hot Tub, Tennis Court(s)
- Pool features:Community, In Ground
Parking
- Parking description:Detached, Electric Vehicle Charging Station(s), Garage, Guest
- Garage:Yes
- Garage spaces:1
 Bay East 2026. CCAR 2026 bridgeMLS 2026. Information Deemed Reliable But Not Guaranteed. This information is being provided by the Bay East MLS, or CCAR MLS, or bridgeMLS. The listings presented here may or may not be listed by the Broker/Agent operating this website. This information is intended for the personal use of consumers and may not be used for any purpose other than to identify prospective properties consumers may be interested in purchasing. Data last updated at November 7, 2026
New listings near 6363 Christie Ave #1226
- New
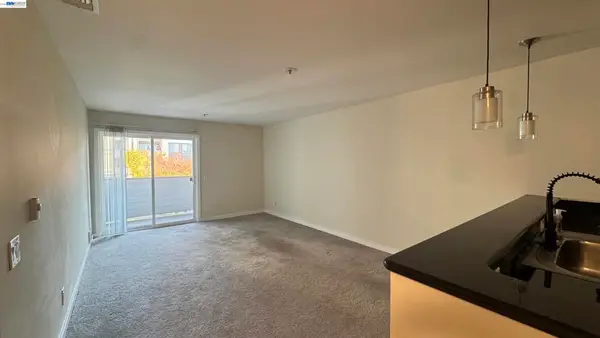 $358,000Active1 beds 1 baths985 sq. ft.
6400 Christie, Emeryville, CA 94608
MLS# 41153282Listed by: HKH & ASSOCIATES - Open Sat, 11:45am to 1:30pmNew
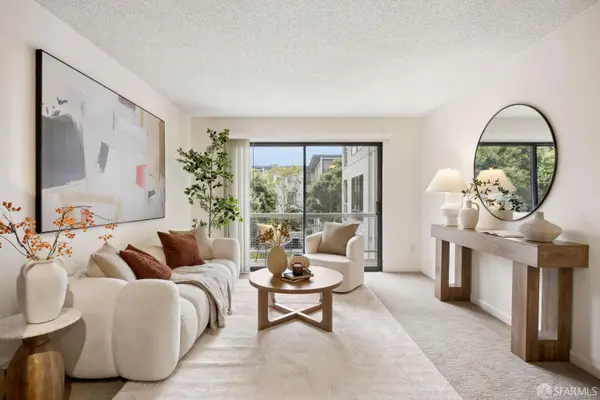 $399,000Active1 beds 1 baths603 sq. ft.
6 Admiral Drive #A387, Emeryville, CA 94608
MLS# 426172799Listed by: COLDWELL BANKER REALTY 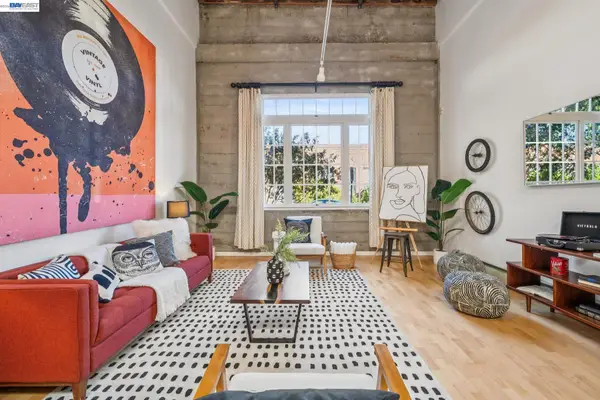 $795,000Active2 beds 2 baths1,414 sq. ft.
4300 Horton St #8, Emeryville, CA 94608
MLS# 41152000Listed by: KW ADVISORS EAST BAY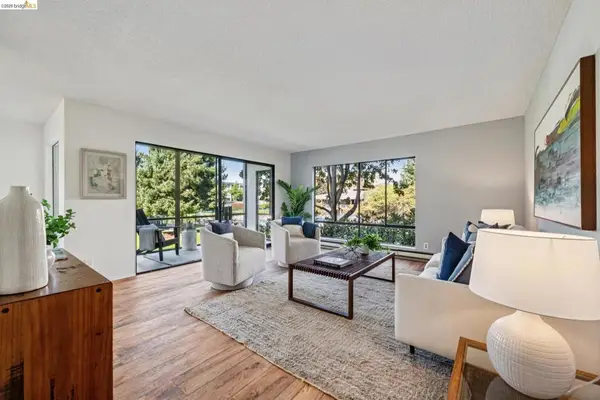 $499,000Pending2 beds 2 baths1,189 sq. ft.
4 Commodore Dr #D222, Emeryville, CA 94608
MLS# 41151787Listed by: THE AGENCY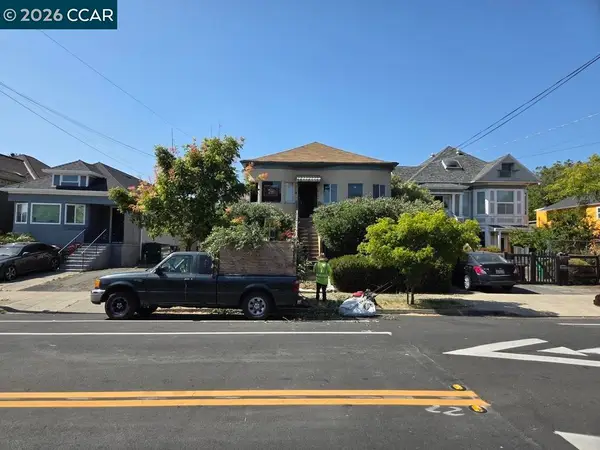 $1,250,000Active10 beds -- baths4,120 sq. ft.
1050 47th St, Emeryville, CA 94608
MLS# 41151346Listed by: PERKINS REALTY SERVICES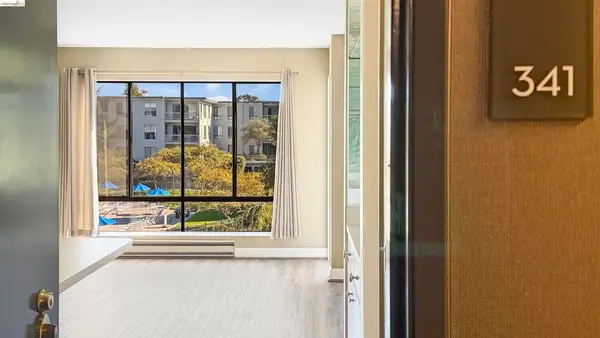 $268,000Pending-- beds 1 baths470 sq. ft.
6 Commodore Drive #C341, Emeryville, CA 94608
MLS# 41150940Listed by: ALL EAST BAY PROPERTIES $202,100Active2 beds 2 baths859 sq. ft.
3801 San Pablo Ave #306, Emeryville, CA 94608
MLS# 41149834Listed by: KW ADVISORS EAST BAY $559,980Active2 beds 2 baths1,104 sq. ft.
6400 Christie Ave #2221, Emeryville, CA 94608
MLS# 41149563Listed by: RE/MAX ACCORD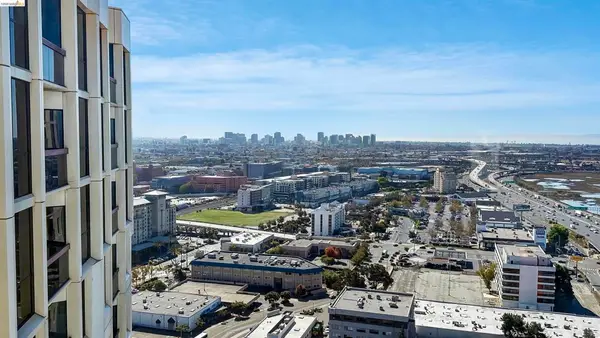 $375,000Pending1 beds 1 baths684 sq. ft.
6363 Christie Avenue #2901, Emeryville, CA 94608
MLS# 41148474Listed by: ALL EAST BAY PROPERTIES


Protect your home and budget from life's surprises with an Assurant Home Warranty, backed by a partner that supports you through every step of homeownership. Explore Plans.
© 2026 Better Homes and Gardens Real Estate LLC. An Anywhere Real Estate company. All rights reserved. Better Homes and Gardens® Real Estate is a registered trademark owned by Meredith Operations Corporation, licensed to Better Homes and Gardens Real Estate LLC and used with permission. Better Homes and Gardens Real Estate LLC fully supports the principles of the Fair Housing Act and the Equal Opportunity Act. Listing information is deemed reliable but is not guaranteed accurate.
Each office is independently owned and operated.
Any services or products provided by third parties are not provided by, affiliated with or related to Better Homes and Gardens Real Estate LLC, or its affiliated companies.