
6400 Christie Ave #2214, Emeryville, CA 94608
Local realty services provided by:Better Homes and Gardens Real Estate Clarity
6400 Christie Ave #2214,Emeryville, CA 94608
$535,000
- 2 Beds
- 2 Baths
- 1,089 sq. ft.
- Condominium
- Pending
Listed by: beth tehrani
Office: redfin877-973-3346
MLS#:41143244
Source:CRMLS
Price summary
- Price:$535,000
- Price per sq. ft.:$491.28
- Monthly HOA dues:$879
About this home
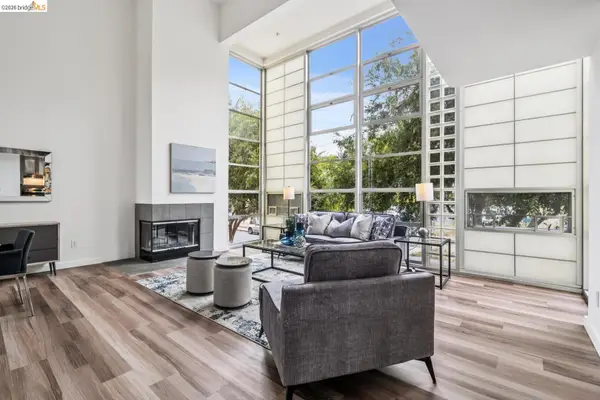
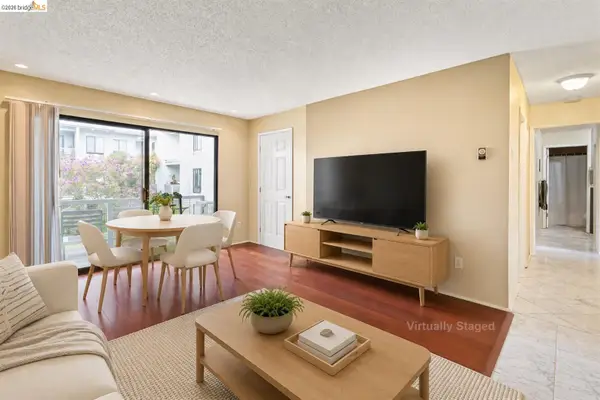
Resort-style living meets modern convenience at Bridgewater! This light-filled 2-bedroom, 2-bathroom condo features an open-concept floor plan with expansive floor-to-ceiling sliding glass doors that lead to a private balcony, creating a seamless indoor-outdoor living experience. Designed for both comfort and functionality, the thoughtfully separated bedroom layout offers exceptional privacy. Spacious bedrooms feature generous walk-in closets, while the updated kitchen is equipped with stainless steel appliances and opens effortlessly to the living and dining areas. Additional highlights include in-unit laundry, two tandem garage parking spaces, and a dedicated storage unit. Enjoy an exceptional lifestyle with Bridgewater's resort-inspired amenities, including 24-hour security, package management, a state-of-the-art fitness center, sparkling pool and spa, BBQ area, business center, recreation clubhouse, dog run, and beautifully landscaped courtyards. Ideally located in the heart of Emeryville, you'll be just moments from Bay Street shopping, acclaimed restaurants, cafés, AMC Theatres, and waterfront parks. Commuting is effortless with quick access to San Francisco and the East Bay via I-80, BART, AC Transit, and the complimentary Emery Go-Round shuttle just outside the building. Experience the perfect blend of comfort, convenience, and resort-style living in one of Emeryville's most desirable communities....
Contact an agent
Home facts
- Year built:1988
- Subdivision & Development:EMERYVILLE
- Listing ID #:41143244
- Added:46 day(s) ago
- Updated:September 14, 2026 at 08:16 AM
Rooms and interior
- Bedrooms:2
- Total bathrooms:2
- Full bathrooms:2
- Flooring:Carpet, Laminate, Tile
- Living area:1,089 sq. ft.
Heating and cooling
- Heating:Electric
Structure and exterior
- Year built:1988
- Building area:1,089 sq. ft.
- Lot area:6.58 Acres
- Lot Features:Street Level
- Architectural Style:Contemporary
- Construction Materials:Stucco, Wood Siding
- Foundation Description:Slab
- Levels:1 Story
Finances and disclosures
- Price:$535,000
- Price per sq. ft.:$491.28
Features and amenities
- Appliances:Dryer, Washer
- Laundry features:Dryer, Washer
- Pool features:In Ground
Parking
- Total parking spaces:2
- Garage:Yes
- Garage spaces:2
New listings near 6400 Christie Ave #2214
- New
 $540,000Active2 beds 2 baths1,089 sq. ft.
6400 Christie Ave #2214, Emeryville, CA 94608
MLS# 41148229Listed by: REDFIN - New
 $799,000Active2 beds 2 baths1,144 sq. ft.
6363 Christie Ave #2307, EMERYVILLE, CA 94608
MLS# 41147216Listed by: THE GRUBB COMPANY
- New
 $599,000Active1 beds 1 baths1,263 sq. ft.
1200 65Th St #202, EMERYVILLE, CA 94608
MLS# 41146915Listed by: COMPASS - New
 $425,000Active1 beds 1 baths768 sq. ft.
6363 Christie Avenue #225, EMERYVILLE, CA 94608
MLS# 41147818Listed by: VANGUARD PROPERTIES - New
 $415,000Active1 beds 1 baths731 sq. ft.
8 Commodore Dr #C359, Emeryville, CA 94608
MLS# 41147451Listed by: EXP REALTY OF CALIFORNIA - New
 $499,988Active2 beds 2 baths985 sq. ft.
6400 Christie Ave #4118, Emeryville, CA 94608
MLS# 41147303Listed by: THE CAL AGENTS REALTY INC. - New
 $525,000Active2 beds 1 baths813 sq. ft.
42 Emery Bay Dr, EMERYVILLE, CA 94608
MLS# 41147243Listed by: FOUNTAINHEAD REALTY INC - Open Sun, 2 to 4pm
 $167,600Active1 beds 1 baths622 sq. ft.
1121 40th Street #4202, EMERYVILLE, CA 94608
MLS# 41147097Listed by: COMPASS  $350,000Active1 beds 1 baths685 sq. ft.
6400 Christie Ave #2112, Emeryville, CA 94608
MLS# 41147002Listed by: THE CAL AGENTS REALTY INC. $489,000Active2 beds 1 baths828 sq. ft.
24 Emery Bay Drive, Emeryville, CA 94608
MLS# ML82059266Listed by: EXP REALTY OF CALIFORNIA INC


Protect your home and budget from life's surprises with an Assurant Home Warranty, backed by a partner that supports you through every step of homeownership. Explore Plans.
© 2026 Better Homes and Gardens Real Estate LLC. An Anywhere Real Estate company. All rights reserved. Better Homes and Gardens® Real Estate is a registered trademark owned by Meredith Operations Corporation, licensed to Better Homes and Gardens Real Estate LLC and used with permission. Better Homes and Gardens Real Estate LLC fully supports the principles of the Fair Housing Act and the Equal Opportunity Act. Listing information is deemed reliable but is not guaranteed accurate.
Each office is independently owned and operated.
Any services or products provided by third parties are not provided by, affiliated with or related to Better Homes and Gardens Real Estate LLC, or its affiliated companies.