
1040 Crest Dr, Encinitas, CA 92024
Local realty services provided by:Better Homes and Gardens Real Estate Champions
Listed by: brett combs, nicholas condos
Office: compass760-501-8892
MLS#:260017396SD
Source:CRMLS
Price summary
- Price:$5,495,000
- Price per sq. ft.:$1,163.7
About this home
Set behind private gates on an expansive 19,368-square-foot homesite, this extraordinary Tuscan Modern estate embodies timeless elegance, exceptional craftsmanship, and the effortless indoor-outdoor lifestyle that defines coastal Encinitas. Built in 2005 and spanning approximately 4,722 square feet, the thoughtfully designed property features a beautifully appointed single-level main residence and a detached guest house, offering the perfect balance of luxury, comfort, and privacy.esigned for both grand-scale entertaining and everyday living, the main home showcases spacious open-concept living areas filled with natural light, soaring ceilings, and seamless transitions to multiple outdoor living spaces. The chef's kitchen is appointed with top-of-the-line appliances, custom cabinetry, generous prep space, and an inviting layout that naturally becomes the heart of the home, flowing effortlessly into the dining and great room for memorable gatherings. The single-level main residence offers three spacious bedrooms, two full bathrooms, and two powder rooms, creating a functional and elegant floor plan with effortless accessibility. A detached 748-square-foot guest house provides an additional bedroom and full bath, offering a private retreat for guests, extended family, creative workspace, or multigenerational living.very detail has been thoughtfully curated to create an atmosphere of warmth and sophistication. A custom cedar wine cellar provides the ideal setting to showcase a prized collection, while owned solar and air conditioning deliver modern efficiency...See Supplement. Every detail has been thoughtfully curated to create an atmosphere of warmth and sophistication. A custom cedar wine cellar provides the ideal setting to showcase a prized collection, while owned solar and air conditioning deliver modern efficiency and year-round comfort. The estate's beautifully landscaped grounds are designed as a series of peaceful outdoor destinations, where multiple serene seating areas invite quiet mornings with coffee, afternoon relaxation beneath mature landscaping, or intimate evenings spent entertaining under the stars. Expansive patios and lush gardens create a true sanctuary, blending privacy with the natural beauty of Southern California's coastal climate. Combining classic Tuscan-inspired architecture with refined modern finishes, exceptional amenities, and a coveted gated setting, this remarkable Encinitas estate offers a rare opportunity to experience luxury living just moments from world-class beaches, vibrant shopping and dining, and some of North County's most sought-after schools....
Contact an agent
Home facts
- Year built:2005
- Subdivision & Development:Encinitas
- Listing ID #:260017396SD
- Added:47 day(s) ago
- Updated:September 02, 2026 at 02:34 AM
Rooms and interior
- Bedrooms:4
- Total bathrooms:5
- Full bathrooms:3
- Half bathrooms:2
- Kitchen Description:Barbecue, Built In Range, Dishwasher, Disposal, Freezer, Gas Cooking, Gas Range, Indoor Grill, Refrigerator
- Living area:4,722 sq. ft.
Heating and cooling
- Cooling:Central Air
- Heating:Forced Air, Solar
- Central air:Yes
Structure and exterior
- Roof:Concrete
- Year built:2005
- Building area:4,722 sq. ft.
- Lot area:0.44 Acres
- Construction Materials:Stucco
- Levels:2 Story
Finances and disclosures
- Price:$5,495,000
- Price per sq. ft.:$1,163.7
Features and amenities
- Appliances:Barbecue, Built In Range, Dishwasher, Disposal, Freezer
Parking
- Total parking spaces:8
- Parking description:Direct Access, Driveway, Garage
- Garage:Yes
- Garage spaces:3
New listings near 1040 Crest Dr
- Coming Soon
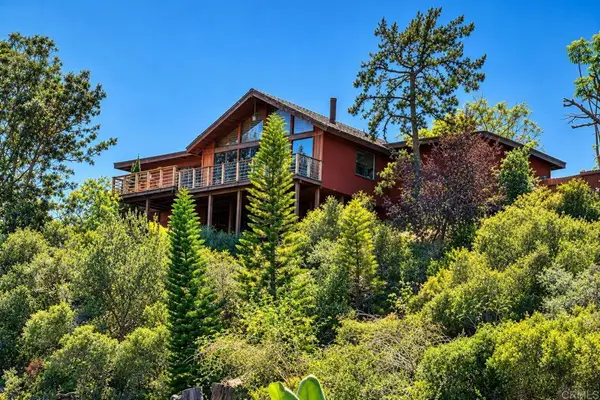 $1,880,000Coming Soon3 beds 2 baths1,623 sq. ft.
2115 Encinitas Boulevard, Encinitas, CA 92024
MLS# NDP2608141Listed by: WISDOM PROPERTIES - Coming Soon
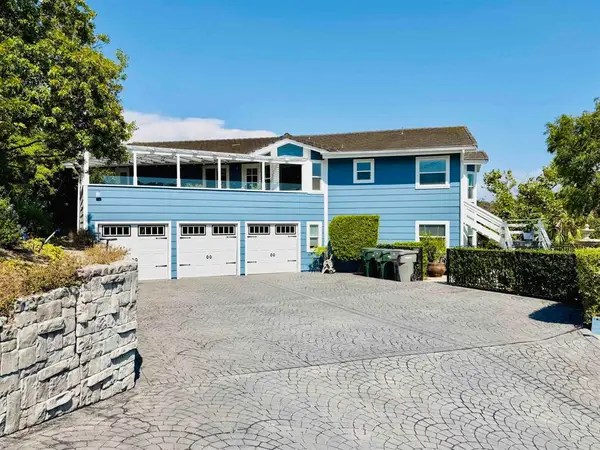 $3,385,000Coming Soon5 beds 4 baths3,307 sq. ft.
1413 Trabert Ranch Road, Encinitas, CA 92024
MLS# NDP2608082Listed by: EXP REALTY OF CALIFORNIA, INC - Coming Soon
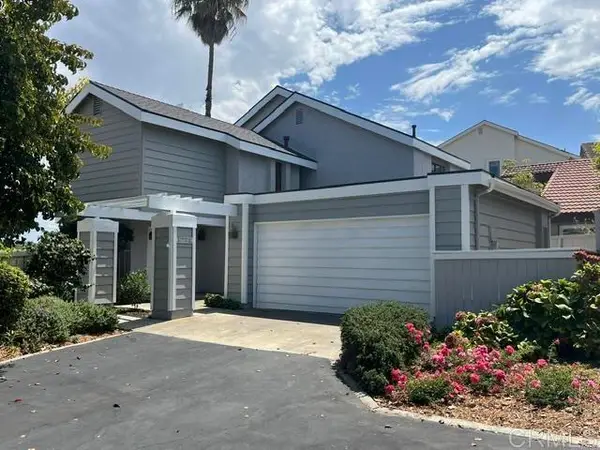 $1,798,000Coming Soon3 beds 3 baths2,262 sq. ft.
1731 Gascony Road, Encinitas, CA 92024
MLS# NDP2607978Listed by: FIRST TEAM REAL ESTATE - New
 $2,595,000Active4 beds 3 baths2,636 sq. ft.
715 Adelaide Circle, Encinitas, CA 92024
MLS# NDP2608250Listed by: STONESTEPS REALTY - New
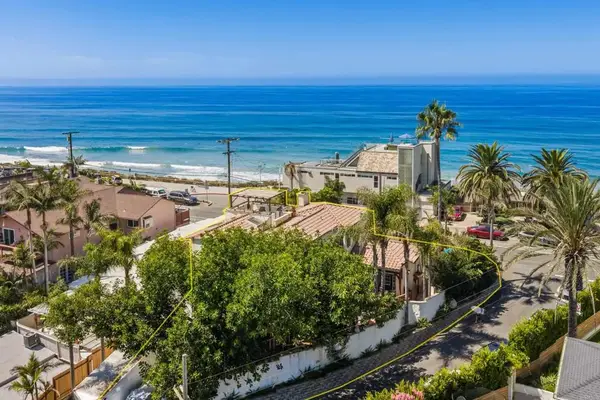 $4,995,000Active5 beds 5 baths3,777 sq. ft.
951 Neptune Avenue, Encinitas, CA 92024
MLS# NDP2608244Listed by: SHORELINE PROPERTIES - New
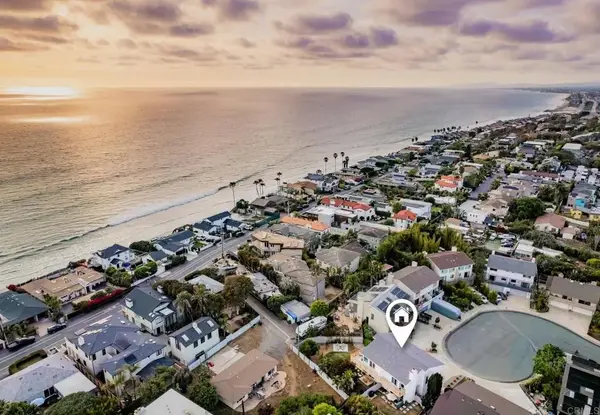 $4,200,000Active4 beds 6 baths3,102 sq. ft.
166 Coop Court, Encinitas, CA 92024
MLS# NDP2608234Listed by: SWELL PROPERTY - New
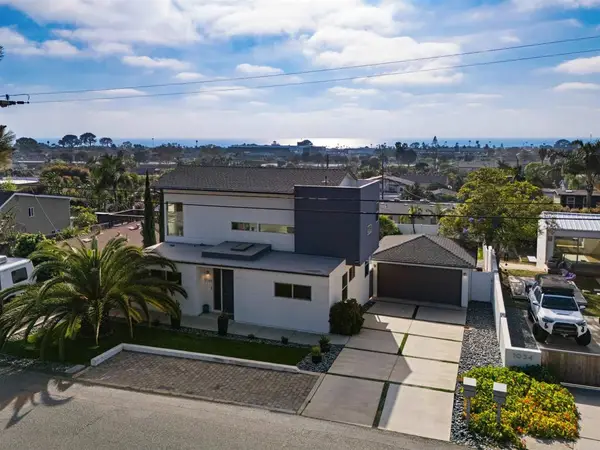 $2,595,000Active4 beds 3 baths2,012 sq. ft.
1044 Arcadia Rd, Encinitas, CA 92024
MLS# NDP2608228Listed by: REALTY SOURCE, INC - Open Sat, 12 to 3pmNew
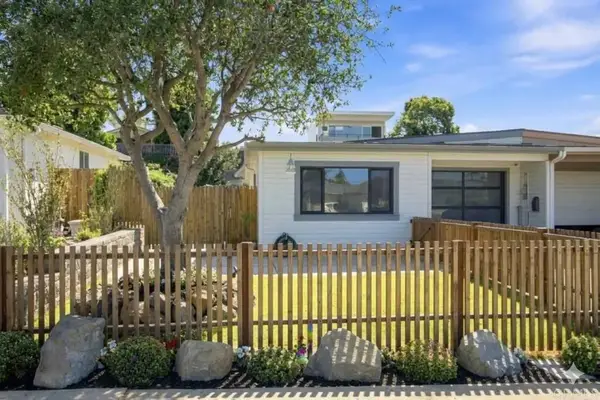 $1,249,000Active2 beds 1 baths781 sq. ft.
235 Coneflower Street, Encinitas, CA 92024
MLS# NDP2608220Listed by: BERKSHIRE HATHAWAY HOMESERVICE - Open Wed, 11:30am to 2:30pmNew
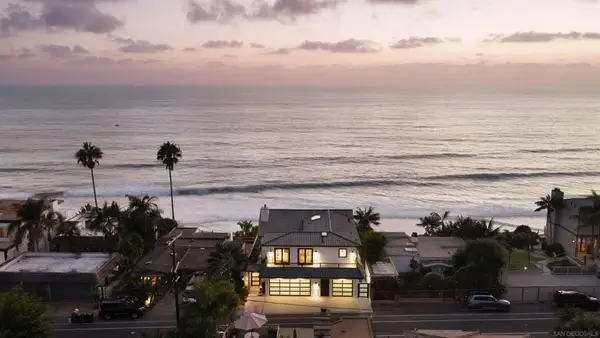 $11,000,000Active5 beds 4 baths3,556 sq. ft.
1112 Neptune Ave, Encinitas, CA 92024
MLS# 260021374SDListed by: COMPASS - Open Sat, 1 to 4pmNew
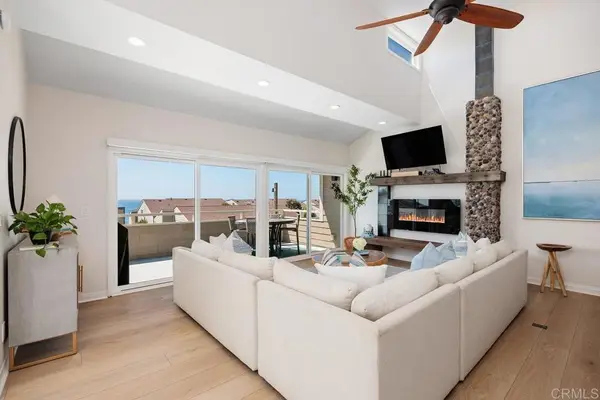 $3,200,000Active3 beds 3 baths1,944 sq. ft.
1815 Parliament Rd., Encinitas, CA 92024
MLS# NDP2608223Listed by: SEABLUFFE REALTY INC


Protect your home and budget from life's surprises with an Assurant Home Warranty, backed by a partner that supports you through every step of homeownership. Explore Plans.
© 2026 Better Homes and Gardens Real Estate LLC. An Anywhere Real Estate company. All rights reserved. Better Homes and Gardens® Real Estate is a registered trademark owned by Meredith Operations Corporation, licensed to Better Homes and Gardens Real Estate LLC and used with permission. Better Homes and Gardens Real Estate LLC fully supports the principles of the Fair Housing Act and the Equal Opportunity Act. Listing information is deemed reliable but is not guaranteed accurate.
Each office is independently owned and operated.
Any services or products provided by third parties are not provided by, affiliated with or related to Better Homes and Gardens Real Estate LLC, or its affiliated companies.