
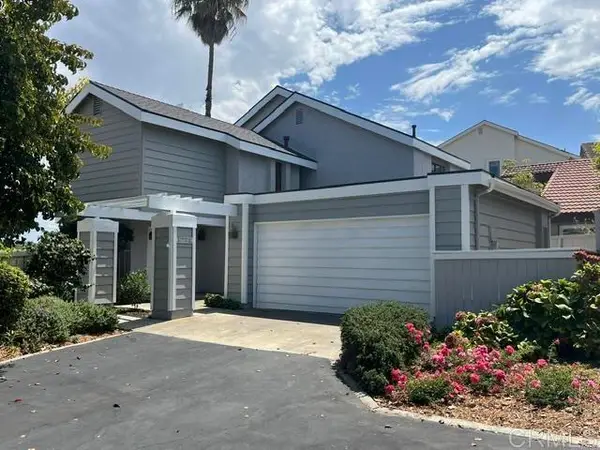
1872 Forestdale, Encinitas, CA 92024
Local realty services provided by:Better Homes and Gardens Real Estate Haven Properties
1872 Forestdale,Encinitas, CA 92024
$825,000
- 2 Beds
- 2 Baths
- - sq. ft.
- Condominium
- Sold
Listed by: scott norgart
Office: lpt realty, inc808-722-8085
MLS#:260009867SD
Source:CRMLS
Sorry, we are unable to map this address
Price summary
- Price:$825,000
- Monthly HOA dues:$456
About this home
Stunning sunrise and moonrise mountain views from the private covered patio! The premier location in High Country Villas with easy walking access to everything the amazing 55+ community has to offer. Par 3 golf course, pool and hot tub, pickleball, and clubhouse. Move in ready and beautifully appointed, canyon views and breezes await. This meticulously maintained condominium upgrades include, luxury vinyl flooring, kitchen cabinets with soft close hinges, security doors on front and back, mini-split ac and heat system in living area and master bedroom, louvered and motorized shade on large patio, motorized kitchen shade, updated baths, updated recessed lighting throughout.
Contact an agent
Home facts
- Year built:1974
- Listing ID #:260009867SD
- Added:136 day(s) ago
- Updated:September 08, 2026 at 06:22 AM
Rooms and interior
- Bedrooms:2
- Total bathrooms:2
- Full bathrooms:2
- Kitchen Description:Electric Cooking, Electric Oven, Electric Range, Microwave
Heating and cooling
- Cooling:Electric, Wall Window Units
- Heating:Electric, Forced Air
Structure and exterior
- Year built:1974
- Architectural Style:Mediterranean
- Construction Materials:Stucco
- Levels:1 Story
Finances and disclosures
- Price:$825,000
Features and amenities
- Appliances:Electric Cooking, Electric Oven, Electric Range
- Amenities:All Bedrooms Down
- Pool features:Association, In Ground
Parking
- Total parking spaces:1
- Garage:Yes
- Garage spaces:1
New listings near 1872 Forestdale
- Coming Soon
 $1,000,000Coming Soon2 beds 2 baths1,056 sq. ft.
Address Withheld By Seller, Encinitas, CA 92024
MLS# 260021919SDListed by: COMPASS - Coming Soon
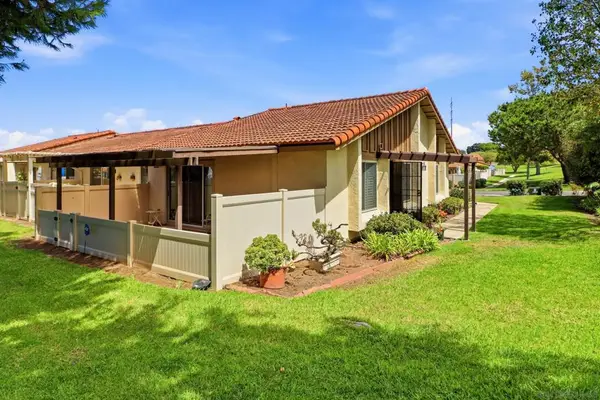 $1,000,000Coming Soon2 beds 2 baths1,056 sq. ft.
Address Withheld By Seller, Encinitas, CA 92024
MLS# 260021919SDListed by: COMPASS - Coming Soon
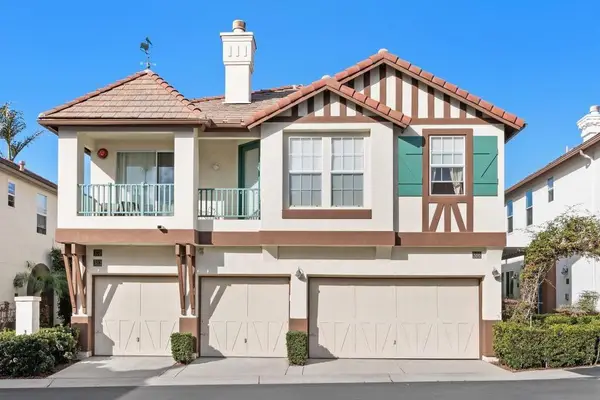 $1,020,000Coming Soon2 beds 3 baths1,088 sq. ft.
Address Withheld By Seller, Encinitas, CA 92024
MLS# 260021876SDListed by: COLDWELL BANKER REALTY - Coming Soon
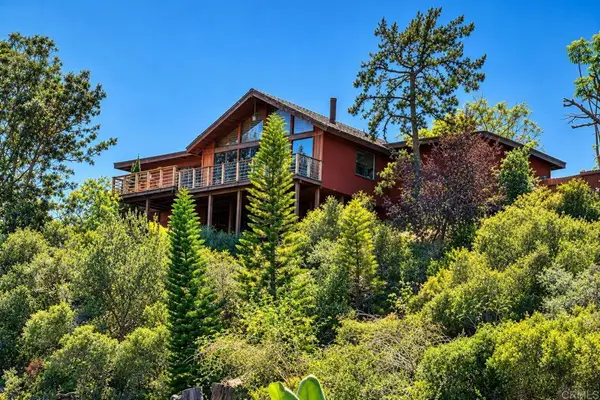 $1,880,000Coming Soon3 beds 2 baths1,623 sq. ft.
2115 Encinitas Boulevard, Encinitas, CA 92024
MLS# NDP2608141Listed by: WISDOM PROPERTIES - Coming Soon
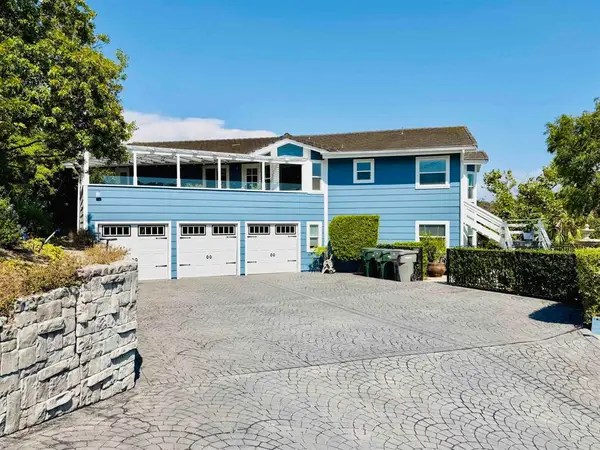 $3,385,000Coming Soon5 beds 4 baths3,307 sq. ft.
1413 Trabert Ranch Road, Encinitas, CA 92024
MLS# NDP2608082Listed by: EXP REALTY OF CALIFORNIA, INC - Coming Soon
 $1,798,000Coming Soon3 beds 3 baths2,262 sq. ft.
1731 Gascony Road, Encinitas, CA 92024
MLS# NDP2607978Listed by: FIRST TEAM REAL ESTATE - New
 $1,000,000Active3 beds 2 baths1,056 sq. ft.
1836 Belle Grove Road, Encinitas, CA 92024
MLS# NDP2608369Listed by: ALLISON JAMES ESTATES & HOMES
- New
 $1,999,000Active3 beds 2 baths1,633 sq. ft.
1651 Mapleleaf, Encinitas, CA 92024
MLS# 260021764Listed by: REAL BROKER - New
 $3,995,000Active4 beds 5 baths4,670 sq. ft.
816 Conestoga Court, Encinitas, CA 92024
MLS# NDP2608338Listed by: COMPASS - New
 $2,295,000Active4 beds 3 baths1,953 sq. ft.
339 Delage Dr 339 Delage Dr, Encinitas, CA 92024
MLS# 260021748Listed by: THOMAS K. SHANNER, BROKER


Protect your home and budget from life's surprises with an Assurant Home Warranty, backed by a partner that supports you through every step of homeownership. Explore Plans.
© 2026 Better Homes and Gardens Real Estate LLC. An Anywhere Real Estate company. All rights reserved. Better Homes and Gardens® Real Estate is a registered trademark owned by Meredith Operations Corporation, licensed to Better Homes and Gardens Real Estate LLC and used with permission. Better Homes and Gardens Real Estate LLC fully supports the principles of the Fair Housing Act and the Equal Opportunity Act. Listing information is deemed reliable but is not guaranteed accurate.
Each office is independently owned and operated.
Any services or products provided by third parties are not provided by, affiliated with or related to Better Homes and Gardens Real Estate LLC, or its affiliated companies.