
16130 Otsego Street, Encino, CA 91436
Local realty services provided by:Better Homes and Gardens Real Estate Champions
16130 Otsego Street,Encino, CA 91436
$3,050,000
- 4 Beds
- 5 Baths
- 3,201 sq. ft.
- Single family
- Active
Listed by: dennis chernov
Office: equity union818-989-2000
MLS#:SR26144396
Source:CRMLS
Price summary
- Price:$3,050,000
- Price per sq. ft.:$952.83
About this home
Situated on a sprawling 10,000+ sq. ft. lot, this one-of-a-kind single-story modern farmhouse with a Scandinavian twist, nicknamed The Farm Hus, was thoughtfully designed for today's modern lifestyle. A stunning 9’ front door welcomes you into an inviting open-concept floor plan anchored by a showstopping chef's kitchen appointed with top-of-the-line appliances, marble counters and an oversized island with seating. The kitchen flows seamlessly into the formal dining room and spacious living room, where a dramatic 20’ wide sliding glass door disappears for seamless indoor-outdoor living. Designed by AD award-winning designer Janna Levinson with landscape design by OCHRE, the private entertainers backyard features a sparkling waterfall pool and spa with a fully electric safety cover and custom outdoor kitchen. Four generously sized ensuite bedrooms provide comfortable accommodations, highlighted by a serene primary suite complete with a large walk-in closet and spa-inspired bath that boasts a soaking tub, oversized rainfall shower and dual-sink vanity. Additional features include a dedicated laundry room, high ceilings and white oak flooring throughout, a Ring security system with cameras, built-in Sonos speakers (indoor and outdoor), Doorbird technology, a Lutron lighting system, Nest thermostat and two-car garage. Ideally located within the highly sought-after Hesby Oaks School District, this exceptional property is just moments from Ventura Boulevard's premier shops and restaurants. Experience unparalleled bespoke craftsmanship, where meticulous attention to detail and uncompromising quality place this home in a league of its own....
Contact an agent
Home facts
- Year built:2016
- Listing ID #:SR26144396
- Added:61 day(s) ago
- Updated:September 10, 2026 at 11:21 AM
Rooms and interior
- Bedrooms:4
- Total bathrooms:5
- Full bathrooms:4
- Half bathrooms:1
- Kitchen Description:Dishwasher, Double Oven, Freezer, Gas Range, Microwave, Range Hood, Refrigerator
- Living area:3,201 sq. ft.
Heating and cooling
- Cooling:Central Air
- Heating:Central
- Central air:Yes
Structure and exterior
- Year built:2016
- Building area:3,201 sq. ft.
- Lot area:0.23 Acres
- Architectural Style:Contemporary
- Exterior Features:Barbecue, Covered, FrontPorch, Lighting, Patio
- Levels:1 Story
Schools
- High school:Birmingham
- Middle school:Mulholland
- Elementary school:Hesby Oaks
Utilities
- Water:Public
- Sewer:Public Sewer
Finances and disclosures
- Price:$3,050,000
- Price per sq. ft.:$952.83
Features and amenities
- Appliances:Dishwasher, Freezer
- Laundry features:Inside
- Amenities:Crown Molding, High Ceilings, Koi Pond, Open Floor Plan, Recessed Lighting, Storage, Walk In Closets
- Pool features:In Ground, Private
Parking
- Total parking spaces:2
- Parking description:Driveway, Garage
- Garage:Yes
- Garage spaces:2
New listings near 16130 Otsego Street
- Coming Soon
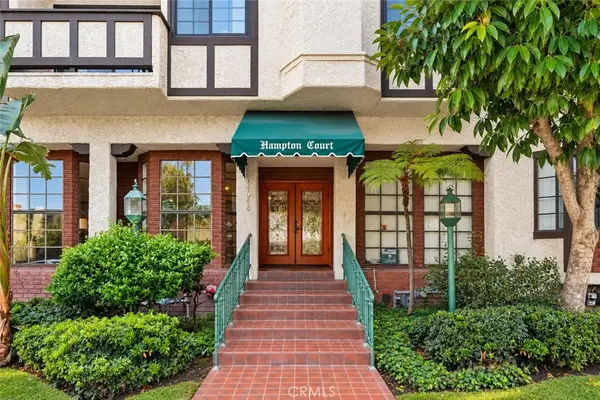 $519,000Coming Soon2 beds 2 baths1,096 sq. ft.
17914 Magnolia Boulevard #135, Encino, CA 91316
MLS# SR26198091Listed by: KELLER WILLIAMS LUXURY - Coming SoonOpen Sun, 1 to 4pm
 $1,999,900Coming Soon4 beds 4 baths2,480 sq. ft.
18023 Tiara, Encino, CA 91316
MLS# SR26191994Listed by: EQUITY UNION - Coming Soon
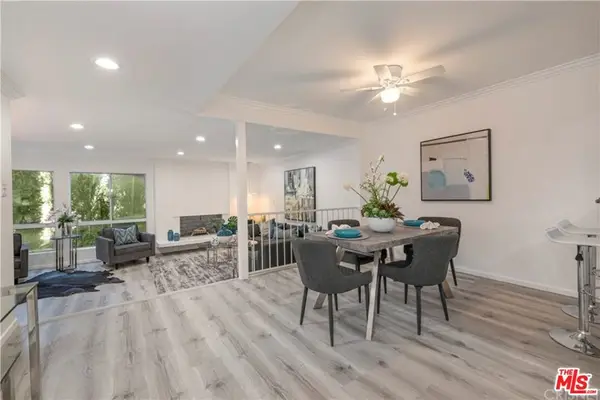 $1,150,000Coming Soon2 beds 2 baths1,276 sq. ft.
4807 Woodley Avenue #206, Encino, CA 91436
MLS# 22120623Listed by: KELLER WILLIAMS BEVERLY HILLS - Open Sun, 2 to 5pmNew
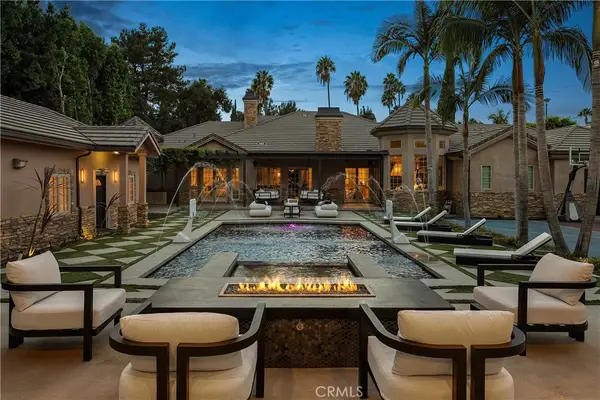 $4,695,000Active6 beds 8 baths6,900 sq. ft.
4816 Gloria Avenue, Encino, CA 91436
MLS# SR26192800Listed by: EQUITY UNION - Open Sun, 2 to 4pmNew
 $1,395,000Active4 beds 3 baths2,800 sq. ft.
6321 Balcom Ave, Encino, CA 91316
MLS# SR26198391Listed by: THE ONE LUXURY PROPERTIES - New
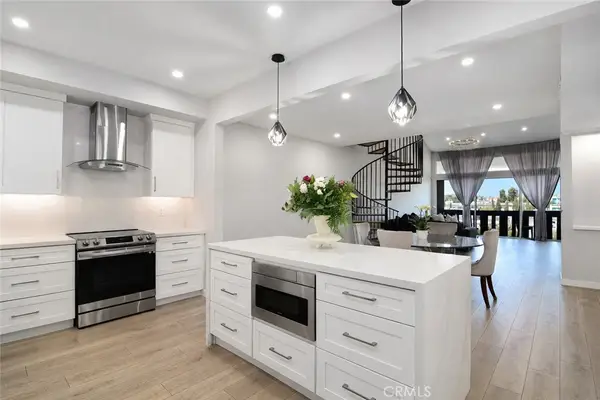 $865,000Active3 beds 3 baths1,883 sq. ft.
5216 Yarmouth Avenue #307, Encino, CA 91316
MLS# SR26198323Listed by: RODEO REALTY - New
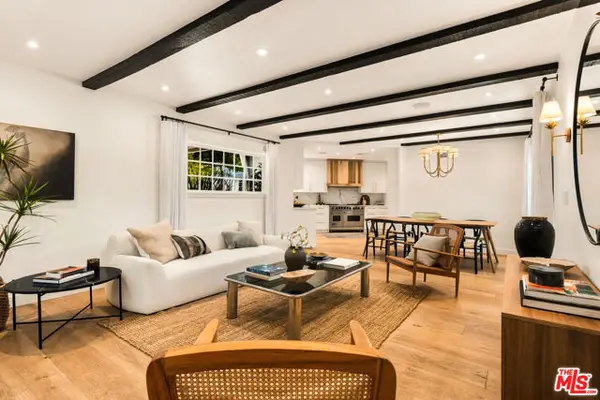 $2,495,000Active4 beds 4 baths2,441 sq. ft.
16644 Calneva Drive, Encino (los Angeles), CA 91436
MLS# CL26986211Listed by: PARDEE PROPERTIES - Open Sun, 12 to 3pmNew
 $3,595,000Active5 beds 4 baths4,366 sq. ft.
16172 Royal Oak Road, Encino, CA 91436
MLS# SR26195984Listed by: EQUITY UNION - Open Sun, 2 to 5pmNew
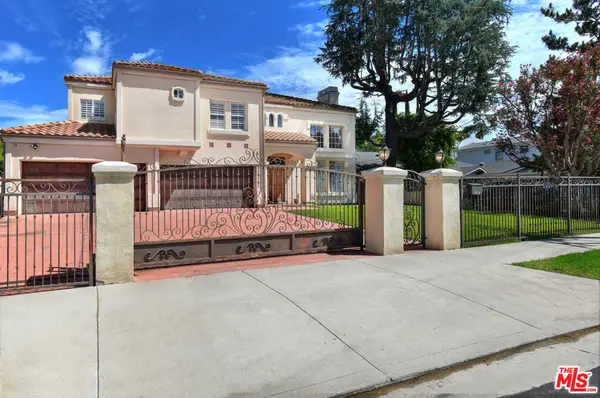 $2,450,000Active5 beds 6 baths4,471 sq. ft.
4942 Densmore Avenue, Encino, CA 91436
MLS# 26985773Listed by: COLDWELL BANKER REALTY - Open Sat, 11am to 2pmNew
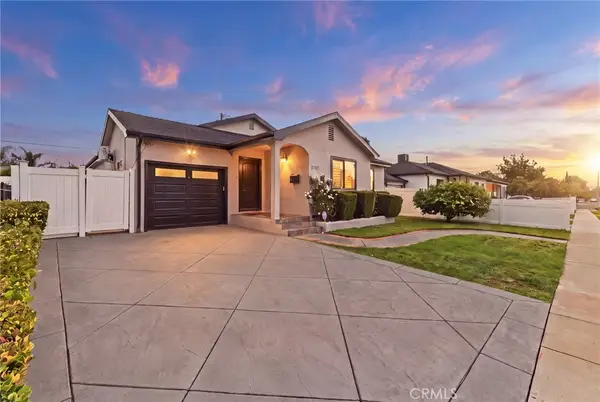 $1,299,999Active3 beds 3 baths2,100 sq. ft.
17717 Miranda, Encino, CA 91316
MLS# SR26196777Listed by: SUNSET LENDING AND REALTY


Protect your home and budget from life's surprises with an Assurant Home Warranty, backed by a partner that supports you through every step of homeownership. Explore Plans.
© 2026 Better Homes and Gardens Real Estate LLC. An Anywhere Real Estate company. All rights reserved. Better Homes and Gardens® Real Estate is a registered trademark owned by Meredith Operations Corporation, licensed to Better Homes and Gardens Real Estate LLC and used with permission. Better Homes and Gardens Real Estate LLC fully supports the principles of the Fair Housing Act and the Equal Opportunity Act. Listing information is deemed reliable but is not guaranteed accurate.
Each office is independently owned and operated.
Any services or products provided by third parties are not provided by, affiliated with or related to Better Homes and Gardens Real Estate LLC, or its affiliated companies.