
17337 Tiara Street, Encino, CA 91316
Local realty services provided by:Better Homes and Gardens Real Estate Property Shoppe
17337 Tiara Street,Encino, CA 91316
$1,799,000
- 5 Beds
- 4 Baths
- 2,577 sq. ft.
- Single family
- Active
Upcoming open houses
- Sun, Nov 1501:00 pm - 04:00 pm
Listed by: tamara tambe, darren shack
Office: pinnacle estate properties, inc.818-933-3100
MLS#:SR26242958
Source:CRMLS
Price summary
- Price:$1,799,000
- Price per sq. ft.:$698.1
About this home
Welcome to this one-of-a-kind custom built home in Encino! This contemporary 5-bed, 3.5-bath residence spans just under 2,600 sq ft w/ an open indoor/outdoor layout, ideal for entertaining. The exterior stuns w/ under-eaves lighting, modern wall sconces, step lighting, & a wide driveway. Enter through a 6’ wide oak pivot door into a grand foyer featuring a backlit, floor-to-ceiling glass wine cellar. The kitchen opens beneath cathedral ceiling, skylights, buffet bar, an island w/ dual-side storage, & high-end appliances, including a 48” range w/ dual ovens. Black, white, and oak accents complement the home’s aesthetic. The living room connects under the same vaulted ceiling w/ large picture windows & 18’ four-panel sliding glass door that flows to the deck. Ideal for seamless indoor/outdoor living, this area offers the perfect atmosphere for entertaining. Deck lighting & stone wall uplighting enhance safety & ambiance. The primary suite includes a large sliding glass door to the private backyard, a tray ceiling w/ LED lighting, & a walk-in closet built in closet system, LED mirror, & HVAC vent. The luxurious bath features a freestanding tub, rain shower, oak double vanity, anti-fog mirror, & high-tech bidet toilet. A junior suite offers a walk-in closet, & private bath w/ dual vanity and stall shower. Bedrooms 3 & 4 are ideal for guests or kids & share a spacious bath w/double marble top vanity and a deep soaking tub. Bedroom 5 works well as an office, gym, or nursery. The powder bath adds dramatic flair w/ black Roman clay, accent tile and a floating sink. The home also features a separate laundry room that doubles as a pantry w/ cabinets, utility sink, side yard access and space for a stackable washer/dryer, and a finished single-car garage. Additional highlights: security cam ready, holiday lighting outlets, irrigation, new plumbing, tankless water heater w/ recirculating pump, smart thermostat, new HVAC, insulation, roof, doors, windows, paint, tile, flooring, electrical, & landscaping. Prime location near Ventura Blvd, shops, restaurants, top-rated schools, parks, golf, & freeways. A true gem you have to see to believe!...
Contact an agent
Home facts
- Year built:1949
- Listing ID #:SR26242958
- Added:1 day(s) ago
- Updated:November 13, 2026 at 06:42 AM
Rooms and interior
- Bedrooms:5
- Total bathrooms:4
- Full bathrooms:3
- Half bathrooms:1
- Kitchen Description:Dishwasher, Free Standing Range, Refrigerator
- Living area:2,577 sq. ft.
Heating and cooling
- Cooling:Central Air
- Heating:Central Furnace
- Central air:Yes
Structure and exterior
- Roof:Composition, Metal
- Year built:1949
- Building area:2,577 sq. ft.
- Lot area:0.13 Acres
- Lot Features:Back Yard, Front Yard
- Construction Materials:Stone, Stucco
- Exterior Features:Deck
- Foundation Description:Raised
- Levels:1 Story
Utilities
- Water:Public
- Sewer:Public Sewer
Finances and disclosures
- Price:$1,799,000
- Price per sq. ft.:$698.1
Features and amenities
- Appliances:Dishwasher, Free Standing Range, Refrigerator, Tankless Water Heater
- Laundry features:Gas Dryer Hookup, Laundry Room, Stacked, Washer Hookup
- Amenities:Carbon Monoxide Detectors, Double Pane Windows, Fire Sprinkler System, High Ceilings, Living Room Deck Attached, Open Floorplan, Quartz Counters, Recessed Lighting
Parking
- Total parking spaces:1
- Parking description:Direct Access, Driveway, Garage
- Garage:Yes
- Garage spaces:1
New listings near 17337 Tiara Street
- Coming Soon
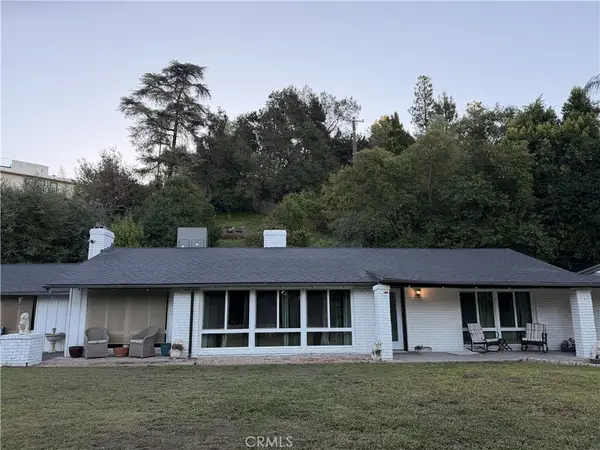 $2,299,999Coming Soon3 beds 2 baths1,866 sq. ft.
4664 Encino Avenue, Encino, CA 91316
MLS# SR26238515Listed by: MEL WILSON & ASSOCIATES - REALTORS - Coming Soon
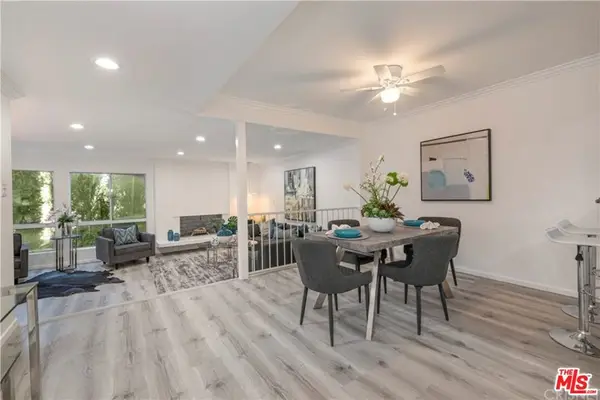 $1,150,000Coming Soon2 beds 2 baths1,276 sq. ft.
4807 Woodley Avenue #206, Encino, CA 91436
MLS# 22120623Listed by: KELLER WILLIAMS BEVERLY HILLS - Open Fri, 11am to 2pmNew
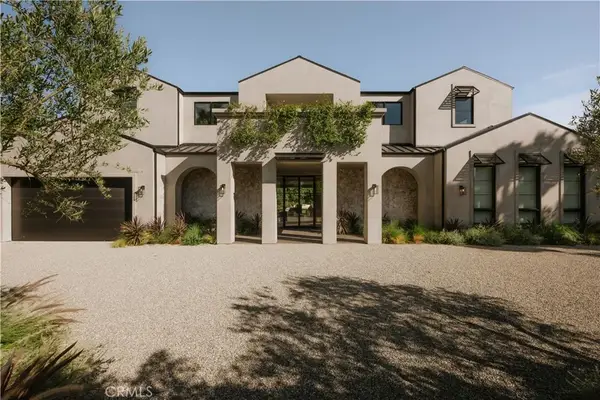 $6,599,000Active6 beds 7 baths6,744 sq. ft.
5344 Oak Park Avenue, Encino, CA 91316
MLS# SR26241841Listed by: EQUITY UNION - Open Sat, 2 to 4pmNew
 $6,199,000Active6 beds 8 baths6,800 sq. ft.
17328 Rancho, Encino, CA 91316
MLS# BB26240426Listed by: EXP REALTY OF CALIFORNIA INC. - Open Sun, 1 to 4pmNew
 $499,000Active2 beds 2 baths1,415 sq. ft.
5301 Balboa Boulevard #L6, Encino, CA 91316
MLS# SR26233826Listed by: RODEO REALTY - Open Fri, 11am to 2pmNew
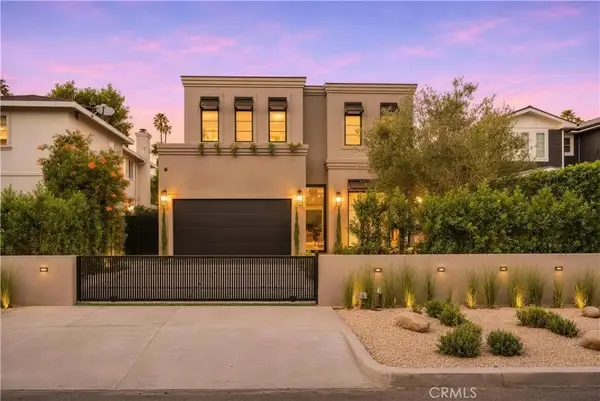 $3,495,000Active5 beds 6 baths3,927 sq. ft.
15747 Addison Street, Encino, CA 91436
MLS# SR26240627Listed by: EQUITY UNION - Open Sat, 2 to 4pmNew
 $6,199,000Active6 beds 8 baths6,800 sq. ft.
17328 Rancho, Encino, CA 91316
MLS# BB26240426Listed by: EXP REALTY OF CALIFORNIA INC. - Open Sun, 1 to 3pmNew
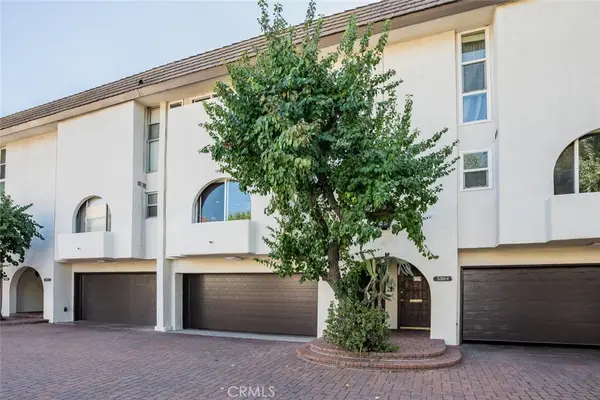 $695,000Active2 beds 3 baths1,768 sq. ft.
5216 Lindley #2, Encino, CA 91316
MLS# SR26239785Listed by: EQUITY UNION - New
 $950,000Active3 beds 3 baths2,451 sq. ft.
5345 White Oak, Encino, CA 91316
MLS# SR26241611Listed by: PINNACLE ESTATE PROPERTIES


Protect your home and budget from life's surprises with an Assurant Home Warranty, backed by a partner that supports you through every step of homeownership. Explore Plans.
© 2026 Better Homes and Gardens Real Estate LLC. An Anywhere Real Estate company. All rights reserved. Better Homes and Gardens® Real Estate is a registered trademark owned by Meredith Operations Corporation, licensed to Better Homes and Gardens Real Estate LLC and used with permission. Better Homes and Gardens Real Estate LLC fully supports the principles of the Fair Housing Act and the Equal Opportunity Act. Listing information is deemed reliable but is not guaranteed accurate.
Each office is independently owned and operated.
Any services or products provided by third parties are not provided by, affiliated with or related to Better Homes and Gardens Real Estate LLC, or its affiliated companies.