
5344 Oak Park Avenue, Encino, CA 91316
Local realty services provided by:Better Homes and Gardens Real Estate Napolitano & Associates
5344 Oak Park Avenue,Encino, CA 91316
$6,599,000
- 6 Beds
- 7 Baths
- 6,744 sq. ft.
- Mobile / Manufactured
- Active
Upcoming open houses
- Fri, Nov 1311:00 am - 02:00 pm
Listed by: dennis chernov
Office: equity union
MLS#:SR26241841
Source:San Diego MLS via CRMLS
Price summary
- Price:$6,599,000
- Price per sq. ft.:$978.5
About this home
Privately set behind gates in the coveted Amestoy Estates, this newly redeveloped architectural estate is situated on a sprawling 17,031 sq. ft. lot. Inside, the bright and airy open-concept floor plan showcases a carefully curated selection of premium materials, designer finishes, and refined details that create a sophisticated aesthetic throughout. The spacious living and formal dining rooms, complemented by a sleek wet bar, flow seamlessly into the stunning chefs kitchen, featuring top-of-the-line appliances, an oversized island, a separate prep kitchen, and a large walk-in pantry. A floor-to-ceiling sliding glass door disappears into the wall, opening effortlessly to the resort-inspired backyard for an elevated indoor-outdoor experience. Enveloped by mature privacy hedges, the serene outdoor retreat is highlighted by a sparkling pool and spa, a poolside cabana, and a fully equipped outdoor kitchen, while a detached guest suite with an half bath provides a versatile space perfect for a gym, studio, or guest accommodations. Completing the main level is a state-of-the-art media room with another wet bar, a home office, two bedrooms (one with an ensuite bath), and a chic powder bath. Upstairs, four generously sized ensuite bedrooms provide comfortable accommodations, complemented by an inviting balcony. A true sanctuary, the expansive primary suite offers a private balcony, a custom walk-in closet, and a sumptuous bath boasting a freestanding soaking tub, a large rainfall shower, and a dual-sink vanity. Additional features include a dedicated laundry room, high ceilings thr...
Contact an agent
Home facts
- Year built:1960
- Listing ID #:SR26241841
- Added:1 day(s) ago
- Updated:November 13, 2026 at 05:39 AM
Rooms and interior
- Bedrooms:6
- Total bathrooms:7
- Full bathrooms:5
- Half bathrooms:2
- Kitchen Description:Dishwasher, Double Oven, Freezer, Gas Range, Microwave, Pantry, Refrigerator
- Living area:6,744 sq. ft.
Heating and cooling
- Cooling:Central Forced Air
- Heating:Forced Air Unit
Structure and exterior
- Year built:1960
- Building area:6,744 sq. ft.
- Architectural Style:Contemporary
- Exterior Features:Cabana, Covered, Patio
- Levels:2 Story
Utilities
- Water:Public
- Sewer:Public Sewer
Finances and disclosures
- Price:$6,599,000
- Price per sq. ft.:$978.5
Features and amenities
- Appliances:Dishwasher, Double Oven, Freezer, Gas Range, Microwave, Refrigerator
- Pool features:Below Ground, Private
Parking
- Total parking spaces:2
- Parking description:Garage, Gated
- Garage spaces:2
 This information is deemed reliable but not guaranteed. You should rely on this information only to decide whether or not to further investigate a particular property. BEFORE MAKING ANY OTHER DECISION, YOU SHOULD PERSONALLY INVESTIGATE THE FACTS (e.g. square footage and lot size) with the assistance of an appropriate professional. You may use this information only to identify properties you may be interested in investigating further. All uses except for personal, non-commercial use in accordance with the foregoing purpose are prohibited. Redistribution or copying of this information, any photographs or video tours is strictly prohibited. This information is derived from the Internet Data Exchange (IDX) service provided by San Diego MLS®. Displayed property listings may be held by a brokerage firm other than the broker and/or agent responsible for this display. The information and any photographs and video tours and the compilation from which they are derived is protected by copyright. Compilation © 2020 San Diego MLS®, Inc.
New listings near 5344 Oak Park Avenue
- Coming Soon
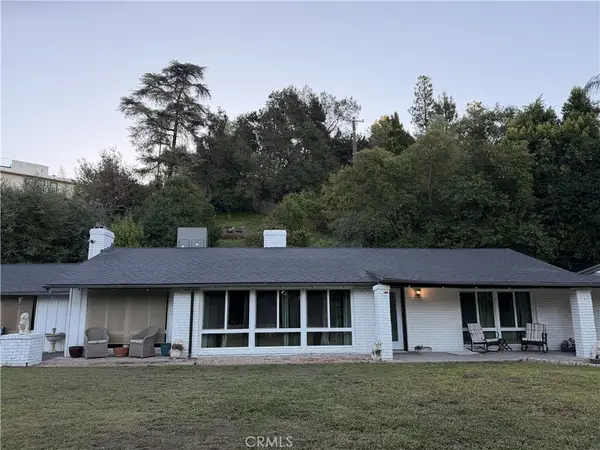 $2,299,999Coming Soon3 beds 2 baths1,866 sq. ft.
4664 Encino Avenue, Encino, CA 91316
MLS# SR26238515Listed by: MEL WILSON & ASSOCIATES - REALTORS - Coming Soon
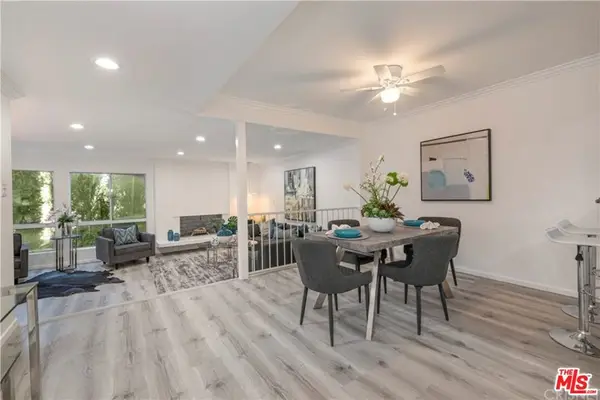 $1,150,000Coming Soon2 beds 2 baths1,276 sq. ft.
4807 Woodley Avenue #206, Encino, CA 91436
MLS# 22120623Listed by: KELLER WILLIAMS BEVERLY HILLS - Open Sun, 1 to 4pmNew
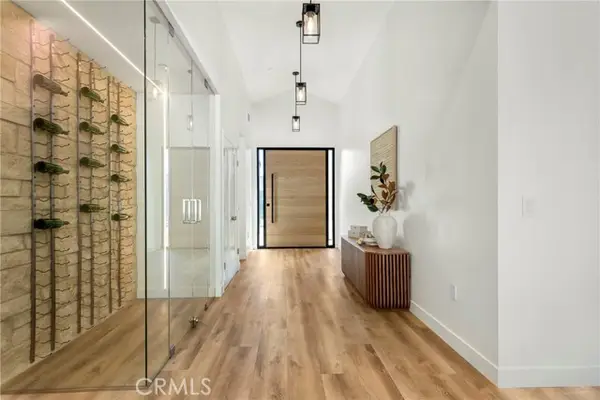 $1,799,000Active5 beds 4 baths2,577 sq. ft.
17337 Tiara Street, Encino, CA 91316
MLS# SR26242958Listed by: PINNACLE ESTATE PROPERTIES, INC. - Open Sat, 2 to 4pmNew
 $6,199,000Active6 beds 8 baths6,800 sq. ft.
17328 Rancho, Encino, CA 91316
MLS# BB26240426Listed by: EXP REALTY OF CALIFORNIA INC. - Open Sun, 1 to 4pmNew
 $499,000Active2 beds 2 baths1,415 sq. ft.
5301 Balboa Boulevard #L6, Encino, CA 91316
MLS# SR26233826Listed by: RODEO REALTY - Open Fri, 11am to 2pmNew
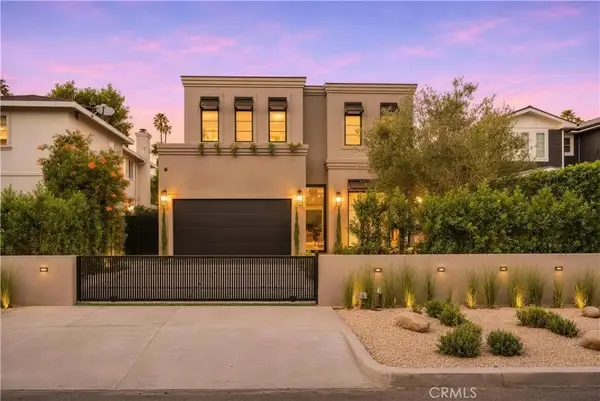 $3,495,000Active5 beds 6 baths3,927 sq. ft.
15747 Addison Street, Encino, CA 91436
MLS# SR26240627Listed by: EQUITY UNION - Open Sat, 2 to 4pmNew
 $6,199,000Active6 beds 8 baths6,800 sq. ft.
17328 Rancho, Encino, CA 91316
MLS# BB26240426Listed by: EXP REALTY OF CALIFORNIA INC. - Open Sun, 1 to 3pmNew
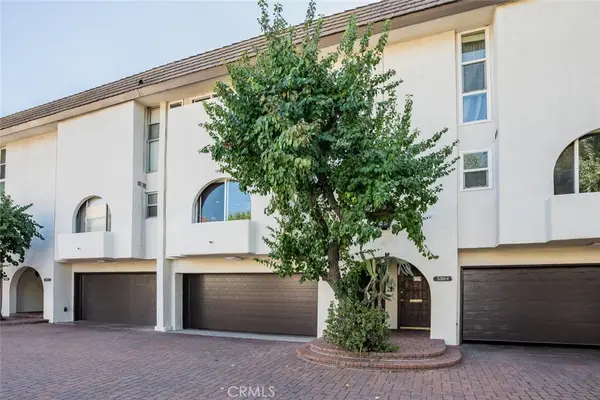 $695,000Active2 beds 3 baths1,768 sq. ft.
5216 Lindley #2, Encino, CA 91316
MLS# SR26239785Listed by: EQUITY UNION - New
 $950,000Active3 beds 3 baths2,451 sq. ft.
5345 White Oak, Encino, CA 91316
MLS# SR26241611Listed by: PINNACLE ESTATE PROPERTIES


Protect your home and budget from life's surprises with an Assurant Home Warranty, backed by a partner that supports you through every step of homeownership. Explore Plans.
© 2026 Better Homes and Gardens Real Estate LLC. An Anywhere Real Estate company. All rights reserved. Better Homes and Gardens® Real Estate is a registered trademark owned by Meredith Operations Corporation, licensed to Better Homes and Gardens Real Estate LLC and used with permission. Better Homes and Gardens Real Estate LLC fully supports the principles of the Fair Housing Act and the Equal Opportunity Act. Listing information is deemed reliable but is not guaranteed accurate.
Each office is independently owned and operated.
Any services or products provided by third parties are not provided by, affiliated with or related to Better Homes and Gardens Real Estate LLC, or its affiliated companies.