
17417 Rancho Street, Encino, CA 91316
Local realty services provided by:Better Homes and Gardens Real Estate Royal & Associates
17417 Rancho Street,Encino (los Angeles), CA 91316
$4,695,000
- 7 Beds
- 6 Baths
- 6,447 sq. ft.
- Single family
- Active
Listed by: andrew dinsky
Office: equity union
MLS#:CL26853741
Source:Bay East, CCAR, bridgeMLS
Price summary
- Price:$4,695,000
- Price per sq. ft.:$728.25
About this home
Presenting a custom-built Hamptons-inspired estate South of the Boulevard in Encino's highly coveted Rancho Estates neighborhood. This exceptional two-story residence spans 7BD/5.5BA plus an office, and is defined by soaring ceilings, vintage light fixtures, and an abundance of sun-drenched living spaces designed for both grand-scale entertaining and everyday comfort. A gated circular driveway centered around a magnificent oak tree, complemented by charming garden landscaping, creates a warm and distinguished first impression. Upon entry, an elegant formal living room boasts dramatic ceilings, intricate crown molding, limestone flooring and fireplace, and generous seating areas ideal for gathering with family and guests. Adjacent, the formal dining area offers a refined setting for hosting and is framed by French windows and doors that both bathe the space in natural light and open seamlessly to the backyard. The chef's kitchen is both visually striking and exceptionally functional, featuring Viking appliances, an oversized Sub-Zero refrigerator and freezer, limestone countertops, an expansive center island with a secondary sink, dual bar seating areas, and a casual dining space overlooking the backyard. Connected to the kitchen is an inviting family room complete with French windows, extensive built-ins with integrated desk space, and a gas fireplace, creating the perfect central gathering area. Just beyond, a thoughtfully designed butler's pantry includes an additional refrigerator, supplementary appliances, abundant storage, and exceptional prep space. Completing the main level are a guest suite with an adjacent bathroom featuring a walk-in shower, a powder room, a versatile bonus room ideal as a gym or playroom, and extensive storage throughout. Upstairs, six additional bedrooms await, including a remarkable primary suite designed as a true private retreat. This sanctuary features soaring ceilings, dual walk-in closets, a dedicated sitting area, an elegant fireplace, and a charming window seat.The spa-inspired primary bath showcases dual Jerusalem stone vanities, a soaking tub, a spacious walk-in shower, and a private water closet. Also situated within this wing are a cozy library nook, a richly designed office with custom built-ins, and an additional guest bedroom. Further down the hall, four secondary bedrooms feature generous storage and charming window seats, accompanied by two Jack-and-Jill bathrooms with dual vanities as well as an additional ful...
Contact an agent
Home facts
- Year built:2001
- Listing ID #:CL26853741
- Added:91 day(s) ago
- Updated:October 09, 2026 at 03:08 PM
Rooms and interior
- Bedrooms:7
- Total bathrooms:6
- Full bathrooms:5
- Kitchen Description:Dishwasher, Range, Refrigerator
- Living area:6,447 sq. ft.
Heating and cooling
- Cooling:Central Air
- Heating:Central
- Central air:Yes
Structure and exterior
- Year built:2001
- Building area:6,447 sq. ft.
- Lot area:0.49 Acres
- Architectural Style:Multi/Split, Single Family Residence
- Levels:Multi/Split
Finances and disclosures
- Price:$4,695,000
- Price per sq. ft.:$728.25
Features and amenities
- Appliances:Dishwasher, Range, Refrigerator
- Laundry features:Dryer, Laundry Room, Washer
Parking
- Parking description:Attached
- Garage:Yes
 Bay East 2026. CCAR 2026 bridgeMLS 2026. Information Deemed Reliable But Not Guaranteed. This information is being provided by the Bay East MLS, or CCAR MLS, or bridgeMLS. The listings presented here may or may not be listed by the Broker/Agent operating this website. This information is intended for the personal use of consumers and may not be used for any purpose other than to identify prospective properties consumers may be interested in purchasing. Data last updated at October 9, 2026
New listings near 17417 Rancho Street
- Coming Soon
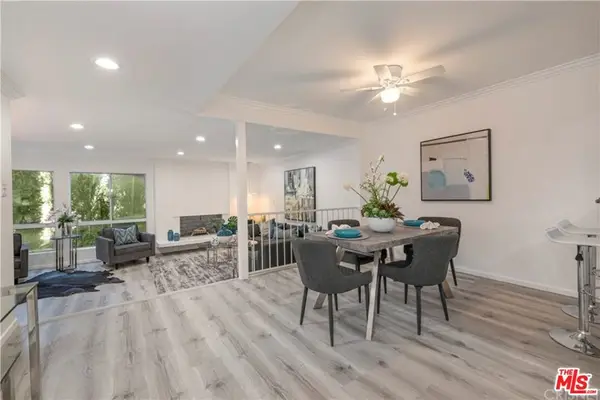 $1,150,000Coming Soon2 beds 2 baths1,276 sq. ft.
4807 Woodley Avenue #206, Encino, CA 91436
MLS# 22120623Listed by: KELLER WILLIAMS BEVERLY HILLS - New
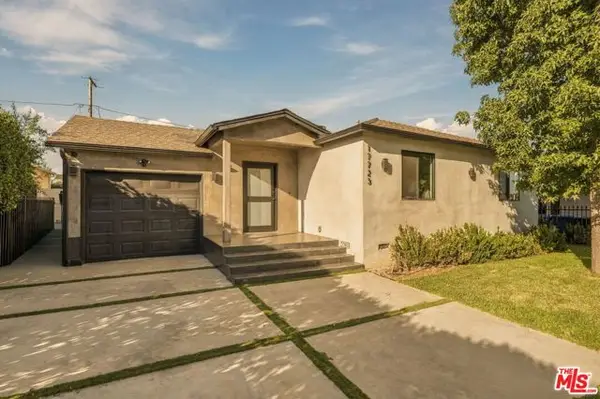 $1,599,000Active4 beds 4 baths2,200 sq. ft.
17723 Miranda Street, Encino (los Angeles), CA 91316
MLS# CL26998841Listed by: SERHANT CALIFORNIA, INC - New
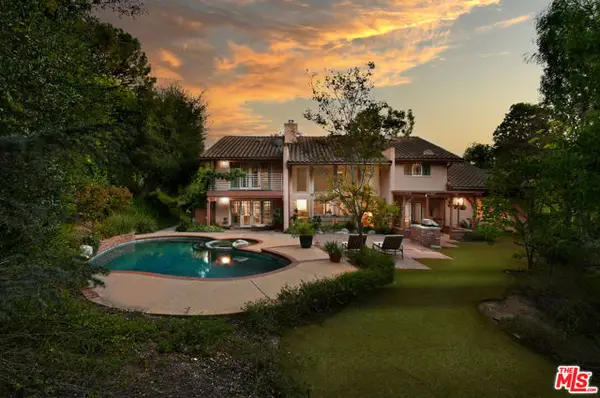 $2,499,000Active5 beds 4 baths3,795 sq. ft.
4734 Louise Avenue, Encino (los Angeles), CA 91316
MLS# CL26994401Listed by: COMPASS - New
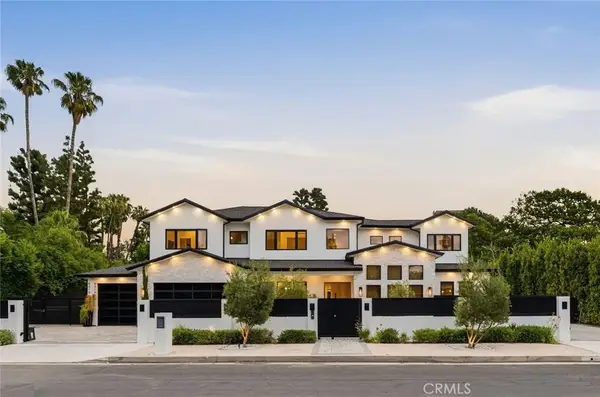 $5,385,000Active6 beds 7 baths6,400 sq. ft.
5414 Genesta, Encino, CA 91316
MLS# SR26219152Listed by: RODEO REALTY - Open Fri, 11am to 2pmNew
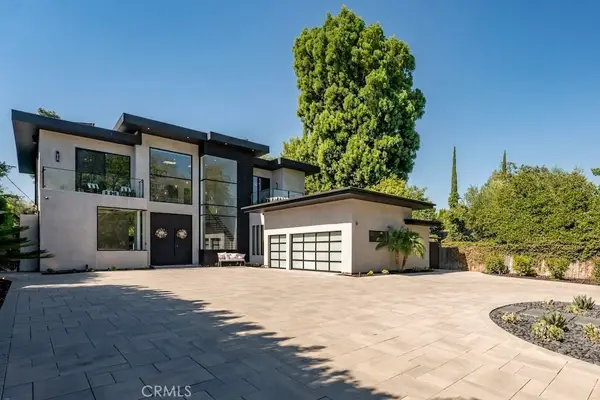 $9,499,000Active6 beds 9 baths8,500 sq. ft.
5301 Amestoy Avenue, Encino, CA 91316
MLS# SR26219114Listed by: COLDWELL BANKER REALTY - Open Sun, 1 to 4pmNew
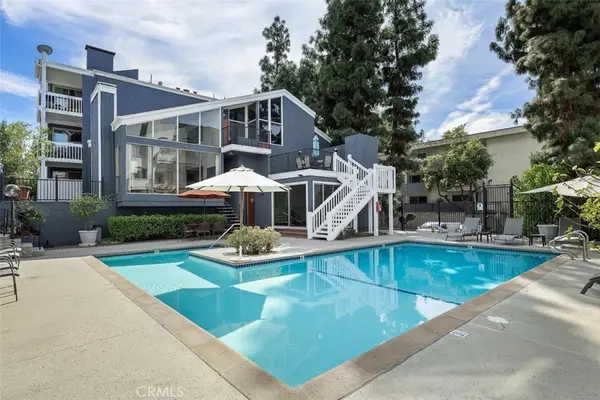 $689,000Active2 beds 2 baths1,428 sq. ft.
17711 Margate Street #316, Encino, CA 91316
MLS# SR26219051Listed by: RODEO REALTY - New
 $2,398,000Active3 beds 3 baths2,353 sq. ft.
16822 Escalon Drive, Encino (los Angeles), CA 91436
MLS# CL26997439Listed by: COMPASS - Open Fri, 11am to 2pmNew
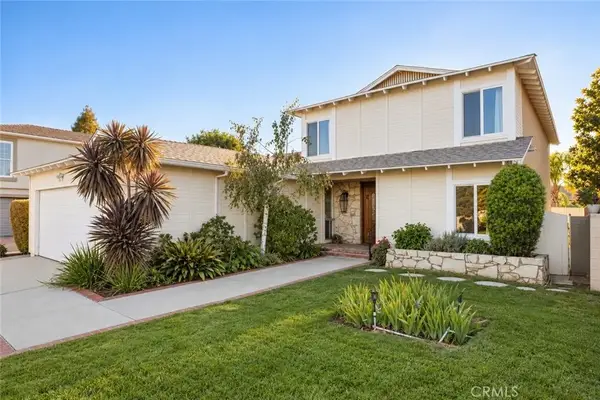 $1,795,000Active4 beds 4 baths2,739 sq. ft.
5047 Gerald Avenue, Encino, CA 91436
MLS# SR26217472Listed by: THE AGENCY - New
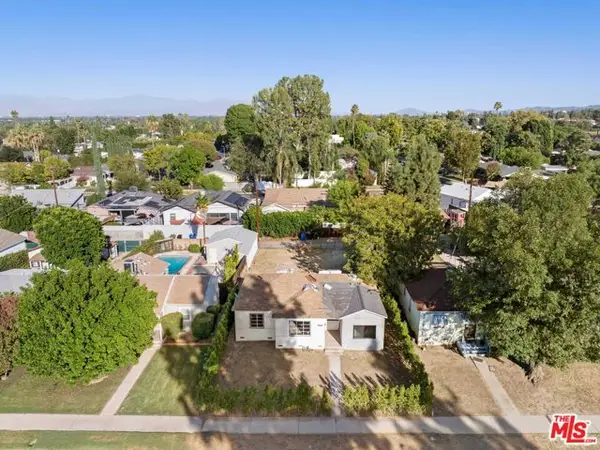 $899,000Active2 beds 2 baths1,086 sq. ft.
5636 Lindley Avenue, Encino (los Angeles), CA 91316
MLS# CL26995487Listed by: DOUGLAS ELLIMAN - New
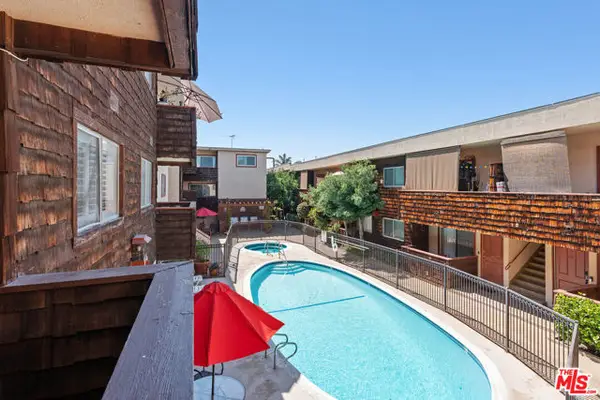 $239,000Active1 beds 1 baths657 sq. ft.
5414 Newcastle Avenue #19, Los Angeles, CA 91316
MLS# CL26996581Listed by: RODEO REALTY


Protect your home and budget from life's surprises with an Assurant Home Warranty, backed by a partner that supports you through every step of homeownership. Explore Plans.
© 2026 Better Homes and Gardens Real Estate LLC. An Anywhere Real Estate company. All rights reserved. Better Homes and Gardens® Real Estate is a registered trademark owned by Meredith Operations Corporation, licensed to Better Homes and Gardens Real Estate LLC and used with permission. Better Homes and Gardens Real Estate LLC fully supports the principles of the Fair Housing Act and the Equal Opportunity Act. Listing information is deemed reliable but is not guaranteed accurate.
Each office is independently owned and operated.
Any services or products provided by third parties are not provided by, affiliated with or related to Better Homes and Gardens Real Estate LLC, or its affiliated companies.