
5454 Zelzah Avenue #112, Encino, CA 91316
Local realty services provided by:Better Homes and Gardens Real Estate Oak Valley
5454 Zelzah Avenue #112,Encino, CA 91316
$495,000
- 2 Beds
- 2 Baths
- 1,261 sq. ft.
- Condominium
- Coming Soon
Listed by: sandy dunkley
Office: equity los angeles310-877-1887
MLS#:26107436
Source:CRMLS
Price summary
- Price:$495,000
- Price per sq. ft.:$392.55
- Monthly HOA dues:$420
About this home
Located in Encino, this sought-after San Fernando Valley community, appreciated for its welcoming neighborhood feel, this 2 bedroom, 1.75 bathroom condominium offers over 1,200 square feet of comfortable living. Hardwood floors run through the living room, with tile in the kitchen and bathrooms and carpeting in the bedrooms. A generous balcony, with room for a pair of patio chairs, a small table and a barbecue, extends the living space outdoors. Two covered tandem parking spaces are included. The gated community offers controlled access, a heated pool and spa, a fitness center, recreation and game rooms, and two laundry rooms on every floor, all close to neighborhood shops and major freeways.
Contact an agent
Home facts
- Year built:1970
- Listing ID #:26107436
- Updated:November 13, 2026 at 01:55 PM
Rooms and interior
- Bedrooms:2
- Total bathrooms:2
- Full bathrooms:2
- Flooring:Carpet, Tile, Wood
- Kitchen Description:Refrigerator
- Living area:1,261 sq. ft.
Heating and cooling
- Heating:Central Furnace
Structure and exterior
- Year built:1970
- Building area:1,261 sq. ft.
- Lot area:1 Acres
- Architectural Style:Contemporary
- Levels:Multi Split
Finances and disclosures
- Price:$495,000
- Price per sq. ft.:$392.55
Features and amenities
- Appliances:Refrigerator
- Laundry features:Common Area
- Amenities:Gated Community, Pool, Recreation Area, Security Gate
- Pool features:Association Pool, Community Pool, In Ground, Pool
Parking
- Parking description:Carport
New listings near 5454 Zelzah Avenue #112
- Coming Soon
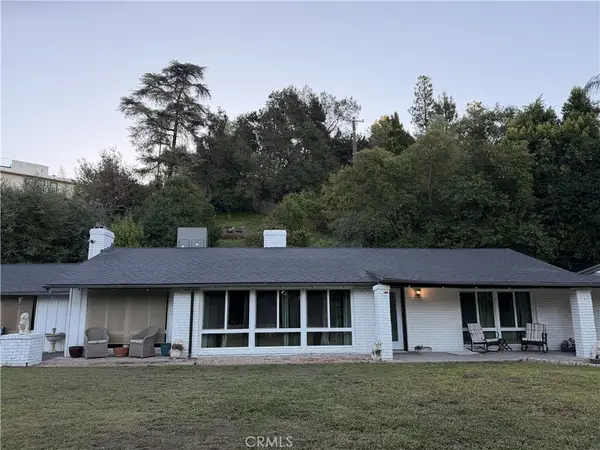 $2,299,999Coming Soon3 beds 2 baths1,866 sq. ft.
4664 Encino Avenue, Encino, CA 91316
MLS# SR26238515Listed by: MEL WILSON & ASSOCIATES - REALTORS - Coming Soon
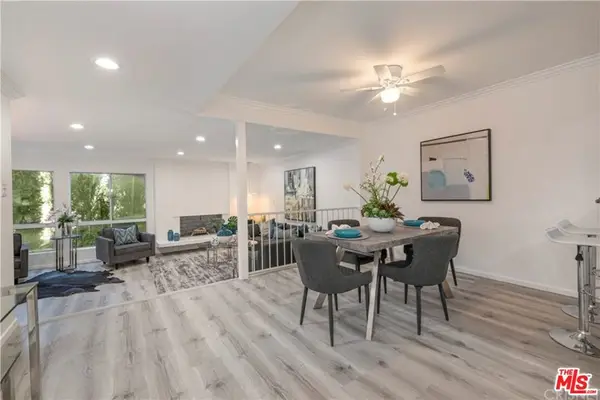 $1,150,000Coming Soon2 beds 2 baths1,276 sq. ft.
4807 Woodley Avenue #206, Encino, CA 91436
MLS# 22120623Listed by: KELLER WILLIAMS BEVERLY HILLS - Open Sun, 1 to 4pmNew
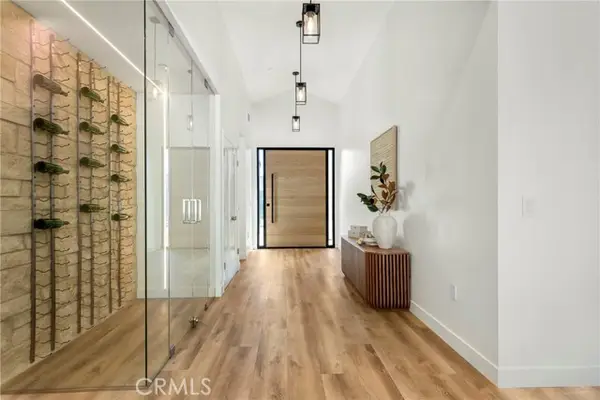 $1,799,000Active5 beds 4 baths2,577 sq. ft.
17337 Tiara Street, Encino, CA 91316
MLS# SR26242958Listed by: PINNACLE ESTATE PROPERTIES, INC.
- Open Fri, 11am to 2pmNew
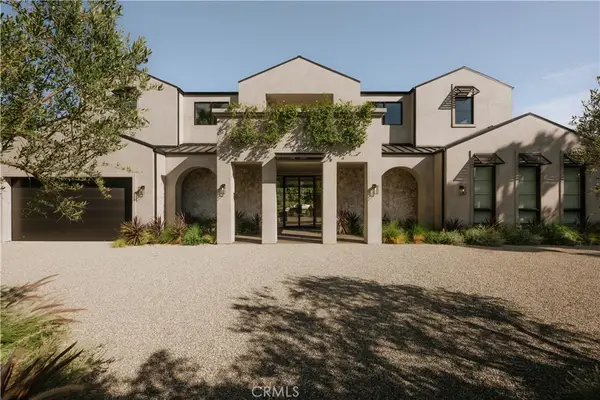 $6,599,000Active6 beds 7 baths6,744 sq. ft.
5344 Oak Park Avenue, Encino, CA 91316
MLS# SR26241841Listed by: EQUITY UNION - Open Sat, 2 to 4pmNew
 $6,199,000Active6 beds 8 baths6,800 sq. ft.
17328 Rancho, Encino, CA 91316
MLS# BB26240426Listed by: EXP REALTY OF CALIFORNIA INC. - Open Sat, 2 to 4pmNew
 $6,199,000Active6 beds 8 baths6,800 sq. ft.
17328 Rancho, Encino, CA 91316
MLS# BB26240426Listed by: EXP REALTY OF CALIFORNIA INC. - Open Sun, 1 to 4pmNew
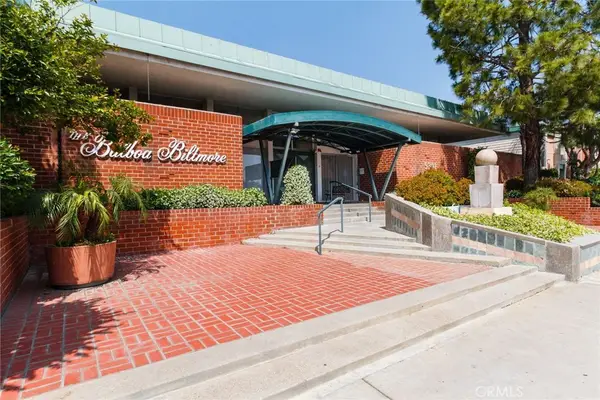 $499,000Active2 beds 2 baths1,415 sq. ft.
5301 Balboa Boulevard #L6, Encino, CA 91316
MLS# SR26233826Listed by: RODEO REALTY - Open Sun, 1 to 4pmNew
 $3,495,000Active5 beds 6 baths3,927 sq. ft.
15747 Addison Street, Encino, CA 91436
MLS# SR26240627Listed by: EQUITY UNION - Open Sun, 1 to 3pmNew
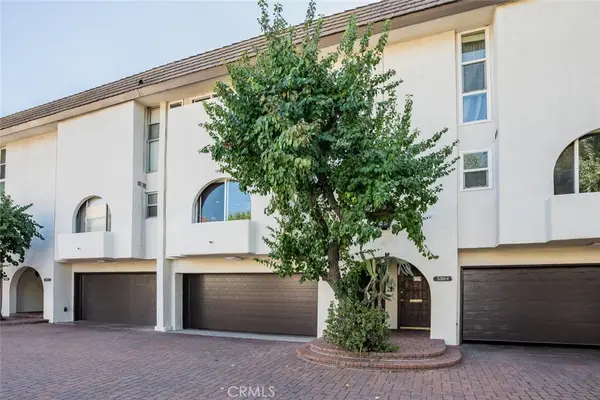 $695,000Active2 beds 3 baths1,768 sq. ft.
5216 Lindley #2, Encino, CA 91316
MLS# SR26239785Listed by: EQUITY UNION


Protect your home and budget from life's surprises with an Assurant Home Warranty, backed by a partner that supports you through every step of homeownership. Explore Plans.
© 2026 Better Homes and Gardens Real Estate LLC. An Anywhere Real Estate company. All rights reserved. Better Homes and Gardens® Real Estate is a registered trademark owned by Meredith Operations Corporation, licensed to Better Homes and Gardens Real Estate LLC and used with permission. Better Homes and Gardens Real Estate LLC fully supports the principles of the Fair Housing Act and the Equal Opportunity Act. Listing information is deemed reliable but is not guaranteed accurate.
Each office is independently owned and operated.
Any services or products provided by third parties are not provided by, affiliated with or related to Better Homes and Gardens Real Estate LLC, or its affiliated companies.