
17528 Jayden Lane, Encino, CA 91316
Local realty services provided by:Better Homes and Gardens Real Estate Napolitano & Associates
Upcoming open houses
- Sat, Nov 1412:00 pm - 02:00 pm
- Sun, Nov 1502:00 pm - 05:00 pm
Listed by: samantha mitchell
Office: keller williams realty-studio city
MLS#:SR26202195
Source:San Diego MLS via CRMLS
Price summary
- Price:$8,300,000
- Price per sq. ft.:$737.78
About this home
BEST VALUE IN AMESTOY ESTATES! SELLER MOTIVATED ALL OFFERS ENCOURAGED! RARE PRIVATE GATED COMPOUND ON AN OVERSIZED 0.78-ACRE FLAG LOT! Offering 11,250 sq. ft. of luxury living at approximately $738 per sq. ft., this exceptional estate is tucked away on a long private road in prestigious Amestoy Estates, with 24-hour security patrols. An entertainers dream featuring a full-size basketball court, detached guest house, resort-style pool and spa, covered cabana seating 20+, multiple fire pits, outdoor grilling stations, and an enormous motor court accommodating 50+ vehicles. Inside, enjoy a fully integrated Control4/Crestron smart-home system, chefs Viking kitchen, luxury theater, game room, wine cellars, private gym, and whole-house generator. PRIVACY. SPACE. LUXURY. EXCEPTIONAL VALUE. An extraordinary opportunity to own one of Amestoy Estates most distinctive private compounds. SELLER READY TO NEGOTIATE! Property Highlights: 7 Bedrooms | 10 Bathrooms | 11,000+ Sq Ft massive volume + cathedral ceilings. One of the LARGEST flag lots in Amestoy Estates Full-size sports court + 4-car garage (ROOM FOR LYFT) + 6-car covered carport Parking for 50+ cars unrivaled for entertaining Gated compound ULTRA PRIVATE Smart home with airport-quality 30-camera surveillance, CONTROL 4 CRESTRON SMART HOME Original 2015 owner, built BETTER than new construction Resort-style park-like grounds with oversized pool + multiple fire pits 2 Grille stations Covered cabana seating 20+ Detached guest house Oversized luxury movie theater with elevated seating + floor-to-ceiling screen Indoor s...
Contact an agent
Home facts
- Year built:2015
- Listing ID #:SR26202195
- Added:560 day(s) ago
- Updated:November 12, 2026 at 11:31 PM
Rooms and interior
- Bedrooms:7
- Total bathrooms:11
- Full bathrooms:10
- Half bathrooms:1
- Kitchen Description:Dishwasher, Disposal, Double Oven, Freezer, Gas Oven, Gas Range, Ice Maker, Microwave, Pantry
- Living area:11,250 sq. ft.
Heating and cooling
- Cooling:Central Forced Air
- Heating:Forced Air Unit
Structure and exterior
- Year built:2015
- Building area:11,250 sq. ft.
- Architectural Style:Modern
- Construction Materials:Vinyl Siding
- Exterior Features:Cabana, Patio Open, Porch
- Levels:1 Story
Utilities
- Water:Public
- Sewer:Public Sewer
Finances and disclosures
- Price:$8,300,000
- Price per sq. ft.:$737.78
Features and amenities
- Appliances:Dishwasher, Disposal, Double Oven, Freezer, Gas Oven, Gas Range, Ice Maker, Microwave
- Pool features:Below Ground, Private
- Smart home:Yes
Parking
- Total parking spaces:60
- Parking description:Direct Garage Access
- Garage spaces:4
 This information is deemed reliable but not guaranteed. You should rely on this information only to decide whether or not to further investigate a particular property. BEFORE MAKING ANY OTHER DECISION, YOU SHOULD PERSONALLY INVESTIGATE THE FACTS (e.g. square footage and lot size) with the assistance of an appropriate professional. You may use this information only to identify properties you may be interested in investigating further. All uses except for personal, non-commercial use in accordance with the foregoing purpose are prohibited. Redistribution or copying of this information, any photographs or video tours is strictly prohibited. This information is derived from the Internet Data Exchange (IDX) service provided by San Diego MLS®. Displayed property listings may be held by a brokerage firm other than the broker and/or agent responsible for this display. The information and any photographs and video tours and the compilation from which they are derived is protected by copyright. Compilation © 2020 San Diego MLS®, Inc.
New listings near 17528 Jayden Lane
- Coming Soon
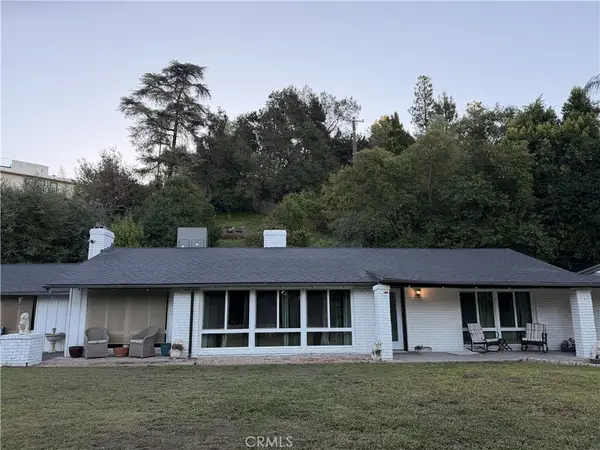 $2,299,999Coming Soon3 beds 2 baths1,866 sq. ft.
4664 Encino Avenue, Encino, CA 91316
MLS# SR26238515Listed by: MEL WILSON & ASSOCIATES - REALTORS - Coming Soon
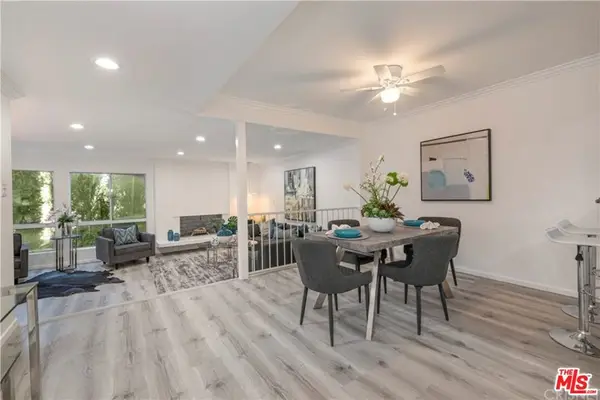 $1,150,000Coming Soon2 beds 2 baths1,276 sq. ft.
4807 Woodley Avenue #206, Encino, CA 91436
MLS# 22120623Listed by: KELLER WILLIAMS BEVERLY HILLS - Open Fri, 11am to 2pmNew
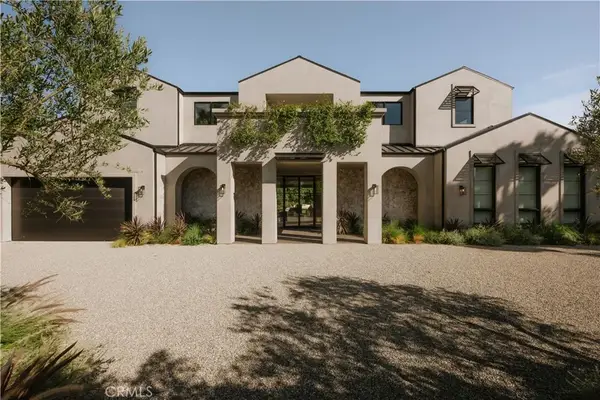 $6,599,000Active6 beds 7 baths6,744 sq. ft.
5344 Oak Park Avenue, Encino, CA 91316
MLS# SR26241841Listed by: EQUITY UNION - Open Sat, 2 to 4pmNew
 $6,199,000Active6 beds 8 baths6,800 sq. ft.
17328 Rancho, Encino, CA 91316
MLS# BB26240426Listed by: EXP REALTY OF CALIFORNIA INC. - Open Sun, 1 to 4pmNew
 $499,000Active2 beds 2 baths1,415 sq. ft.
5301 Balboa Boulevard #L6, Encino, CA 91316
MLS# SR26233826Listed by: RODEO REALTY - Open Fri, 11am to 2pmNew
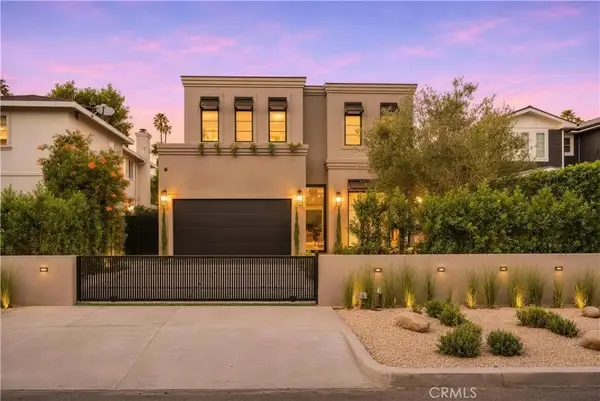 $3,495,000Active5 beds 6 baths3,927 sq. ft.
15747 Addison Street, Encino, CA 91436
MLS# SR26240627Listed by: EQUITY UNION - Open Sat, 2 to 4pmNew
 $6,199,000Active6 beds 8 baths6,800 sq. ft.
17328 Rancho, Encino, CA 91316
MLS# BB26240426Listed by: EXP REALTY OF CALIFORNIA INC. - Open Sun, 1 to 3pmNew
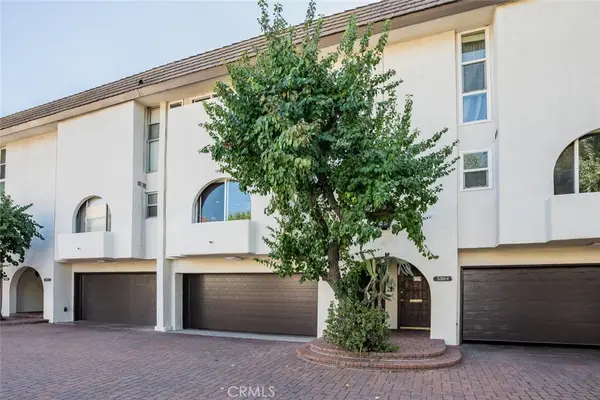 $695,000Active2 beds 3 baths1,768 sq. ft.
5216 Lindley #2, Encino, CA 91316
MLS# SR26239785Listed by: EQUITY UNION - New
 $950,000Active3 beds 3 baths2,451 sq. ft.
5345 White Oak, Encino, CA 91316
MLS# SR26241611Listed by: PINNACLE ESTATE PROPERTIES - Open Sun, 1 to 4pmNew
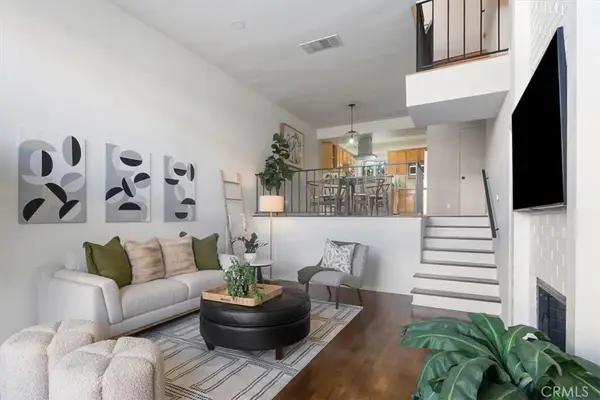 $659,995Active2 beds 3 baths1,360 sq. ft.
5229 Balboa Blvd #12, Encino, CA 91316
MLS# SB26240541Listed by: COMPASS


Protect your home and budget from life's surprises with an Assurant Home Warranty, backed by a partner that supports you through every step of homeownership. Explore Plans.
© 2026 Better Homes and Gardens Real Estate LLC. An Anywhere Real Estate company. All rights reserved. Better Homes and Gardens® Real Estate is a registered trademark owned by Meredith Operations Corporation, licensed to Better Homes and Gardens Real Estate LLC and used with permission. Better Homes and Gardens Real Estate LLC fully supports the principles of the Fair Housing Act and the Equal Opportunity Act. Listing information is deemed reliable but is not guaranteed accurate.
Each office is independently owned and operated.
Any services or products provided by third parties are not provided by, affiliated with or related to Better Homes and Gardens Real Estate LLC, or its affiliated companies.