
4752 Park Encino Lane #212, Encino, CA 91436
Local realty services provided by:Better Homes and Gardens Real Estate Royal & Associates
4752 Park Encino Lane #212,Encino (los Angeles), CA 91436
$1,299,000
- 2 Beds
- 3 Baths
- 2,417 sq. ft.
- Condominium
- Active
Listed by: benjamin zev
Office: renaissance realty
MLS#:CL26867641
Source:Bay East, CCAR, bridgeMLS
Price summary
- Price:$1,299,000
- Price per sq. ft.:$537.44
- Monthly HOA dues:$2,070
About this home
Single-Story Living at Encino Towers. One of the Largest Floor Plans in the Community. If you've been searching for a home with no stairs to navigate and no compromise on space, this is it. At approximately 2,417 square feet, this expansive single-level residence offers the scale of a traditional home with the ease, security, and convenience of full-service condo living. The layout is practical, comfortable, and rare: a spacious living room with fireplace, formal dining room, separate family den, eat-in kitchen, guest powder room, in-unit laundry, and a generous primary suite with its own fireplace, walk-in closet, en-suite bath, and balcony access. Three private balconies, including one enclosed for year-round use, create additional space for morning coffee, reading, or quiet evenings at home. Warm, spacious, and ready to make your own, this home provides an exceptional foundation to add your personal style and create a residence tailored to the way you live. Encino Towers offers 24-hour guard-gated security, a heated pool, spas, tennis, pickleball, landscaped grounds, water features, guest parking, and a true neighborhood feel. Additional highlights include two side-by-side secured parking spaces, no stairs from garage to unit, and only two residences per floor. Rarely does this much single-level space become available in Encino Towers especially in a setting that offers privacy, security, amenities, and a prime south-of-Ventura location....
Contact an agent
Home facts
- Year built:1982
- Listing ID #:CL26867641
- Added:48 day(s) ago
- Updated:September 28, 2026 at 03:00 PM
Rooms and interior
- Bedrooms:2
- Total bathrooms:3
- Full bathrooms:3
- Flooring:Carpet, Wood
- Kitchen Description:Dishwasher, Microwave
- Living area:2,417 sq. ft.
Heating and cooling
- Cooling:Central Air
- Heating:Central
- Central air:Yes
Structure and exterior
- Year built:1982
- Building area:2,417 sq. ft.
- Lot area:7.77 Acres
- Architectural Style:Condominium, Contemporary
- Levels:1 Story, 1 Story
Finances and disclosures
- Price:$1,299,000
- Price per sq. ft.:$537.44
Features and amenities
- Appliances:Dishwasher, Microwave
Parking
- Parking description:Assigned
 Bay East 2026. CCAR 2026 bridgeMLS 2026. Information Deemed Reliable But Not Guaranteed. This information is being provided by the Bay East MLS, or CCAR MLS, or bridgeMLS. The listings presented here may or may not be listed by the Broker/Agent operating this website. This information is intended for the personal use of consumers and may not be used for any purpose other than to identify prospective properties consumers may be interested in purchasing. Data last updated at September 28, 2026
New listings near 4752 Park Encino Lane #212
- Coming SoonOpen Sat, 1 to 4pm
 $1,099,000Coming Soon2 beds 2 baths1,837 sq. ft.
4792 Park Encino Lane #102, Encino, CA 91436
MLS# SR26207638Listed by: EQUITY UNION - Coming Soon
 $1,499,000Coming Soon6 beds 5 baths2,700 sq. ft.
6385 Zelzah Avenue, Encino, CA 91316
MLS# 26992339Listed by: REVEL REAL ESTATE - Coming Soon
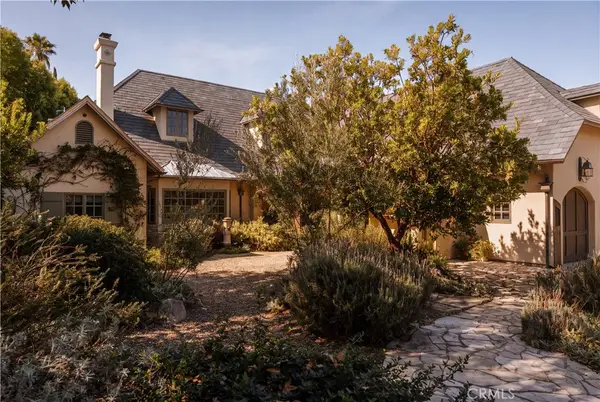 $5,495,000Coming Soon5 beds 7 baths6,170 sq. ft.
4155 Green Meadow Court, Encino, CA 91316
MLS# SR26201850Listed by: CHRISTIE'S INT. R.E SOCAL - Coming Soon
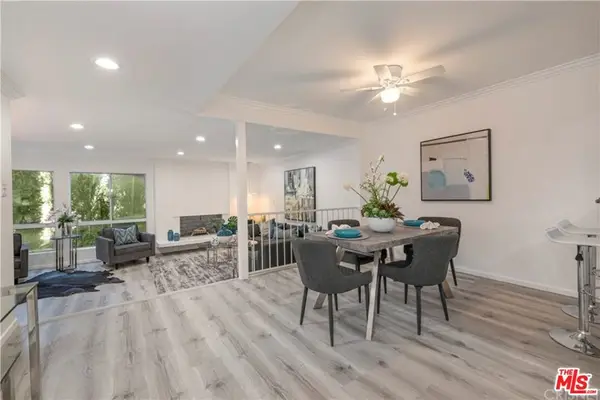 $1,150,000Coming Soon2 beds 2 baths1,276 sq. ft.
4807 Woodley Avenue #206, Encino, CA 91436
MLS# 22120623Listed by: KELLER WILLIAMS BEVERLY HILLS - New
 $3,999,000Active5 beds 7 baths6,661 sq. ft.
4757 White Oak, Encino, CA 91316
MLS# SR26210278Listed by: RODEO REALTY - New
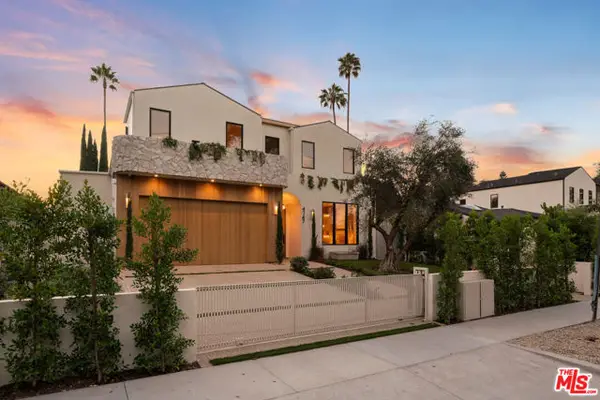 $4,195,000Active5 beds 7 baths4,850 sq. ft.
4747 Firmament Avenue, Encino (los Angeles), CA 91436
MLS# CL26993189Listed by: COMPASS - New
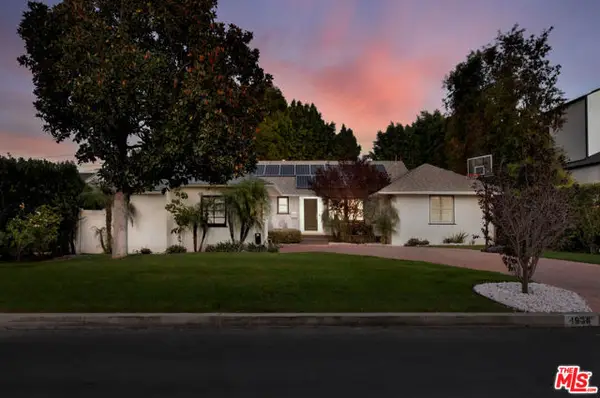 $2,499,000Active4 beds 3 baths2,540 sq. ft.
4938 Edgerton Avenue, Encino (los Angeles), CA 91436
MLS# CL26992171Listed by: COMPASS - New
 $1,925,000Active4 beds 4 baths2,480 sq. ft.
18023 Tiara, Encino, CA 91316
MLS# SR26209338Listed by: EQUITY UNION - New
 $999,995Active3 beds 2 baths1,552 sq. ft.
6001 Texhoma Avenue, Encino (los Angeles), CA 91316
MLS# CL26661983Listed by: CHRISTIE'S INTERNATIONAL REAL ESTATE SOCAL - New
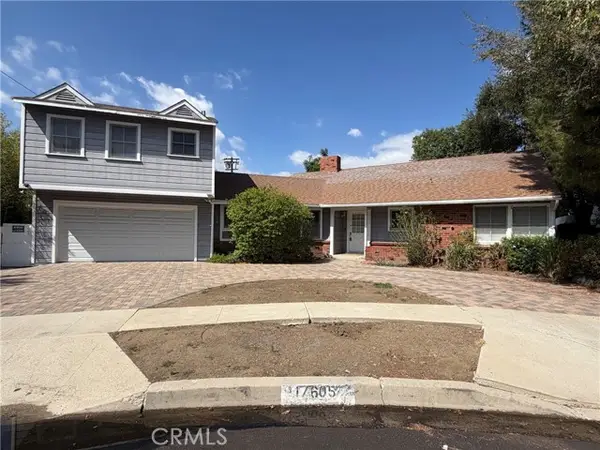 $1,299,000Active3 beds 3 baths2,179 sq. ft.
17605 Tarzana Street, Encino, CA 91316
MLS# SR26207743Listed by: ENGEL & VOLKERS ENCINO


Protect your home and budget from life's surprises with an Assurant Home Warranty, backed by a partner that supports you through every step of homeownership. Explore Plans.
© 2026 Better Homes and Gardens Real Estate LLC. An Anywhere Real Estate company. All rights reserved. Better Homes and Gardens® Real Estate is a registered trademark owned by Meredith Operations Corporation, licensed to Better Homes and Gardens Real Estate LLC and used with permission. Better Homes and Gardens Real Estate LLC fully supports the principles of the Fair Housing Act and the Equal Opportunity Act. Listing information is deemed reliable but is not guaranteed accurate.
Each office is independently owned and operated.
Any services or products provided by third parties are not provided by, affiliated with or related to Better Homes and Gardens Real Estate LLC, or its affiliated companies.