
4792 Park Encino Lane #102, Encino, CA 91436
Local realty services provided by:Better Homes and Gardens Real Estate Oak Valley
4792 Park Encino Lane #102,Encino, CA 91436
$1,099,000
- 2 Beds
- 2 Baths
- 1,837 sq. ft.
- Condominium
- Coming Soon
Upcoming open houses
- Sat, Oct 0301:00 pm - 04:00 pm
- Sun, Oct 0402:00 pm - 04:30 pm
Listed by: cindee zabner
Office: equity union818-989-2000
MLS#:SR26207638
Source:CRMLS
Price summary
- Price:$1,099,000
- Price per sq. ft.:$598.26
- Monthly HOA dues:$2,070
About this home
Enjoy peekaboo mountaintop views from the front balcony or relax from the private, landscaped patio of this beautifully updated 1,835-square-foot, single-level 2-bedroom, 2-bath residence in gated Encino Towers.
The spacious primary suite offers two walk-in closets, direct patio access, and an updated serene bath retreat. A second bedroom features an added closet and is privately positioned at the opposite end of the home. Additional enhancements include fresh paint throughout, updated lighting and fixtures, laminate flooring, new blinds, and UV-protective energy saving film on west-facing windows. The recently refreshed kitchen features custom cabinetry, quartz countertops, new backsplash, recessed lighting, stainless steel appliances, and a new cooktop.
The community, known as "The Jewel of the Valley", offers 24 hour attended gate access, side-by-side garage parking, lush grounds with fountains and waterfalls, tennis, pickleball, a heated pool and spa, social activities, internet, cable, water, trash, and earthquake insurance.
One of a kind and rarely available, this Encino Tower luxury condo offers an exceptional first-floor residence at a price point seldom found within this sought-after enclave. With its thoughtful updates, private outdoor spaces, and resort-style amenities, opportunities like this are hard to find—come see it for yourself and schedule your personalized showing today. I welcome your call!...
Contact an agent
Home facts
- Year built:1981
- Listing ID #:SR26207638
- Updated:September 25, 2026 at 04:48 AM
Rooms and interior
- Bedrooms:2
- Total bathrooms:2
- Full bathrooms:2
- Flooring:Laminate, Tile
- Kitchen Description:Dishwasher, Double Oven, Refrigerator
- Bedroom Description:All Bedrooms Down
- Living area:1,837 sq. ft.
Heating and cooling
- Cooling:Central Air
- Heating:Central Furnace
- Central air:Yes
Structure and exterior
- Year built:1981
- Building area:1,837 sq. ft.
- Lot area:7.77 Acres
- Exterior Features:Front Porch, Rear Porch
- Levels:1 Story
Utilities
- Water:Public
- Sewer:Public Sewer
Finances and disclosures
- Price:$1,099,000
- Price per sq. ft.:$598.26
Features and amenities
- Appliances:Dishwasher, Double Oven, Refrigerator
- Laundry features:Inside
- Amenities:Controlled Access, Elevator, Guard, Maintenance Grounds, Meeting Room, Pickleball, Picnic Area, Pool, Recessed Lighting, Resident Manager, Tennis Courts
- Pool features:Association Pool, Heated, Pool
Parking
- Total parking spaces:2
- Parking description:Community Structure, Controlled Entrance
- Garage:Yes
- Garage spaces:2
New listings near 4792 Park Encino Lane #102
- Coming SoonOpen Sun, 1 to 4pm
 $1,925,000Coming Soon4 beds 4 baths2,480 sq. ft.
18023 Tiara, Encino, CA 91316
MLS# SR26209338Listed by: EQUITY UNION - Coming Soon
 $1,499,000Coming Soon6 beds 5 baths2,700 sq. ft.
6385 Zelzah Avenue, Encino, CA 91316
MLS# 26992339Listed by: REVEL REAL ESTATE - Coming Soon
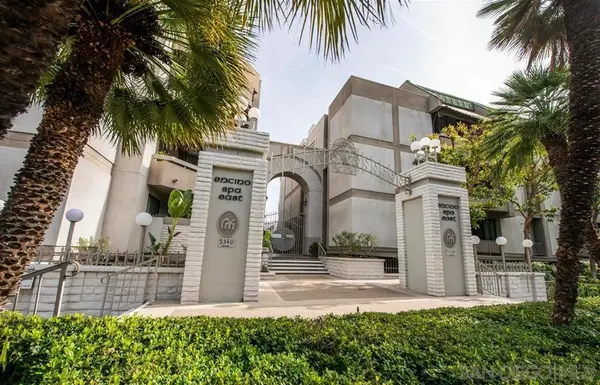 $580,000Coming Soon2 beds 2 baths1,727 sq. ft.
Address Withheld By Seller, Encino, CA 91316
MLS# 260023221SDListed by: TXR HOMES, INC. - Coming Soon
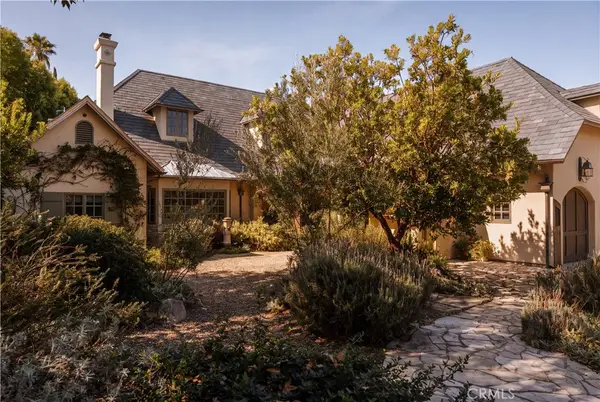 $5,495,000Coming Soon5 beds 7 baths6,170 sq. ft.
4155 Green Meadow Court, Encino, CA 91316
MLS# SR26201850Listed by: CHRISTIE'S INT. R.E SOCAL - Coming Soon
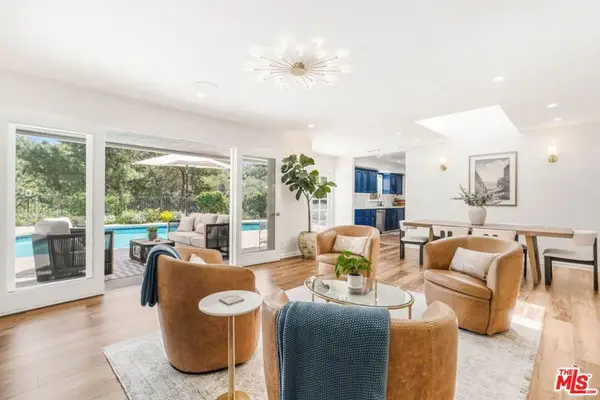 $2,295,000Coming Soon4 beds 3 baths2,351 sq. ft.
16706 Alginet Place, Los Angeles, CA 91436
MLS# 26987007Listed by: ESTATE PROPERTIES - Coming Soon
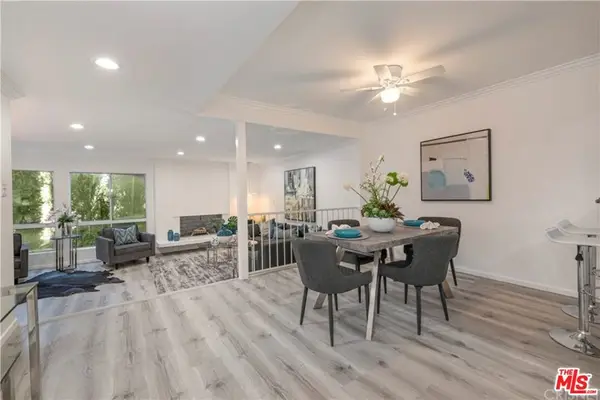 $1,150,000Coming Soon2 beds 2 baths1,276 sq. ft.
4807 Woodley Avenue #206, Encino, CA 91436
MLS# 22120623Listed by: KELLER WILLIAMS BEVERLY HILLS - New
 $999,995Active3 beds 2 baths1,552 sq. ft.
6001 Texhoma Avenue, Encino (los Angeles), CA 91316
MLS# CL26661983Listed by: CHRISTIE'S INTERNATIONAL REAL ESTATE SOCAL - Open Sun, 2 to 5pmNew
 $1,299,000Active3 beds 3 baths2,179 sq. ft.
17605 Tarzana Street, Encino, CA 91316
MLS# SR26207743Listed by: ENGEL & VOLKERS ENCINO - Open Sat, 2 to 4pmNew
 $3,395,000Active5 beds 6 baths4,323 sq. ft.
4938 Hesperia Avenue, Encino, CA 91316
MLS# SR26208751Listed by: THE AGENCY


Protect your home and budget from life's surprises with an Assurant Home Warranty, backed by a partner that supports you through every step of homeownership. Explore Plans.
© 2026 Better Homes and Gardens Real Estate LLC. An Anywhere Real Estate company. All rights reserved. Better Homes and Gardens® Real Estate is a registered trademark owned by Meredith Operations Corporation, licensed to Better Homes and Gardens Real Estate LLC and used with permission. Better Homes and Gardens Real Estate LLC fully supports the principles of the Fair Housing Act and the Equal Opportunity Act. Listing information is deemed reliable but is not guaranteed accurate.
Each office is independently owned and operated.
Any services or products provided by third parties are not provided by, affiliated with or related to Better Homes and Gardens Real Estate LLC, or its affiliated companies.