
4963 Haskell, Encino, CA 91436
Local realty services provided by:Better Homes and Gardens Real Estate Clarity
Listed by: michaelangelo cruz
Office: compass310-230-5478
MLS#:SR26027589
Source:CRMLS
Price summary
- Price:$1,999,900
- Price per sq. ft.:$836.78
About this home
Set on a quiet, tree-lined street in the heart of Encino’s coveted Hesby Oaks neighborhood, this thoughtfully upgraded 2-story home delivers the kind of space, warmth, and character that’s getting harder to find, especially in a location this good. With 2,390 sq ft of well-planned living space, 4 bed + 2 bath, the layout strikes a balance between everyday comfort and effortless entertaining.
Inside, natural light takes center stage, pouring through Pella double-pane E-glass windows and original oak hardwood floors, solid redwood interior doors, plantation shutters, and refined designer touches throughout. The living room sets the tone with a fireplace, beamed ceilings, and a large picture window that feels both inviting and timeless.
The kitchen is a true standout, clearly designed for someone who actually likes to cook. Fully renovated, it features Galapagos quartzite countertops with a waterfall peninsula, Viking gas range, Italian porcelain farmhouse sink, stainless steel appliances, and custom soft-close cabinetry. It opens seamlessly to the den/family room with a wet bar—because good design should also be practical. A first-floor bedroom with a beautifully renovated spa-style bath adds flexibility for guests, a home office, or multi-generational living.
Upstairs, the primary suite feels like a proper retreat with vaulted beamed ceilings, a sitting area, and abundant natural light. Two additional bedrooms offer generous storage and comfort, while both bathrooms have been fully remodeled with luxury Greek marble, rainfall showers, Kohler frameless glass doors, Carrera marble vanities, and Bluetooth-enabled mirrors.
Outside, the backyard delivers a serious California lifestyle: a sparkling pool with waterfall spa, mature landscaping, and drought-tolerant plants that create privacy without feeling closed in. The front yard makes just as strong an impression, framed by an artisan redwood trellis fence, self-watering raised garden beds, and established fruit trees. A long, gated driveway leads to a detached two-car garage currently set up as a workshop, studio, or gym. The location seals the deal—just moments from Hesby Oaks Charter School, Ventura Boulevard, the Sherman Oaks Galleria, metro access, dining, shopping, and places of worship—offering true walkability without sacrificing neighborhood calm. And for those thinking ahead, the detached garage offers excellent ADU potential. Homes like this don’t just check boxes—they make life more enjoyable....
Contact an agent
Home facts
- Year built:1946
- Listing ID #:SR26027589
- Added:150 day(s) ago
- Updated:July 01, 2026 at 02:32 PM
Rooms and interior
- Bedrooms:4
- Total bathrooms:2
- Full bathrooms:2
- Flooring:Tile, Wood
- Kitchen Description:Dishwasher, Free Standing Range, Gas Oven, Gas Range, Microwave, Pantry, Range Hood, Refrigerator, Washer, Wet Bar
- Living area:2,390 sq. ft.
Heating and cooling
- Cooling:Central Air
- Heating:Central Furnace, Fireplaces, Forced Air
- Central air:Yes
Structure and exterior
- Year built:1946
- Building area:2,390 sq. ft.
- Lot area:0.17 Acres
- Lot Features:Back Yard, Drip Irrigation/Bubblers, Front Yard, Garden, Landscaped, Lawn, Level with Street, Rectangular Lot, Sprinkler System, Sprinklers In Front, Sprinklers In Rear, Sprinklers Timer
- Exterior Features:Concrete Patio
- Foundation Description:Raised
- Levels:2 Story
Utilities
- Water:Public, Water Connected
- Sewer:Public Sewer, Sewer Connected
Finances and disclosures
- Price:$1,999,900
- Price per sq. ft.:$836.78
Features and amenities
- Appliances:Dishwasher, Disposal, Dryer, Free Standing Range, Gas Oven, Gas Range, Gas Water Heater, Microwave, Range Hood, Refrigerator, Washer, Water Heater
- Laundry features:Dryer, Gas Dryer Hookup, Inside, Laundry Closet, Stacked, Washer, Washer Hookup
- Amenities:Bar, Beamed Ceilings, Carbon Monoxide Detectors, Double Pane Windows, Low Emittance Windows, Pantry, Plantation Shutters, Quartz Counters, Recessed Lighting, Shutters, Skylights, Smoke Detectors
- Pool features:Gas Heat, Gunite, Heated, In Ground, Private Pool, Waterfall
Parking
- Total parking spaces:8
- Parking description:Door Single, Driveway, Garage, Garage Faces Front, Gated, Oversized, Paved Driveway, Private
- Garage:Yes
- Garage spaces:2
New listings near 4963 Haskell
- New
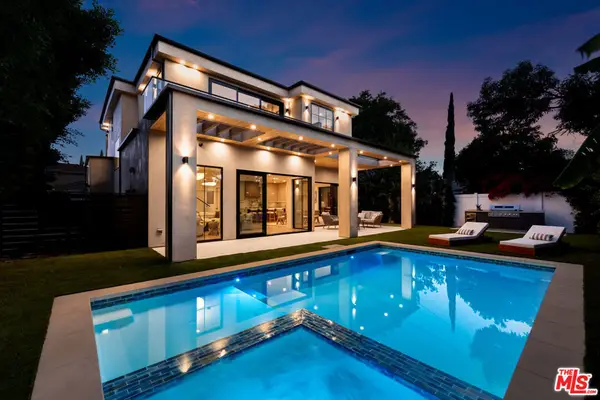 $2,400,000Active4 beds 4 baths2,605 sq. ft.
17811 Collins Street, Encino, CA 91316
MLS# 26856317Listed by: COMPASS - New
 $1,195,000Active5 beds 4 baths2,347 sq. ft.
5776 Hesperia Avenue, Encino, CA 91316
MLS# SR26146575Listed by: LUXURY COLLECTIVE - New
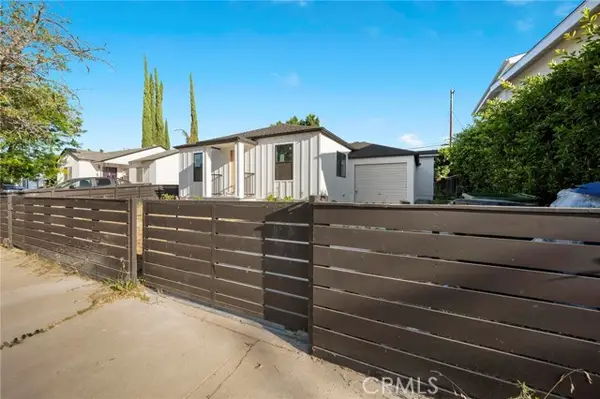 $1,195,000Active5 beds 4 baths2,252 sq. ft.
17446 Tiara Street, Encino, CA 91316
MLS# SR26146569Listed by: LUXURY COLLECTIVE
- Coming Soon
 $1,899,000Coming Soon4 beds 3 baths
17066 Empanada Place, Encino, CA 91436
MLS# 25543703Listed by: BERKSHIRE HATHAWAY HOMESERVICES CALIFORNIA PROPERTIES - New
 $7,199,000Active6 beds 7 baths7,200 sq. ft.
5330 Amestoy, Encino, CA 91316
MLS# SR26145935Listed by: RODEO REALTY - New
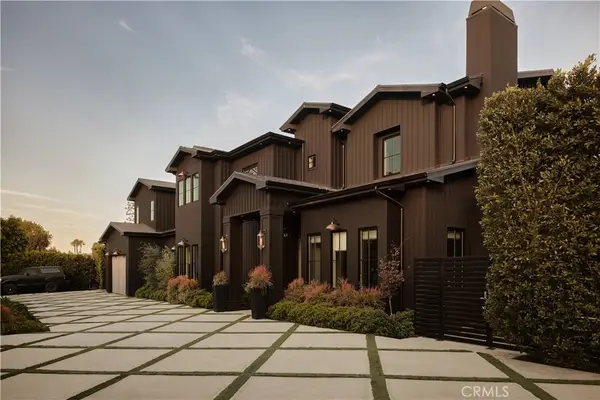 $7,199,000Active6 beds 7 baths7,200 sq. ft.
5330 Amestoy, Encino, CA 91316
MLS# SR26145935Listed by: RODEO REALTY - Coming Soon
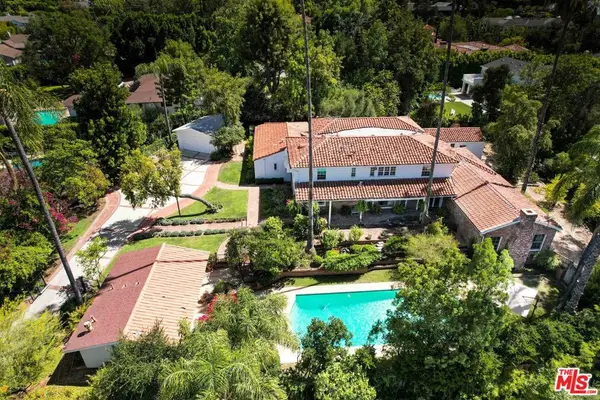 $4,299,000Coming Soon7 beds 8 baths
17534 Corinthian Drive, Encino, CA 91316
MLS# 26850049Listed by: COLDWELL BANKER REALTY - Open Fri, 12 to 2pmNew
 $5,795,000Active6 beds 7 baths5,693 sq. ft.
17145 Addison Street, Encino, CA 91316
MLS# 26855735Listed by: COMPASS - Open Tue, 11am to 2pmNew
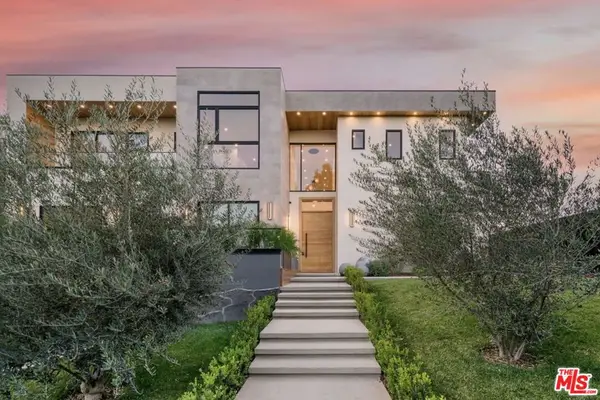 $11,900,000Active7 beds 10 baths8,514 sq. ft.
3951 Royal Oak Place, Encino, CA 91436
MLS# 26852577Listed by: GNZ INC. - Open Tue, 11am to 2pmNew
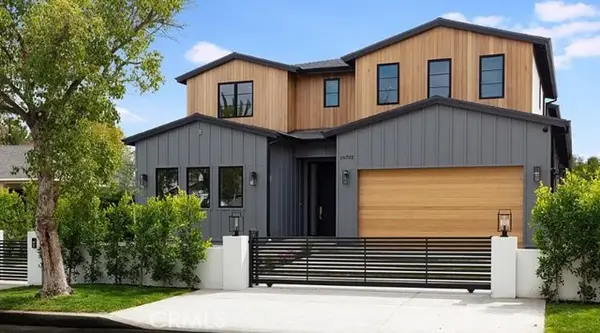 $3,799,999Active5 beds 7 baths5,061 sq. ft.
16702 La Maida Street, Encino, CA 91436
MLS# SR26111008Listed by: EQUITY UNION


Protect your home and budget from life's surprises with an Assurant Home Warranty, backed by a partner that supports you through every step of homeownership. Explore Plans.
© 2026 Better Homes and Gardens Real Estate LLC. An Anywhere Real Estate company. All rights reserved. Better Homes and Gardens® Real Estate is a registered trademark owned by Meredith Operations Corporation, licensed to Better Homes and Gardens Real Estate LLC and used with permission. Better Homes and Gardens Real Estate LLC fully supports the principles of the Fair Housing Act and the Equal Opportunity Act. Listing information is deemed reliable but is not guaranteed accurate.
Each office is independently owned and operated.
Any services or products provided by third parties are not provided by, affiliated with or related to Better Homes and Gardens Real Estate LLC, or its affiliated companies.