
5400 Lindley Avenue #101, Encino, CA 91316
Local realty services provided by:Better Homes and Gardens Real Estate Oak Valley
5400 Lindley Avenue #101,Encino, CA 91316
$449,950
- 2 Beds
- 2 Baths
- 1,122 sq. ft.
- Condominium
- Active
Listed by: marc tahler, ken zietz
Office: rodeo realty818-999-2030
MLS#:SR26131764
Source:CRMLS
Price summary
- Price:$449,950
- Price per sq. ft.:$401.02
- Monthly HOA dues:$471
About this home
Beautifully renovated Encino condominium—move-in ready and waiting for you. This prime, front-facing corner unit with only one shared wall and two convenient parking spaces offers serene views of lush greenery—not your neighbor’s living room. Smooth ceilings, recessed lighting, and attractive flooring create a warm, welcoming entry. The stunning kitchen features a convenient service entrance, custom cabinetry, distinctive granite countertops, quality stainless-steel appliances (including refrigerator), and an exquisite tile backsplash. A large private balcony invites you to read, relax, or dine surrounded by nature. The primary bedroom is a true retreat, filled with natural light from a large window that frames tranquil exterior views. Mirrored wardrobes plus a walk-in closet provide excellent storage, while the beautifully remodeled en-suite bath boasts a striking walk-in shower. A spacious secondary bedroom and tastefully upgraded second bath complete the interior. At the heart of this well-maintained community, enjoy a refreshing pool and soothing spa. All this and just a short stroll to Ventura Boulevard. HOA includes earthquake insurance. Don’t miss this exceptional opportunity....
Contact an agent
Home facts
- Year built:1970
- Listing ID #:SR26131764
- Added:30 day(s) ago
- Updated:July 17, 2026 at 01:32 PM
Rooms and interior
- Bedrooms:2
- Total bathrooms:2
- Full bathrooms:1
- Flooring:Laminate
- Kitchen Description:Built In Range, Dishwasher, Electric Oven, Electric Range, Refrigerator
- Living area:1,122 sq. ft.
Heating and cooling
- Cooling:Central Air
- Heating:Central Furnace
- Central air:Yes
Structure and exterior
- Year built:1970
- Building area:1,122 sq. ft.
- Lot area:1.27 Acres
- Levels:1 Story
Utilities
- Water:Public, Water Connected
- Sewer:Sewer Connected
Finances and disclosures
- Price:$449,950
- Price per sq. ft.:$401.02
Features and amenities
- Appliances:Built In Range, Dishwasher, Electric Oven, Electric Range, Refrigerator
- Laundry features:Common Area
- Amenities:Balcony, Closed Circuit Cameras, Controlled Access, Pool
- Pool features:Association Pool, Community Pool, Pool
Parking
- Total parking spaces:2
- Parking description:Assigned
- Garage:Yes
- Garage spaces:2
New listings near 5400 Lindley Avenue #101
- Open Sun, 1 to 4pmNew
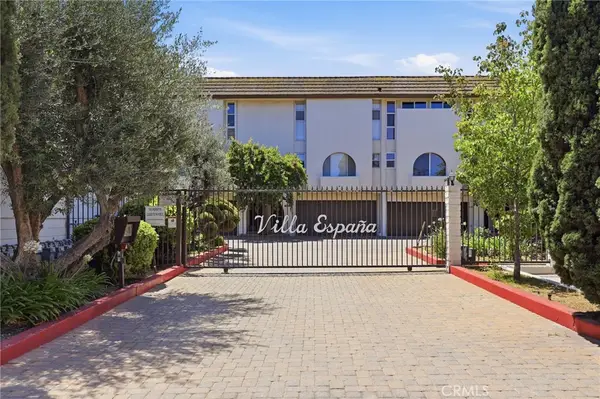 $744,999Active3 beds 3 baths1,768 sq. ft.
5218 Lindley Avenue #3, Los Angeles, CA 91316
MLS# SR26156671Listed by: REDFIN CORPORATION - New
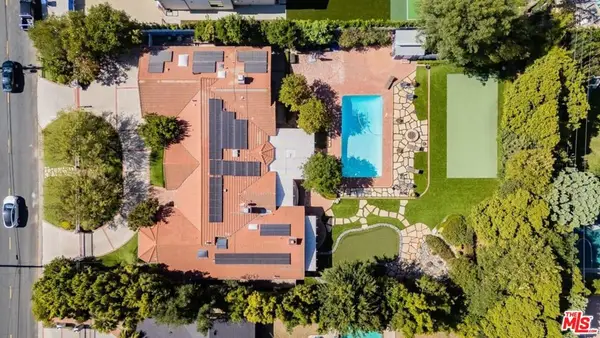 $3,599,000Active6 beds 6 baths4,707 sq. ft.
5355 Amestoy Avenue, Los Angeles, CA 91316
MLS# 26861331Listed by: RODEO REALTY - Coming Soon
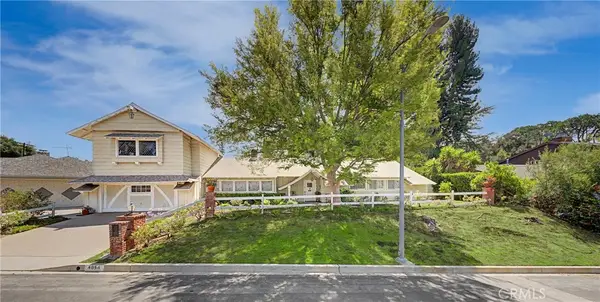 $1,999,000Coming Soon6 beds 5 baths
4054 Sapphire, Encino, CA 91436
MLS# SR26156022Listed by: RODEO REALTY - New
 $4,187,000Active7 beds 7 baths4,200 sq. ft.
5028 Lindley, Encino, CA 91316
MLS# SR26155805Listed by: EQUITY UNION
- Open Sun, 2 to 5pmNew
 $1,198,000Active4 beds 3 baths1,723 sq. ft.
17453 Burbank Boulevard, Encino, CA 91316
MLS# 26856547Listed by: CHRISTIE'S INTERNATIONAL REAL ESTATE SOCAL - Open Sun, 1 to 4pmNew
 $1,999,999Active4 beds 3 baths2,733 sq. ft.
4236 Bonavita Drive, Encino, CA 91436
MLS# 26860675Listed by: COMPASS - Open Sat, 11am to 2pmNew
 $1,595,950Active4 beds 3 baths1,936 sq. ft.
17336 Collins Street, Encino, CA 91316
MLS# SR26138246Listed by: COMPASS - Open Sun, 2 to 5pmNew
 $6,499,990Active6 beds 8 baths6,809 sq. ft.
5064 Encino Avenue, Encino, CA 91316
MLS# 26860157Listed by: RODEO REALTY- BRENTWOOD - Open Sun, 2 to 5pmNew
 $2,249,000Active5 beds 5 baths3,743 sq. ft.
16214 Morrison Street, Encino, CA 91436
MLS# 26860665Listed by: EQUITY UNION - New
 $1,885,000Active3 beds 4 baths3,022 sq. ft.
15514 High Knoll Road, Encino, CA 91436
MLS# SR26153046Listed by: CHRISTIE'S INT. R.E SOCAL


Protect your home and budget from life's surprises with an Assurant Home Warranty, backed by a partner that supports you through every step of homeownership. Explore Plans.
© 2026 Better Homes and Gardens Real Estate LLC. An Anywhere Real Estate company. All rights reserved. Better Homes and Gardens® Real Estate is a registered trademark owned by Meredith Operations Corporation, licensed to Better Homes and Gardens Real Estate LLC and used with permission. Better Homes and Gardens Real Estate LLC fully supports the principles of the Fair Housing Act and the Equal Opportunity Act. Listing information is deemed reliable but is not guaranteed accurate.
Each office is independently owned and operated.
Any services or products provided by third parties are not provided by, affiliated with or related to Better Homes and Gardens Real Estate LLC, or its affiliated companies.