
4236 Bonavita Drive, Encino, CA 91436
Local realty services provided by:Better Homes and Gardens Real Estate Champions
4236 Bonavita Drive,Encino, CA 91436
$2,265,000
- 4 Beds
- 3 Baths
- - sq. ft.
- Single family
- Sold
Listed by: michelle kuznetsky-silverman, michael bergin
Office: compass818-783-7721
MLS#:26860675
Source:CRMLS
Sorry, we are unable to map this address
Price summary
- Price:$2,265,000
About this home
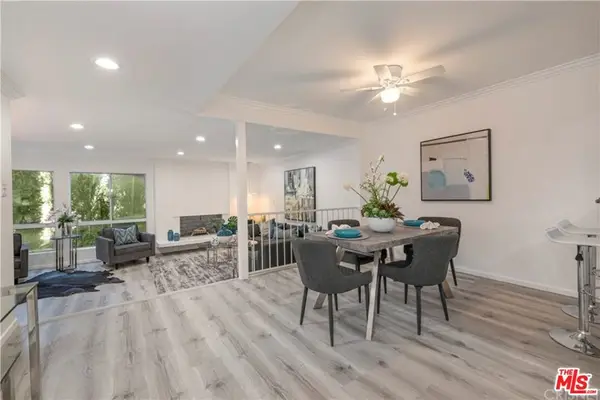
South of the Boulevard, this beautiful single-level residence offers resort-style living with a sparkling pool and scenic hillside views. Thoughtfully designed for both everyday comfort and effortless entertaining, the open-concept floor plan features gleaming wood floors, refined finishes, and light-filled living spaces throughout.A welcoming entry opens to the expansive living and dining areas, where french doors open to the pool and surrounding views while filling the home with natural light. At the heart of the home, the remodeled chef's kitchen showcases custom cabinetry, premium stainless-steel appliances, striking stone countertops, and an oversized center island with breakfast bar seating. The kitchen flows seamlessly into the inviting family room, anchored by a cozy fireplace and designed for relaxed gatherings.The thoughtfully arranged floor plan includes four generously sized bedrooms, highlighted by a spacious primary suite with direct access to the backyard. The suite features a large walk-in closet, organizational shelves built in desk and a spa-inspired bath with dual vanities and an oversized seamless glass shower. Step outside to an ultra-private backyard retreat designed for year-round enjoyment. Expansive patios and lounge areas surround the sparkling pool, while the outdoor built in barbecue and dining area create an ideal setting for entertaining. Sweeping hillside views provide a beautiful backdrop from sunrise to sunset. Situated on a quiet street with convenient access to the Westside and not far from Lanai Road Elementary School, this home offers an exceptional combination of privacy, style, and location. Trust Sale. Property to be sold AS IS....
Contact an agent
Home facts
- Year built:1960
- Listing ID #:26860675
- Added:69 day(s) ago
- Updated:September 24, 2026 at 07:11 AM
Rooms and interior
- Bedrooms:4
- Total bathrooms:3
- Full bathrooms:3
- Kitchen Description:Barbecue, Built In
Heating and cooling
- Heating:Central
Structure and exterior
- Year built:1960
- Architectural Style:Traditional
- Levels:1 Story
Finances and disclosures
- Price:$2,265,000
Features and amenities
- Appliances:Barbecue
- Amenities:ENERGY STAR Qualified Appliances
- Pool features:In Ground
Parking
- Parking description:Attached Carport
- Garage:Yes
- Garage spaces:1
New listings near 4236 Bonavita Drive
- Coming Soon
 $1,499,000Coming Soon6 beds 5 baths2,700 sq. ft.
6385 Zelzah Avenue, Encino, CA 91316
MLS# 26992339Listed by: REVEL REAL ESTATE - Coming Soon
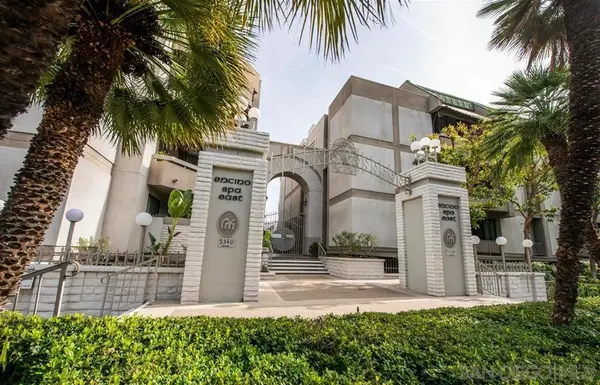 $580,000Coming Soon2 beds 2 baths1,727 sq. ft.
Address Withheld By Seller, Encino, CA 91316
MLS# 260023221SDListed by: TXR HOMES, INC. - Coming Soon
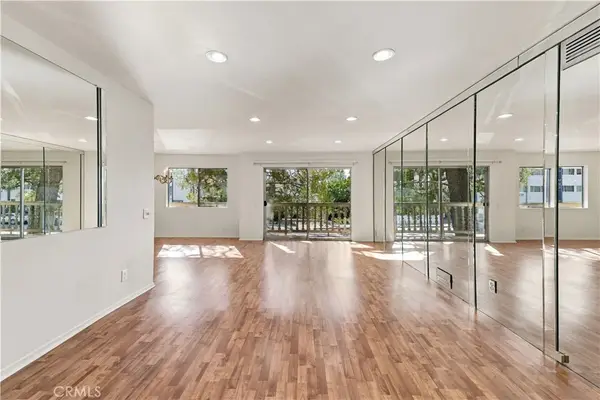 $449,500Coming Soon2 beds 2 baths1,122 sq. ft.
5400 Lindley Avenue #101, Encino, CA 91316
MLS# SR26205002Listed by: REAL BROKERAGE TECHNOLOGIES, INC. - Coming Soon
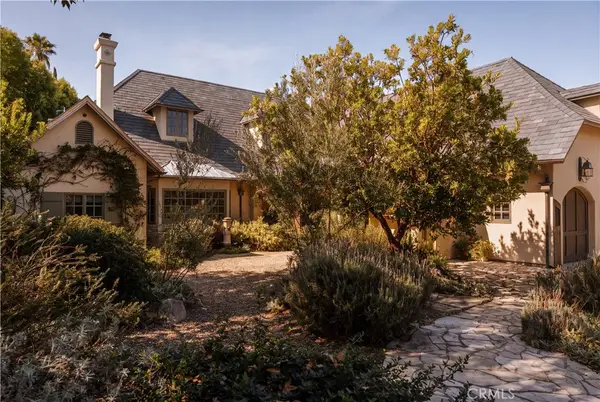 $5,495,000Coming Soon5 beds 7 baths6,170 sq. ft.
4155 Green Meadow Court, Encino, CA 91316
MLS# SR26201850Listed by: CHRISTIE'S INT. R.E SOCAL - Coming Soon
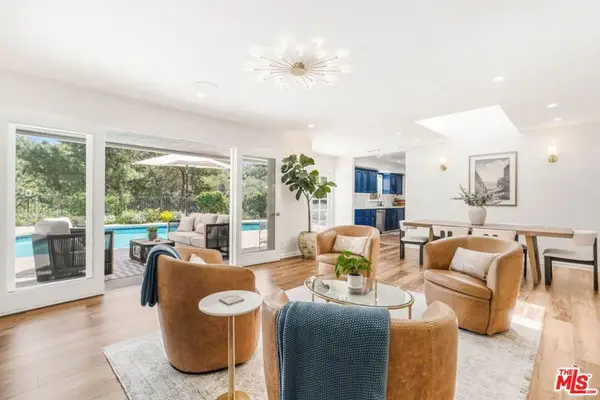 $2,295,000Coming Soon4 beds 3 baths2,351 sq. ft.
16706 Alginet Place, Los Angeles, CA 91436
MLS# 26987007Listed by: ESTATE PROPERTIES - Coming Soon
 $1,150,000Coming Soon2 beds 2 baths1,276 sq. ft.
4807 Woodley Avenue #206, Encino, CA 91436
MLS# 22120623Listed by: KELLER WILLIAMS BEVERLY HILLS - New
 $559,000Active2 beds 2 baths1,283 sq. ft.
5440 Lindley Avenue #310, Encino, CA 91316
MLS# SR26203451Listed by: RODEO REALTY - New
 $699,000Active2 beds 3 baths2,139 sq. ft.
5237 Newcastle Avenue #205, Encino, CA 91316
MLS# SR26207702Listed by: THE ONE LUXURY PROPERTIES - New
 $1,899,000Active5 beds 4 baths2,577 sq. ft.
17337 Tiara Street, Encino, CA 91316
MLS# 26991925Listed by: PINNACLE ESTATE PROPERTIES, INC. - New
 $5,950,000Active5 beds 6 baths6,120 sq. ft.
17524 Jayden Lane, Encino (los Angeles), CA 91316
MLS# CL26991289Listed by: THE AGENCY


Protect your home and budget from life's surprises with an Assurant Home Warranty, backed by a partner that supports you through every step of homeownership. Explore Plans.
© 2026 Better Homes and Gardens Real Estate LLC. An Anywhere Real Estate company. All rights reserved. Better Homes and Gardens® Real Estate is a registered trademark owned by Meredith Operations Corporation, licensed to Better Homes and Gardens Real Estate LLC and used with permission. Better Homes and Gardens Real Estate LLC fully supports the principles of the Fair Housing Act and the Equal Opportunity Act. Listing information is deemed reliable but is not guaranteed accurate.
Each office is independently owned and operated.
Any services or products provided by third parties are not provided by, affiliated with or related to Better Homes and Gardens Real Estate LLC, or its affiliated companies.