
5460 White Oak Avenue #D205, Encino, CA 91316
Local realty services provided by:Better Homes and Gardens Real Estate Property Shoppe
5460 White Oak Avenue #D205,Los Angeles, CA 91316
$264,000
- 2 Beds
- 2 Baths
- 990 sq. ft.
- Condominium
- Active
Listed by: hooman morvarid
Office: compass818-783-7721
MLS#:26866473
Source:CRMLS
Price summary
- Price:$264,000
- Price per sq. ft.:$266.67
- Monthly HOA dues:$984
About this home
Discover an incredible investment or primary residence opportunity in the vibrant, resort-style Encino Oaks community! Positioned on the second floor with convenient elevator access, this well-appointed 2-bedroom, 2-bathroom unit offers a functional open layout featuring laminate flooring, tile accents, and a granite-countertop kitchen. Enjoy your private balcony directly off the main living space, perfect for relaxing outdoors. Encino Oaks offers unparalleled community amenities, including a lushly landscaped pool and spa area, multiple tennis courts, a clubhouse/recreation room, fitness center, sauna, locker rooms, and outdoor BBQ areas. Includes two assigned subterranean garage parking spaces. Property to be sold in "As-Is" condition. Cash buyers only due to complex financing status. Don't miss this outstanding Encino value!
Contact an agent
Home facts
- Year built:1971
- Listing ID #:26866473
- Added:49 day(s) ago
- Updated:September 29, 2026 at 11:44 AM
Rooms and interior
- Bedrooms:2
- Total bathrooms:2
- Full bathrooms:2
- Flooring:Laminate, Tile
- Kitchen Description:Dishwasher, Disposal, Electric Cooktop, Electric Oven, Microwave, Oven, Range, Refrigerator
- Living area:990 sq. ft.
Heating and cooling
- Cooling:Central Air
- Heating:Central
- Central air:Yes
Structure and exterior
- Roof:Common Roof, Composition, Shingle
- Year built:1971
- Building area:990 sq. ft.
- Lot area:9.33 Acres
- Lot Features:Landscaped
- Architectural Style:Traditional
- Construction Materials:Frame, Stucco
- Foundation Description:Block
- Levels:1 Story
Utilities
- Water:Public
- Sewer:Sewer Tap Paid
Finances and disclosures
- Price:$264,000
- Price per sq. ft.:$266.67
Features and amenities
- Appliances:Dishwasher, Disposal, Electric Cook Top, Electric Oven
- Amenities:Balcony, Carbon Monoxide (CO2) Detector, Crown Molding, Drapes, Recessed Lighting, Storage, Walk In Closets
- Pool features:Association, Community, Fenced, Heated, In Ground, Pool
Parking
- Total parking spaces:2
- Parking description:Assigned, Community Structure, Controlled Entrance, Covered, Garage, Gated, One Space, Tandem, Underground
- Garage:Yes
- Garage spaces:2
New listings near 5460 White Oak Avenue #D205
- Coming SoonOpen Sat, 1 to 4pm
 $1,099,000Coming Soon2 beds 2 baths1,837 sq. ft.
4792 Park Encino Lane #102, Encino, CA 91436
MLS# SR26207638Listed by: EQUITY UNION - Coming Soon
 $1,499,000Coming Soon6 beds 5 baths2,700 sq. ft.
6385 Zelzah Avenue, Encino, CA 91316
MLS# 26992339Listed by: REVEL REAL ESTATE - Coming Soon
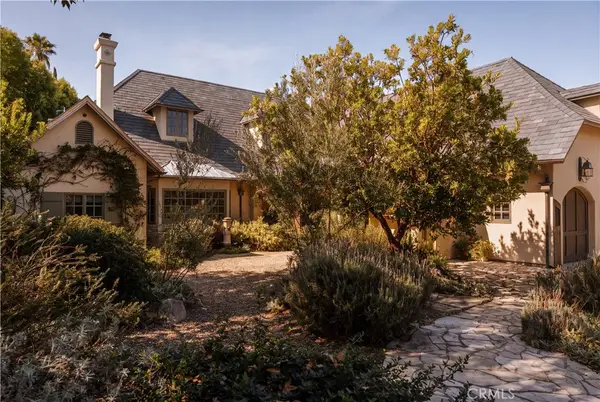 $5,495,000Coming Soon5 beds 7 baths6,170 sq. ft.
4155 Green Meadow Court, Encino, CA 91316
MLS# SR26201850Listed by: CHRISTIE'S INT. R.E SOCAL - Coming Soon
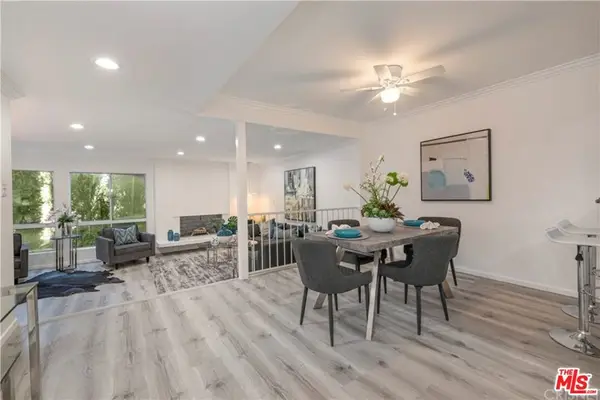 $1,150,000Coming Soon2 beds 2 baths1,276 sq. ft.
4807 Woodley Avenue #206, Encino, CA 91436
MLS# 22120623Listed by: KELLER WILLIAMS BEVERLY HILLS - Open Sun, 2 to 5pmNew
 $4,495,000Active4 beds 4 baths4,018 sq. ft.
17269 Oak View Drive, Encino, CA 91316
MLS# 26993807Listed by: THE AGENCY - New
 $735,000Active2 beds 3 baths1,740 sq. ft.
5305 White Oak Avenue #F, Encino, CA 91316
MLS# 26993975Listed by: KELLER WILLIAMS BEVERLY HILLS - New
 $920,000Active3 beds 2 baths1,371 sq. ft.
17535 Burbank, Encino, CA 91316
MLS# GD26211059Listed by: LUXURY HOME REAL ESTATE
- New
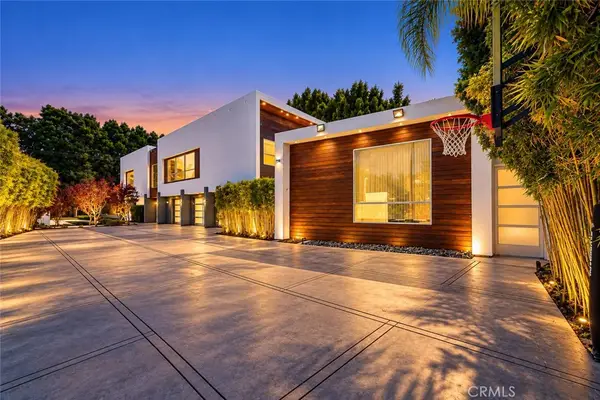 $3,999,000Active5 beds 7 baths6,661 sq. ft.
4757 White Oak Avenue, Encino, CA 91316
MLS# SR26210278Listed by: RODEO REALTY - Open Tue, 11am to 2pmNew
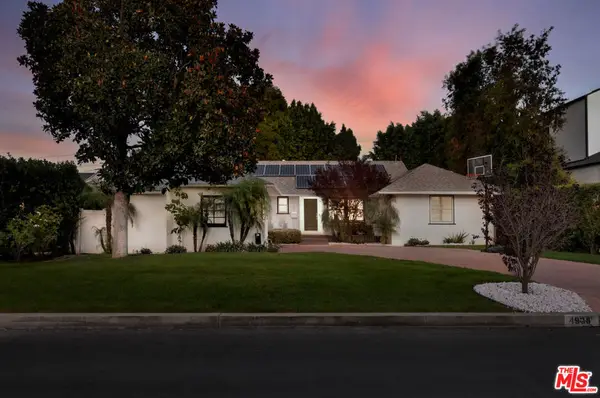 $2,499,000Active4 beds 3 baths2,540 sq. ft.
4938 Edgerton Avenue, Encino, CA 91436
MLS# 26992171Listed by: COMPASS - Open Fri, 11am to 2pmNew
 $4,195,000Active5 beds 7 baths4,850 sq. ft.
4747 Firmament Avenue, Encino, CA 91436
MLS# 26993189Listed by: THE AGENCY


Protect your home and budget from life's surprises with an Assurant Home Warranty, backed by a partner that supports you through every step of homeownership. Explore Plans.
© 2026 Better Homes and Gardens Real Estate LLC. An Anywhere Real Estate company. All rights reserved. Better Homes and Gardens® Real Estate is a registered trademark owned by Meredith Operations Corporation, licensed to Better Homes and Gardens Real Estate LLC and used with permission. Better Homes and Gardens Real Estate LLC fully supports the principles of the Fair Housing Act and the Equal Opportunity Act. Listing information is deemed reliable but is not guaranteed accurate.
Each office is independently owned and operated.
Any services or products provided by third parties are not provided by, affiliated with or related to Better Homes and Gardens Real Estate LLC, or its affiliated companies.