
1651 S Juniper Street #80, Escondido, CA 92025
Local realty services provided by:Better Homes and Gardens Real Estate Property Shoppe
Upcoming open houses
- Sun, Nov 0803:00 pm - 05:00 pm
Listed by: britney lerner
Office: real broker855-450-0442
MLS#:PTP2608221
Source:CRMLS
Price summary
- Price:$575,000
- Price per sq. ft.:$404.93
- Monthly HOA dues:$560
About this home
Discover updated living in Felicita Villas, where this two story condo combines a functional layout, modern touches and inviting outdoor spaces. The light-filled interior features a kitchen with granite countertops, upgraded bathrooms with elegant marble countertops, and new windows throughout. New upstairs flooring (installed this year) adds to the home's refreshed appeal, while the functional floorplan includes a convenient half bath downstairs and two full bathrooms upstairs. Enjoy outdoor living with a recently renovated backyard patio featuring new concrete and low-maintenance artificial turf, along with a covered front patio offering another inviting spot to relax. The property includes two designated parking spaces plus additional visitor parking and is conveniently located near the community pool and mailboxes. Just minutes from downtown Escondido, enjoy easy access to local restaurants, shops, entertainment and community events, along with nearby schools and shopping centers. This home offers a wonderful combination of thoughtful updates, community amenities and convenient location....
Contact an agent
Home facts
- Year built:1980
- Listing ID #:PTP2608221
- Added:1 day(s) ago
- Updated:November 07, 2026 at 05:46 AM
Rooms and interior
- Bedrooms:3
- Total bathrooms:3
- Full bathrooms:2
- Half bathrooms:1
- Kitchen Description:Convection Oven, Dishwasher, Electric Oven, Electric Range, Microwave, Refrigerator, Self Cleaning Oven, Washer
- Bedroom Description:All Bedrooms Up
- Living area:1,420 sq. ft.
Heating and cooling
- Cooling:Central Air
- Heating:Central Furnace
- Central air:Yes
Structure and exterior
- Year built:1980
- Building area:1,420 sq. ft.
- Lot Features:Level with Street, Paved
- Architectural Style:Patio Home
- Exterior Features:Patio
- Levels:2 Story
Utilities
- Sewer:Public Sewer
Finances and disclosures
- Price:$575,000
- Price per sq. ft.:$404.93
Features and amenities
- Appliances:Convection Oven, Dishwasher, Disposal, Dryer, Electric Oven, Electric Range, Microwave, Refrigerator, Self Cleaning Oven, Washer, Water Heater
- Laundry features:Dryer, Inside, Washer
- Amenities:Beamed Ceilings, Ceiling Fans, Controlled Access, Double Pane Windows, Gated Community, Key Card Entry, Maintenance Grounds, Open Floorplan, Pool, Security Gate
- Pool features:Association Pool, Community Pool, In Ground, Pool
Parking
- Total parking spaces:2
- Parking description:1 Carport Space(s), Assigned, Carport, One Space
- Carport spaces:1
New listings near 1651 S Juniper Street #80
- Coming Soon
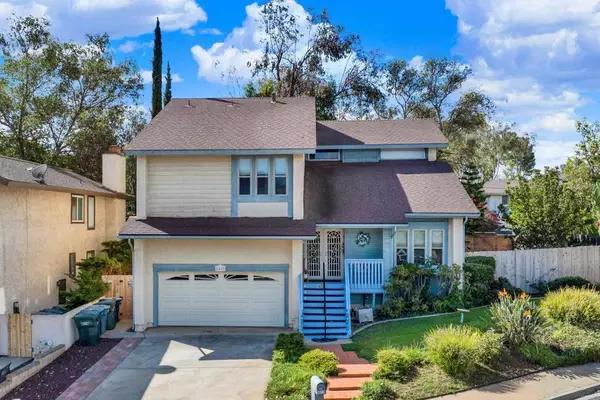 $889,000Coming Soon5 beds 3 baths2,820 sq. ft.
1617 Hawk Ridge Place, Escondido, CA 92027
MLS# PTP2608271Listed by: COLDWELL BANKER WEST - Coming Soon
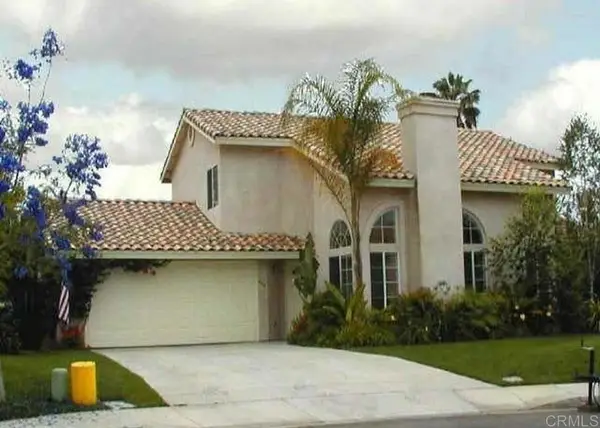 $877,000Coming Soon4 beds 3 baths1,848 sq. ft.
686 Devon Place, Escondido, CA 92025
MLS# PTP2607904Listed by: JASON MITCHELL REAL ESTATE CA - New
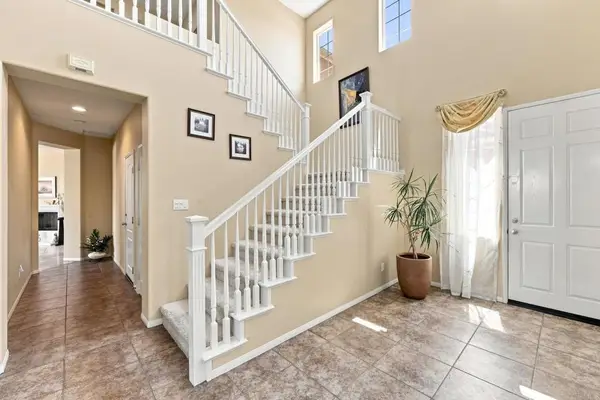 $999,995Active4 beds 3 baths3,121 sq. ft.
2990 Burnet Drive, Escondido, CA 92027
MLS# NDP2610119Listed by: 1ST CLASS REAL ESTATE SD NORTH - New
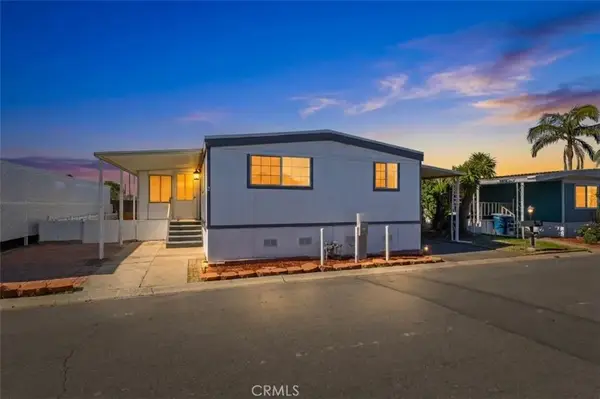 $249,999Active2 beds 2 baths1,440 sq. ft.
2550 E Valley Pkwy Spc 122,, Escondido, CA 92027
MLS# SW26237842Listed by: MOGUL REAL ESTATE - Open Sat, 1 to 4pmNew
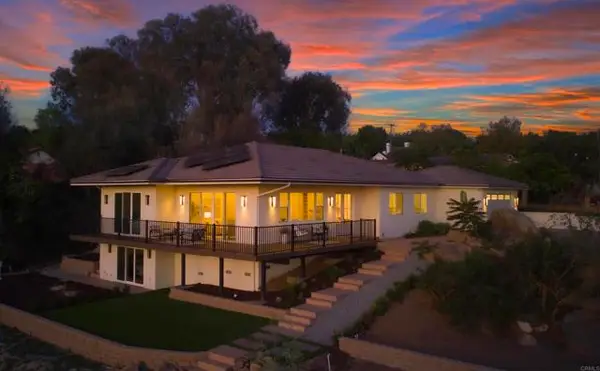 $1,549,900Active4 beds 3 baths2,856 sq. ft.
1830 Idaho Avenue, Escondido, CA 92027
MLS# NDP2610104Listed by: KELLER WILLIAMS REALTY
- New
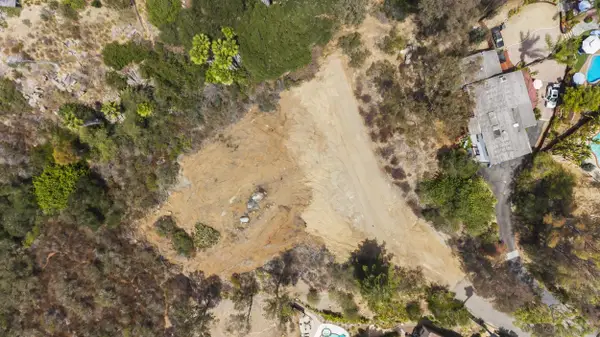 $575,000Active0 Acres
1974 Quail Glen Rd, Escondido, CA 92029
MLS# 260026541Listed by: BARRY ESTATES - Open Sat, 12 to 2pmNew
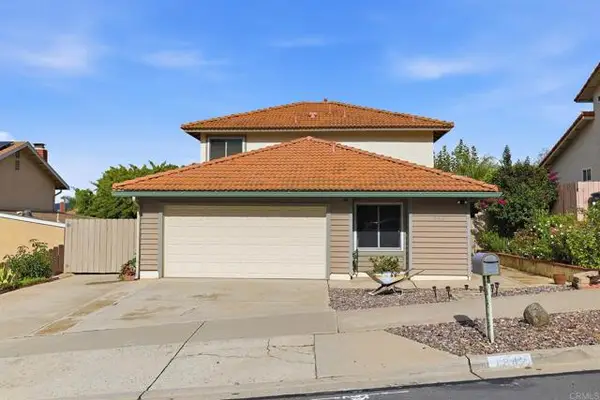 $830,000Active4 beds 3 baths1,618 sq. ft.
1842 Navajo Pl, Escondido, CA 92029
MLS# NDP2610089Listed by: COMPASS - Open Sun, 12 to 3pmNew
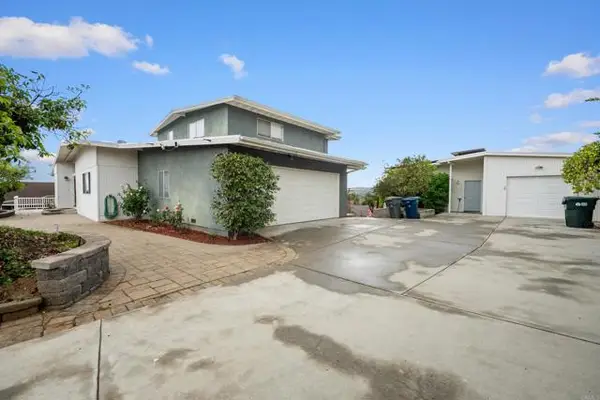 $949,000Active4 beds 3 baths2,616 sq. ft.
310 Cypress Crest, Escondido, CA 92025
MLS# NDP2610078Listed by: 1ST CLASS REAL ESTATE SD NORTH - Open Sat, 11am to 3pmNew
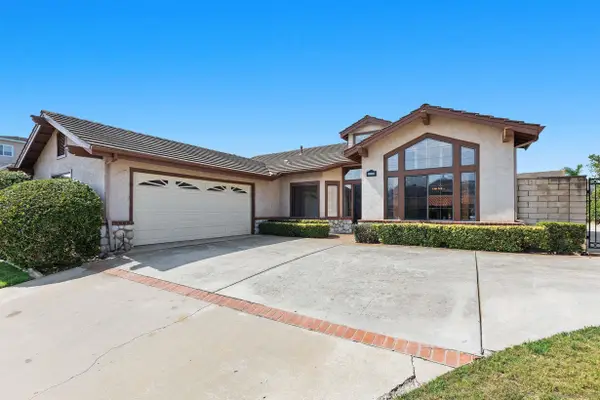 $859,000Active3 beds 2 baths2,012 sq. ft.
1693 W Country Club Ln, Escondido, CA 92026
MLS# 260026510Listed by: LAILA COUCOUROUX - New
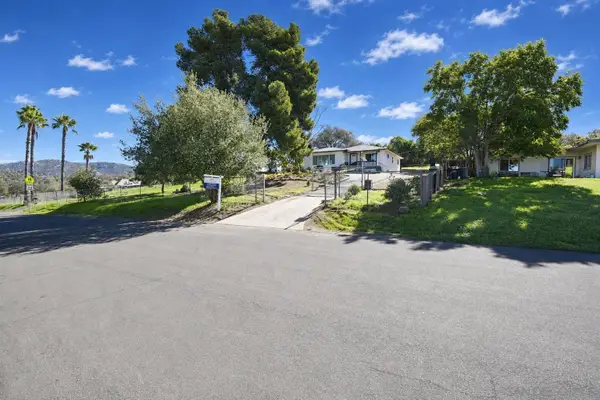 $849,995Active3 beds 2 baths1,427 sq. ft.
2439 Patterson Road, Escondido, CA 92027
MLS# 260026511Listed by: CAL STATE REALTY SERVICES


Protect your home and budget from life's surprises with an Assurant Home Warranty, backed by a partner that supports you through every step of homeownership. Explore Plans.
© 2026 Better Homes and Gardens Real Estate LLC. An Anywhere Real Estate company. All rights reserved. Better Homes and Gardens® Real Estate is a registered trademark owned by Meredith Operations Corporation, licensed to Better Homes and Gardens Real Estate LLC and used with permission. Better Homes and Gardens Real Estate LLC fully supports the principles of the Fair Housing Act and the Equal Opportunity Act. Listing information is deemed reliable but is not guaranteed accurate.
Each office is independently owned and operated.
Any services or products provided by third parties are not provided by, affiliated with or related to Better Homes and Gardens Real Estate LLC, or its affiliated companies.