
1817 Castle, Escondido, CA 92029
Local realty services provided by:Better Homes and Gardens Real Estate Oak Valley
Upcoming open houses
- Sat, Nov 0701:00 pm - 04:00 pm
- Sun, Nov 0801:00 pm - 04:00 pm
Listed by: kara courtney
Office: exp realty of california, inc760-583-2226
MLS#:NDP2608374
Source:CRMLS
Price summary
- Price:$749,999
- Price per sq. ft.:$556.79
- Monthly HOA dues:$250
About this home
Welcome to 1817 Castle Glen, a beautifully refreshed home tucked into the desirable View Terrace community of Southwest Escondido. Ideally positioned away from through traffic with ample nearby street and guest parking, this home offers a wonderful combination of privacy, thoughtful updates, indoor/outdoor living and convenient access to everything North County has to offer. A grand double-door entrance welcomes you into a light and inviting interior, freshly painted in a custom color palette and complemented by engineered hardwood flooring, new ceiling fans and updated lighting throughout. The comfortable living space centers around a cozy fireplace, while the kitchen offers a walk-in pantry and excellent storage. Both bathrooms have been refreshed with new vanities, and the spacious primary suite features new carpet, a modern closet door and its own private patio. One of the standout features is the private atrium, where a brand-new redwood deck creates a seamless extension of the living space and a perfect setting for morning coffee, entertaining or relaxing outdoors. The freshly landscaped, low-maintenance yard continues the easy-care lifestyle with a charming brick pathway, new decomposed granite and solar lighting. The elevated backyard provides additional privacy along with calming breezes and views toward the surrounding hills. The property is fully fenced with two gates for convenient access. Additional features include central A/C, an oversized two-car garage with plenty of storage, and a full suite of appliances that come with the home, including the refrigerator, washer and dryer. For added peace of mind, the home also comes with Section 1 termite clearance and a report of compliance from the Escondido Fire Department following its AB 38 defensible space inspection. View Terrace offers an impressive collection of community amenities surrounded by mature landscaping and green space, including a pool and spa, pickleball/tennis court, basketball court, tot lot, picnic area and walking paths. Enjoy a convenient Southwest Escondido location near shopping, restaurants, grocery stores, hospitals, Cal State San Marcos and outdoor recreation, with easy access to both the 15 and 78. Lake Hodges and additional North County trails and recreation are also just minutes away. Freshly updated, thoughtfully improved and ready to enjoy, 1817 Castle Glen offers the privacy, outdoor space, storage and amenities that make everyday living easy. You’ve got to come and see it to truly appreciate all that this beautiful home has to offer....
Contact an agent
Home facts
- Year built:1979
- Listing ID #:NDP2608374
- Added:61 day(s) ago
- Updated:November 06, 2026 at 02:22 PM
Rooms and interior
- Bedrooms:3
- Total bathrooms:2
- Full bathrooms:2
- Flooring:Bamboo, Carpet, Tile, Wood
- Kitchen Description:Dishwasher, Free Standing Range, Gas Cooking, Gas Cooktop, Gas Range, Microwave, Pantry, Refrigerator, Walk In Pantry, Washer, Water To Refrigerator
- Bedroom Description:All Bedrooms Down
- Living area:1,347 sq. ft.
Heating and cooling
- Cooling:Central Air
- Heating:Fireplaces, Forced Air, Natural Gas
- Central air:Yes
Structure and exterior
- Roof:Tile
- Year built:1979
- Building area:1,347 sq. ft.
- Lot area:0.08 Acres
- Lot Features:Back Yard, Greenbelt, Landscaped, Level with Street, Near Park, Street Level, Yard
- Architectural Style:Patio Home, Ranch
- Construction Materials:Stucco
- Exterior Features:Deck, Patio, Wood Patio
- Foundation Description:Concrete Perimeter
- Levels:1 Story
Utilities
- Sewer:Public Sewer
Finances and disclosures
- Price:$749,999
- Price per sq. ft.:$556.79
Features and amenities
- Appliances:Dishwasher, Disposal, Dryer, Free Standing Range, Gas Cooktop, Gas Range, Gas Water Heater, Microwave, Refrigerator, Washer, Water Heater
- Laundry features:Dryer, In Garage, Washer, Washer Hookup
- Amenities:Atrium, Atrium Windows, Attic, Carbon Monoxide Detectors, Ceiling Fans, Clubhouse, French Doors/Atrium Doors, Maintenance Grounds, Meeting Room, Open Floorplan, Pantry, Park, Pickleball, Playground, Pool, Rain Gutters, Recreation Area, Smoke Detectors, Sport Court, Tennis Courts, Trails
- Pool features:Association Pool, Community Pool, Fenced, In Ground, Pool
Parking
- Total parking spaces:2
- Parking description:Direct Access, Door Single, Garage, Garage Faces Front, Guest, On Street
- Garage:Yes
- Garage spaces:2
New listings near 1817 Castle
- Coming Soon
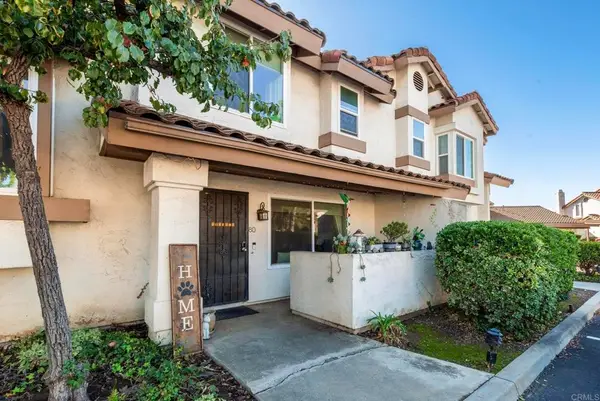 $575,000Coming Soon3 beds 3 baths1,420 sq. ft.
1651 S Juniper Street #80, Escondido, CA 92025
MLS# PTP2608221Listed by: REAL BROKER - Coming Soon
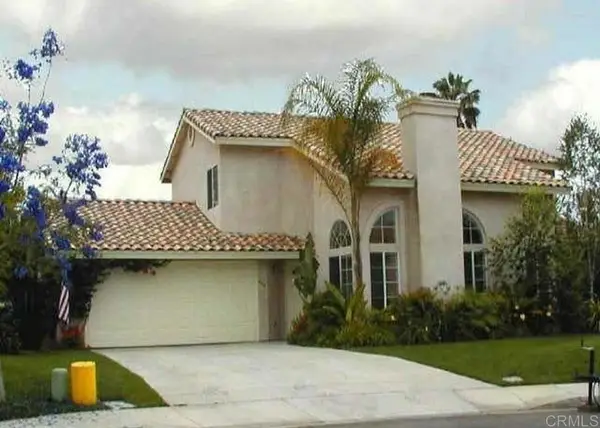 $877,000Coming Soon4 beds 3 baths1,848 sq. ft.
686 Devon Place, Escondido, CA 92025
MLS# PTP2607904Listed by: JASON MITCHELL REAL ESTATE CA - Open Sun, 12 to 3pmNew
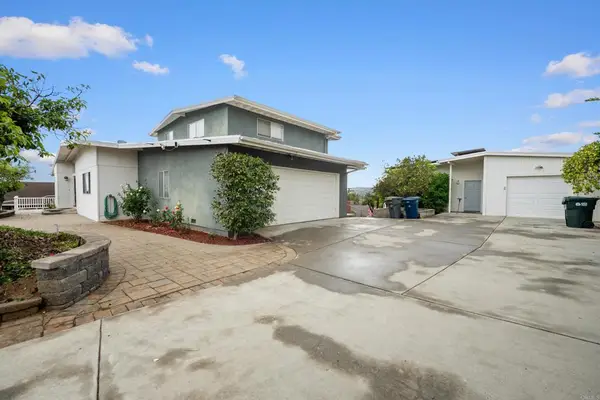 $949,000Active4 beds 3 baths2,616 sq. ft.
310 Cypress Crest, Escondido, CA 92025
MLS# NDP2610078Listed by: 1ST CLASS REAL ESTATE SD NORTH - New
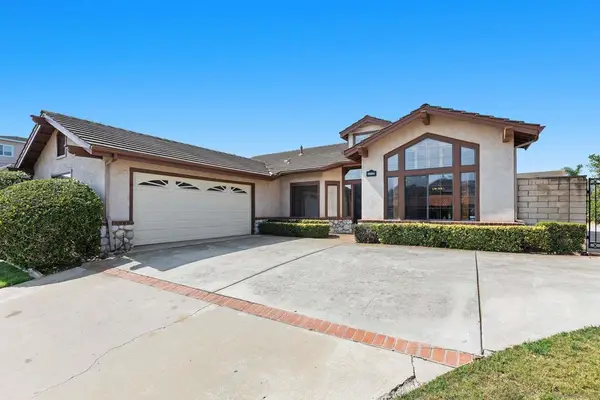 $859,000Active3 beds 2 baths2,012 sq. ft.
1693 W Country Club, Escondido, CA 92026
MLS# 260026510SDListed by: LAILA COUCOUROUX - New
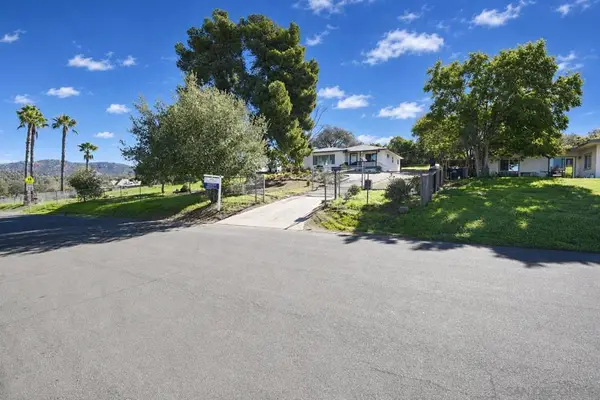 $849,995Active3 beds 2 baths1,427 sq. ft.
2439 Patterson Road, Escondido, CA 92027
MLS# 260026511SDListed by: CAL STATE REALTY SERVICES - New
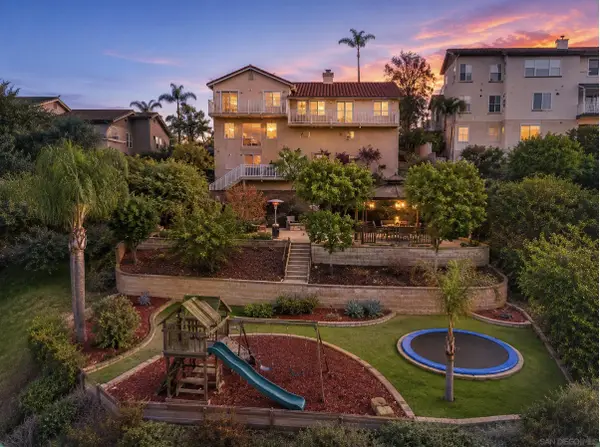 $1,135,000Active4 beds 3 baths2,841 sq. ft.
9650 Indian Creek Way, Escondido, CA 92026
MLS# 260026500Listed by: EXP REALTY OF SOUTHERN CA - Open Sun, 1 to 4pmNew
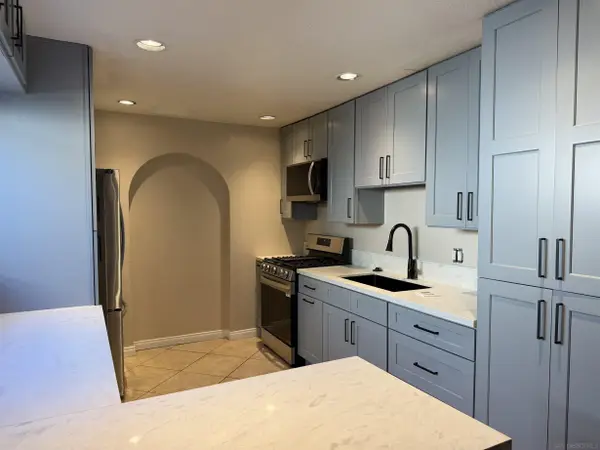 $749,000Active3 beds 2 baths1,042 sq. ft.
662 N Ash St, Escondido, CA 92027
MLS# 260026508Listed by: REALTY ONE GROUP PACIFIC - Open Sat, 1 to 4pmNew
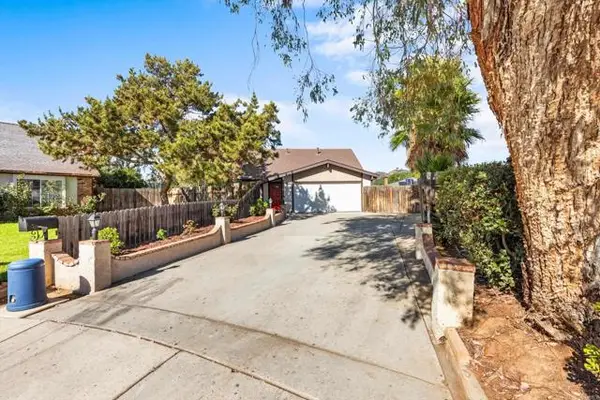 $749,000Active3 beds 3 baths1,498 sq. ft.
2065 Matthew Place, Escondido, CA 92027
MLS# NDP2610074Listed by: NORTH COUNTY ASSOCIATED BRKRS
- New
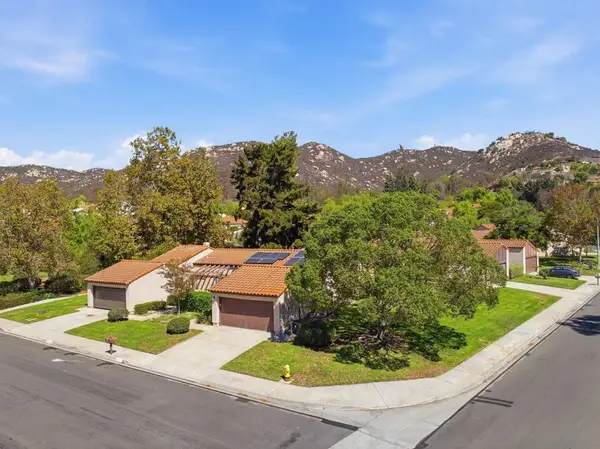 $565,000Active2 beds 2 baths1,080 sq. ft.
2099 Golden Circle, Escondido, CA 92026
MLS# 260026443SDListed by: COMPASS - Open Sat, 3 to 5pmNew
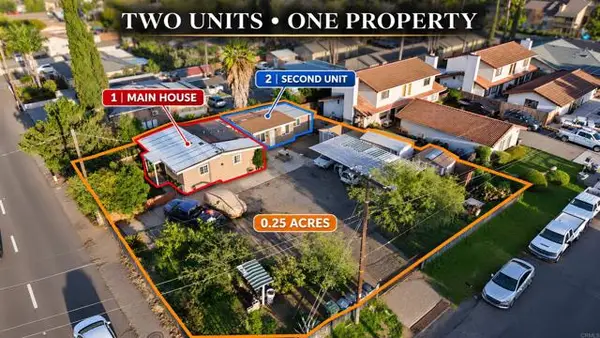 $599,999Active3 beds 2 baths1,192 sq. ft.
965 Lincoln Ave, Escondido, CA 92026
MLS# NDP2610051Listed by: BROADPOINT PROPERTIES, INC


Protect your home and budget from life's surprises with an Assurant Home Warranty, backed by a partner that supports you through every step of homeownership. Explore Plans.
© 2026 Better Homes and Gardens Real Estate LLC. An Anywhere Real Estate company. All rights reserved. Better Homes and Gardens® Real Estate is a registered trademark owned by Meredith Operations Corporation, licensed to Better Homes and Gardens Real Estate LLC and used with permission. Better Homes and Gardens Real Estate LLC fully supports the principles of the Fair Housing Act and the Equal Opportunity Act. Listing information is deemed reliable but is not guaranteed accurate.
Each office is independently owned and operated.
Any services or products provided by third parties are not provided by, affiliated with or related to Better Homes and Gardens Real Estate LLC, or its affiliated companies.