
2025 Simpatico Place, Escondido, CA 92026
Local realty services provided by:Better Homes and Gardens Real Estate Wine Country Group
2025 Simpatico Place,Escondido, CA 92026
$1,259,915
- 4 Beds
- 3 Baths
- 3,284 sq. ft.
- Single family
- Active
Listed by: rebecca austin
Office: rebecca austin, broker714-401-7897
MLS#:OC26022383
Source:CRMLS
Price summary
- Price:$1,259,915
- Price per sq. ft.:$383.65
- Monthly HOA dues:$235
About this home
The largest floorplan at Capistrano in Escondido - this thoughtfully designed for modern living, this flexible two-story floorplan includes a full bedroom and bathroom on the first floor — perfect for guests, multigenerational living, or creating a private workspace. The expansive Great Room, Dining area, and Kitchen offer a seamless open-concept layout with a large center island, walk-in pantry, and designer-selected finishes that balance style and function. Upstairs, the spacious Primary Suite includes a spa-inspired bath with a soaking tub, separate walk-in shower, dual vanities, and a generous walk-in closet. Three additional bedrooms — each with their own walk-in closets — surround a large, light-filled Loft that easily adapts as a second living area, game room, or creative retreat. Whether used as a media lounge, study area, or play zone, the Loft brings an extra layer of lifestyle flexibility to the upstairs layout. The upstairs Laundry Room and ample storage throughout the home make daily life effortless. Built by Beazer Homes — the nation’s #1 builder of DOE-certified Zero Energy Ready Homes — this home offers long-term energy savings, healthier indoor air with Indoor Air Plus certification, and a relaxed SoCal lifestyle that’s easy to fall in love with. Ask about limited-time incentives and flexible financing options that may help to reduce closing costs or monthly payments. Please note that pictures are of model home....
Contact an agent
Home facts
- Year built:2025
- Subdivision & Development:North Escondido
- Listing ID #:OC26022383
- Added:184 day(s) ago
- Updated:August 03, 2026 at 01:11 AM
Rooms and interior
- Bedrooms:4
- Total bathrooms:3
- Full bathrooms:3
- Kitchen Description:Dishwasher, Electric Range, Microwave, Pantry, Walk In Pantry
- Bedroom Description:All Bedrooms Up
- Living area:3,284 sq. ft.
Heating and cooling
- Cooling:Central Air, Dual, Electric, Whole House Fan, Zoned
- Heating:Central Furnace, Electric, Heat Pump
- Central air:Yes
Structure and exterior
- Year built:2025
- Building area:3,284 sq. ft.
- Lot area:0.17 Acres
- Lot Features:Back Yard, Front Yard, Sprinklers In Front, Yard
- Levels:2 Story
Utilities
- Water:Public
- Sewer:Public Sewer
Finances and disclosures
- Price:$1,259,915
- Price per sq. ft.:$383.65
Features and amenities
- Appliances:Dishwasher, Electric Range, High Efficiency Water Heater, Microwave
- Laundry features:Electric Dryer Hookup, Laundry Room
- Amenities:Ceiling Fans, Loft, Pantry, Quartz Counters, Recessed Lighting, Walk In Closets
Parking
- Total parking spaces:2
- Garage:Yes
- Garage spaces:2
New listings near 2025 Simpatico Place
- New
 $2,699,800Active4 beds 5 baths4,196 sq. ft.
29516 Welk Highland Dr, Escondido, CA 92026
MLS# NDP2607274Listed by: GOLDEN COAST REALTY - New
 $679,990Active2 beds 3 baths1,223 sq. ft.
365 Moonstone Glen, Escondido, CA 92025
MLS# SW26168013Listed by: D R HORTON AMERICA'S BUILDER
- New
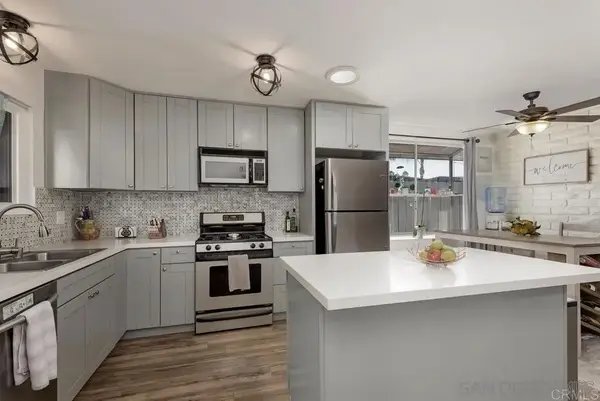 $465,000Active2 beds 2 baths1,064 sq. ft.
810 E Washington #A, Escondido, CA 92025
MLS# 260018806Listed by: PREMIER AGENCY REAL ESTATE INC - New
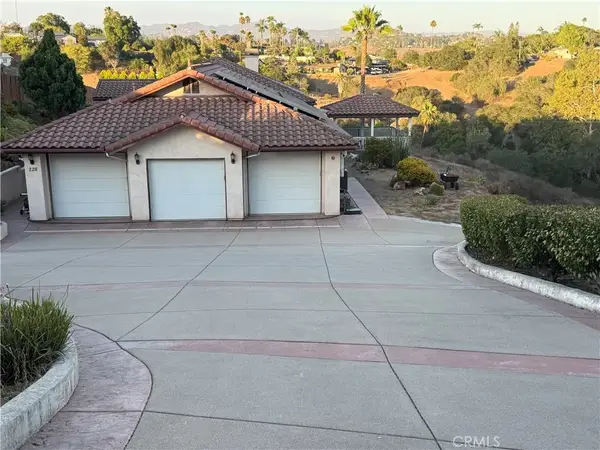 $1,200,000Active4 beds 4 baths3,008 sq. ft.
228 Vista Grande, Escondido, CA 92025
MLS# OC26167762Listed by: ONE SOURCE REALTY SOLUTIONS - New
 $1,475,000Active4 beds 3 baths3,000 sq. ft.
29472 Welk Highland Dr., Escondido, CA 92026
MLS# NDP2607231Listed by: HOMESMART REALTY WEST - New
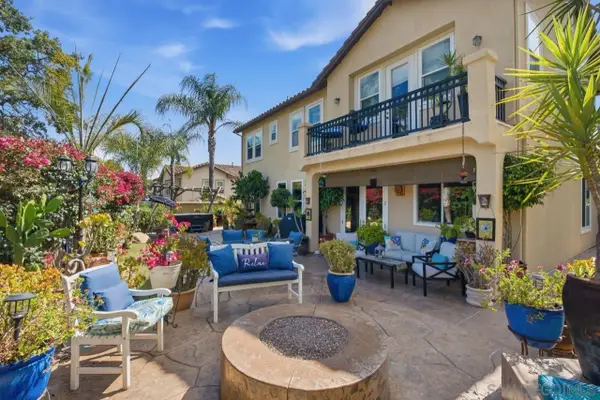 $1,129,000Active4 beds 3 baths2,587 sq. ft.
3320 Wild Oak Ln, Escondido, CA 92027
MLS# 260018710Listed by: PACIFIC SOTHEBY'S INTERNATIONAL REALTY - New
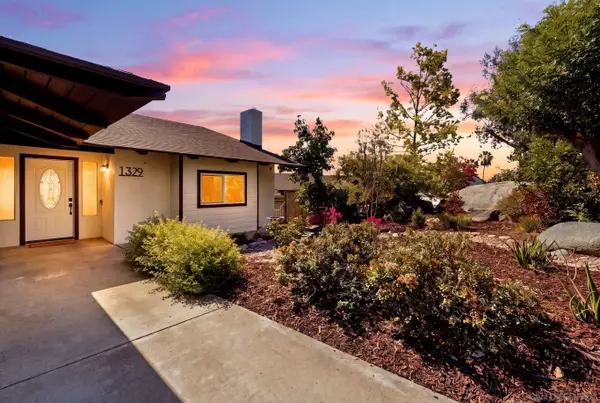 $1,175,000Active4 beds 3 baths2,600 sq. ft.
1329 Park Hill Ln, Escondido, CA 92025
MLS# 260018765Listed by: EXP REALTY OF CALIFORNIA, INC. - New
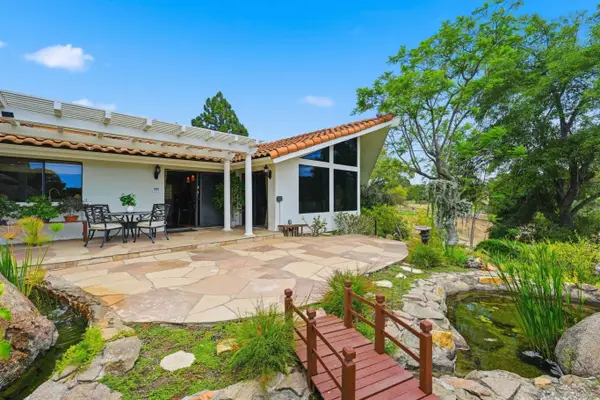 $1,100,000Active3 beds 3 baths2,474 sq. ft.
10649 Meadow Glen Way E, Escondido, CA 92026
MLS# 260018779Listed by: EXP REALTY OF SOUTHERN CA - New
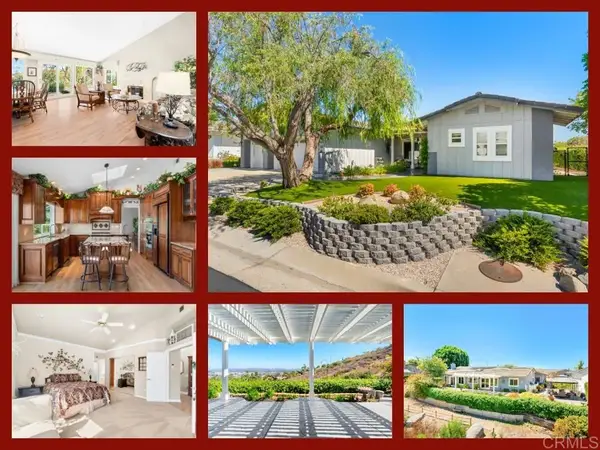 $1,089,000Active4 beds 2 baths2,003 sq. ft.
1482 Eagle Gln, Escondido, CA 92029
MLS# NDP2607220Listed by: EXP REALTY OF CALIFORNIA, INC - New
 $385,000Active4 beds 2 baths1,600 sq. ft.
1301 S Hale Ave. #44, Escondido, CA 92029
MLS# NDP2607222Listed by: PACIFIC SUN PROPERTIES


Protect your home and budget from life's surprises with an Assurant Home Warranty, backed by a partner that supports you through every step of homeownership. Explore Plans.
© 2026 Better Homes and Gardens Real Estate LLC. An Anywhere Real Estate company. All rights reserved. Better Homes and Gardens® Real Estate is a registered trademark owned by Meredith Operations Corporation, licensed to Better Homes and Gardens Real Estate LLC and used with permission. Better Homes and Gardens Real Estate LLC fully supports the principles of the Fair Housing Act and the Equal Opportunity Act. Listing information is deemed reliable but is not guaranteed accurate.
Each office is independently owned and operated.
Any services or products provided by third parties are not provided by, affiliated with or related to Better Homes and Gardens Real Estate LLC, or its affiliated companies.