
8975 Lawrence Welk Dr #135, Escondido, CA 92026
Local realty services provided by:Better Homes and Gardens Real Estate Clarity
8975 Lawrence Welk Dr #135,Escondido, CA 92026
$560,000
- 3 Beds
- 2 Baths
- 1,622 sq. ft.
- Mobile / Manufactured
- Active
Upcoming open houses
- Sat, Sep 1210:00 am - 01:00 pm
Listed by: johnny fitzmaurice
Office: passport realty
MLS#:260021888
Source:San Diego MLS via CRMLS
Price summary
- Price:$560,000
- Price per sq. ft.:$345.25
- Monthly HOA dues:$393
About this home
**Welcome to Champagne Village — where resort-style living meets the comfort of home!** Perched on a desirable corner lot at the top of the community, this beautifully refreshed 3-bedroom, 2-bathroom 2004 Skyline offers approximately 1,622 sq. ft. of spacious living with a permanent foundation and attractive stone skirting. Enjoy elevated views overlooking the community from your covered front porch — the perfect spot for morning coffee or relaxing in the evening. Inside, the home has been thoughtfully updated with **new interior paint, new carpet, new master bathroom flooring, new toilets, and a new refrigerator**, plus an additional refrigerator for added convenience. A newer **LG washer and dryer** are also included. The spacious layout provides plenty of room for comfortable everyday living and entertaining. Outside, you'll find a **covered front porch, wheelchair ramp, storage shed, golf cart garage, and a 2-car carport**. Best of all, the **golf cart is included**, making it easy to take advantage of everything Champagne Village has to offer. Located in the highly sought-after 55+ Champagne Village community, residents enjoy an incredible array of amenities and activities, including **golf, clubhouse facilities, pickleball, swimming pools, social clubs, organized activities, and countless opportunities to meet your neighbors and stay active**. With its prime corner location, elevated setting, permanent foundation, extensive recent updates, included golf cart, and fantastic community amenities, this is a special opportunity to enjoy the best of North County San Diego....
Contact an agent
Home facts
- Year built:2004
- Subdivision & Development:NORTH ESCONDIDO
- Listing ID #:260021888
- Added:1 day(s) ago
- Updated:September 08, 2026 at 02:57 PM
Rooms and interior
- Bedrooms:3
- Total bathrooms:2
- Full bathrooms:2
- Flooring:Carpet, Linoleum/Vinyl
- Kitchen Description:Built In Range, Dishwasher, Electric Oven, Electric Range, Electric Stove, Microwave
- Living area:1,622 sq. ft.
Heating and cooling
- Cooling:Central Forced Air, Electric
- Heating:Forced Air Unit
Structure and exterior
- Roof:Composition
- Year built:2004
- Building area:1,622 sq. ft.
- Construction Materials:Brick, Vinyl
- Exterior Features:Porch - Front
- Levels:1 Story
Utilities
- Water:Meter on Property
- Sewer:Sewer Connected
Finances and disclosures
- Price:$560,000
- Price per sq. ft.:$345.25
Features and amenities
- Appliances:Built In Range, Dishwasher, Electric Oven, Electric Range, Electric Stove, Garage Door Opener, Microwave
- Laundry features:Electric
- Pool features:Community/Common, Pool
Parking
- Total parking spaces:2
- Parking description:Golf Cart Garage
 This information is deemed reliable but not guaranteed. You should rely on this information only to decide whether or not to further investigate a particular property. BEFORE MAKING ANY OTHER DECISION, YOU SHOULD PERSONALLY INVESTIGATE THE FACTS (e.g. square footage and lot size) with the assistance of an appropriate professional. You may use this information only to identify properties you may be interested in investigating further. All uses except for personal, non-commercial use in accordance with the foregoing purpose are prohibited. Redistribution or copying of this information, any photographs or video tours is strictly prohibited. This information is derived from the Internet Data Exchange (IDX) service provided by San Diego MLS®. Displayed property listings may be held by a brokerage firm other than the broker and/or agent responsible for this display. The information and any photographs and video tours and the compilation from which they are derived is protected by copyright. Compilation © 2020 San Diego MLS®, Inc.
New listings near 8975 Lawrence Welk Dr #135
- Coming Soon
 $2,399,000Coming Soon4 beds 3 baths2,727 sq. ft.
20020 Elfin Forest Road, Escondido, CA 92029
MLS# NDP2608385Listed by: DISTINCTIVE HOMES - New
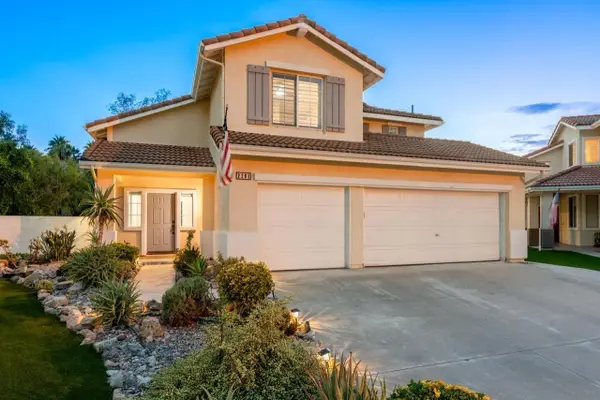 $1,050,000Active4 beds 3 baths2,175 sq. ft.
2201 Orange Grove Place, Escondido, CA 92027
MLS# 260021911Listed by: COLDWELL BANKER WEST - New
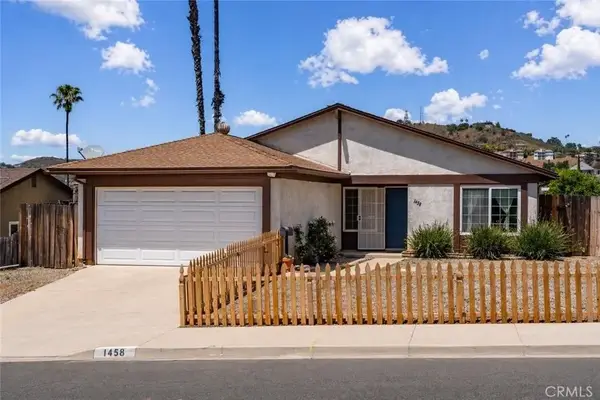 $774,000Active3 beds 2 baths1,105 sq. ft.
1458 Kent, Escondido, CA 92027
MLS# PT26195489Listed by: SHOPPINGSDHOUSES - New
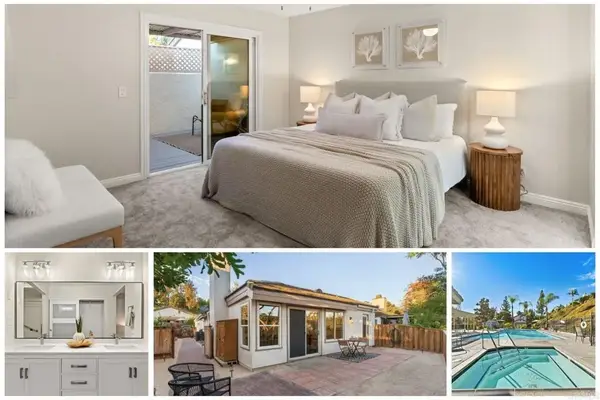 $749,999Active3 beds 2 baths1,347 sq. ft.
1817 Castle, Escondido, CA 92029
MLS# NDP2608374Listed by: EXP REALTY OF CALIFORNIA, INC - New
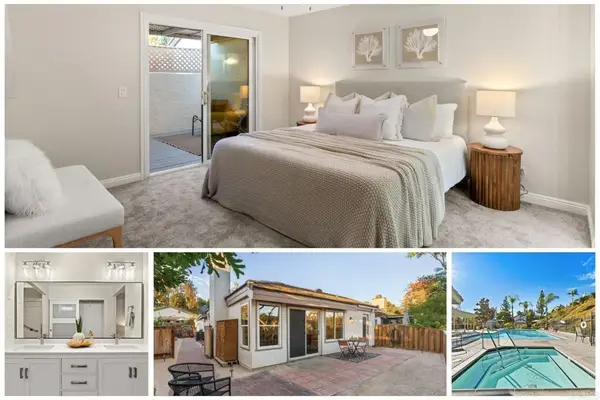 $749,999Active3 beds 2 baths1,347 sq. ft.
1817 Castle, Escondido, CA 92029
MLS# NDP2608374Listed by: EXP REALTY OF CALIFORNIA, INC - New
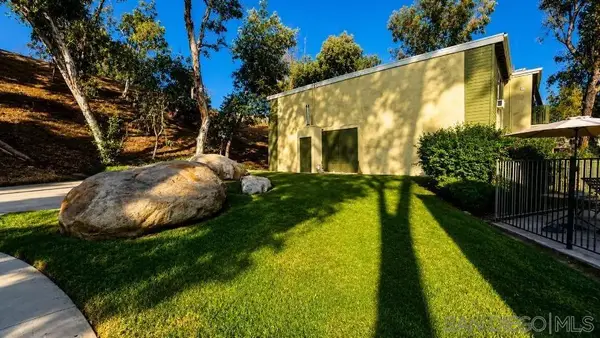 $349,999Active2 beds 1 baths787 sq. ft.
830 W Lincoln Ave #186, Escondido, CA 92026
MLS# 260021856Listed by: RISE REALTY - New
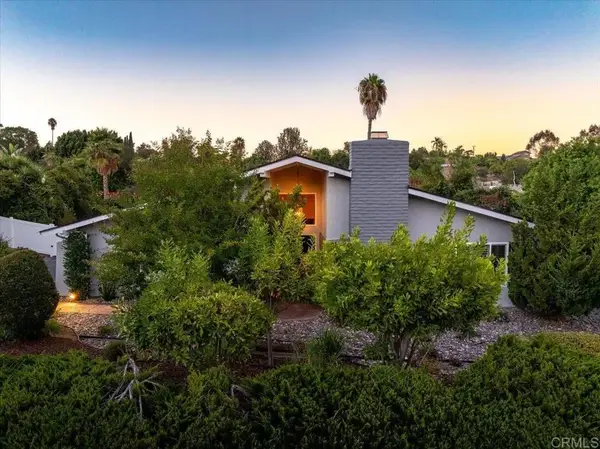 $998,888Active4 beds 2 baths1,975 sq. ft.
1346 Birch Avenue, Escondido, CA 92027
MLS# NDP2608372Listed by: COMPASS - New
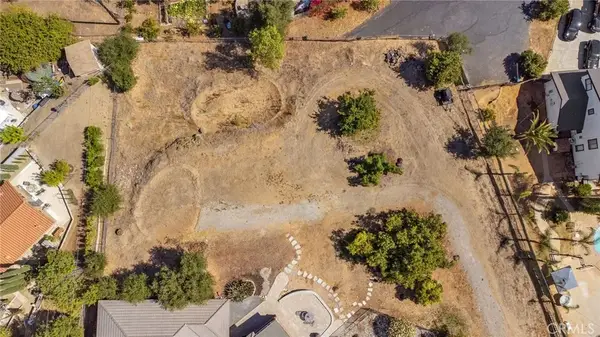 $299,900Active0 Acres
0 Citrus South, Escondido, CA 92027
MLS# OC26191549Listed by: VATRENI PROPERTIES - New
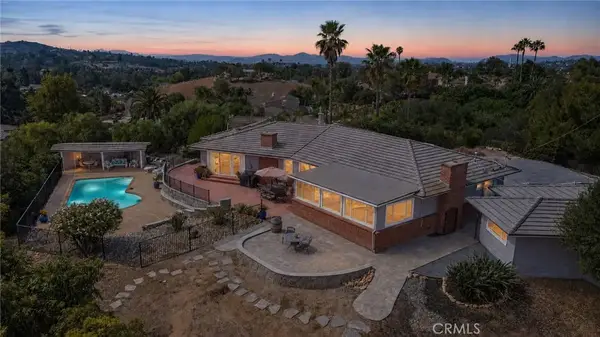 $1,299,000Active3 beds 3 baths2,757 sq. ft.
1463 S Citrus Avenue, Escondido, CA 92027
MLS# OC26192034Listed by: VATRENI PROPERTIES


Protect your home and budget from life's surprises with an Assurant Home Warranty, backed by a partner that supports you through every step of homeownership. Explore Plans.
© 2026 Better Homes and Gardens Real Estate LLC. An Anywhere Real Estate company. All rights reserved. Better Homes and Gardens® Real Estate is a registered trademark owned by Meredith Operations Corporation, licensed to Better Homes and Gardens Real Estate LLC and used with permission. Better Homes and Gardens Real Estate LLC fully supports the principles of the Fair Housing Act and the Equal Opportunity Act. Listing information is deemed reliable but is not guaranteed accurate.
Each office is independently owned and operated.
Any services or products provided by third parties are not provided by, affiliated with or related to Better Homes and Gardens Real Estate LLC, or its affiliated companies.