
1519 T Street, Eureka, CA 95501
Local realty services provided by:Better Homes and Gardens Real Estate Wine Country Group
1519 T Street,Eureka, CA 95501
$539,000
- 3 Beds
- 2 Baths
- 1,320 sq. ft.
- Single family
- Active
Listed by: rachele robinson
Office: danco property management
MLS#:273348
Source:CA_HAR
Price summary
- Price:$539,000
- Price per sq. ft.:$408.33
About this home
Charming, single level home with lots of natural light and attention to detail. With solid wood doors, stone fireplace & custom cabinetry throughout this home feels special. Details like a walk in master closet, cedar ceilings, inside laundry room and a spacious kitchen pantry. Newly painted exterior, finished double car garage, stamped concrete and the cutest little garden shed in a private backyard setting. This custom home with modern features is a must see.
Contact an agent
Home facts
- Year built:2018
- Listing ID #:273348
- Added:1 day(s) ago
- Updated:September 14, 2026 at 11:58 PM
Rooms and interior
- Bedrooms:3
- Total bathrooms:2
- Full bathrooms:2
- Rooms Total:5
- Flooring:Carpeted, Laminate
- Living area:1,320 sq. ft.
Heating and cooling
- Heating:Forced Air, Gas Stove, Natural Gas
Structure and exterior
- Year built:2018
- Building area:1,320 sq. ft.
- Lot area:0.14 Acres
- Lot Features:Flat Lot
- Architectural Style:Contemporary
- Construction Materials:Shingle
- Foundation Description:Slab
Schools
- High school:Eureka
- Middle school:Zane
- Elementary school:Washington
Utilities
- Water:Public
Finances and disclosures
- Price:$539,000
- Price per sq. ft.:$408.33
Features and amenities
- Appliances:Gas, Hood
- Laundry features:Dryer, Dryer Hookup, In House, Washer, Washer Hookup
- Amenities:Double Pane Window, Pantry, Skylight(s)
Parking
- Parking description:Attached
- Garage:Yes
- Garage spaces:2
New listings near 1519 T Street
- New
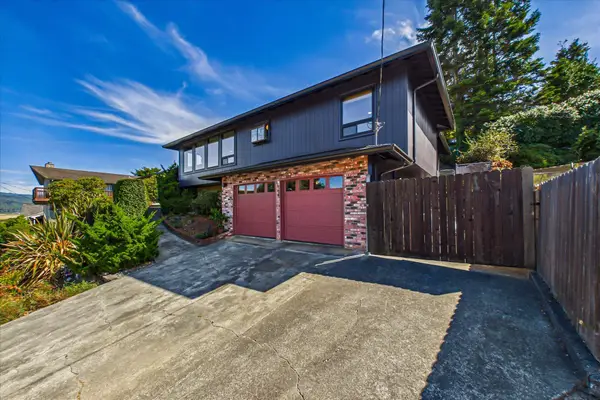 $625,000Active3 beds 2 baths1,794 sq. ft.
3622 Middlefield Lane, Eureka, CA 95501
MLS# 273354Listed by: FORBES & ASSOCIATES - New
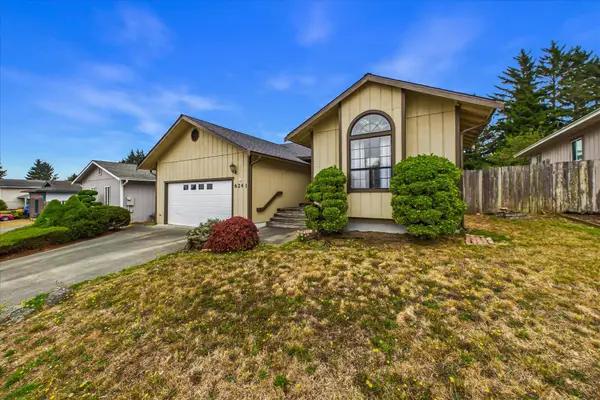 $399,000Active3 beds 2 baths1,566 sq. ft.
6241 Pryor Street, Eureka, CA 95503
MLS# 273346Listed by: COMMUNITY REALTY / DC - New
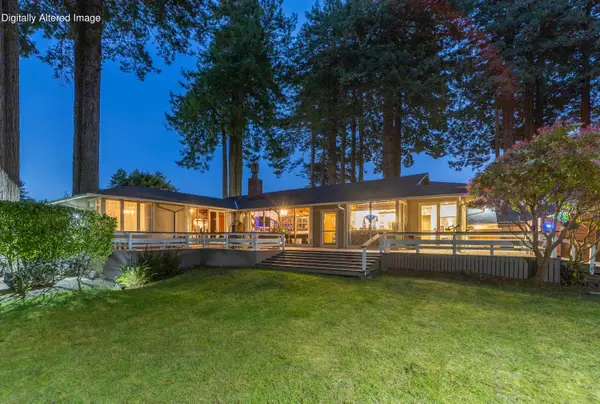 $1,450,000Active5 beds 4 baths2,953 sq. ft.
2316 S Street, Eureka, CA 95501
MLS# 273342Listed by: FORBES & ASSOCIATES - New
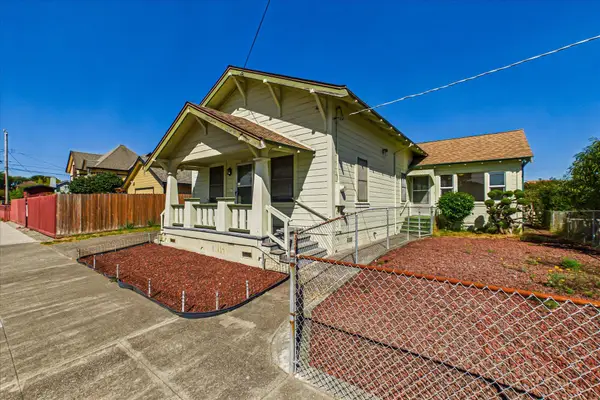 $369,000Active2 beds 1 baths1,468 sq. ft.
1225 9th Street, Eureka, CA 95501
MLS# 273338Listed by: COMMUNITY REALTY / DC - New
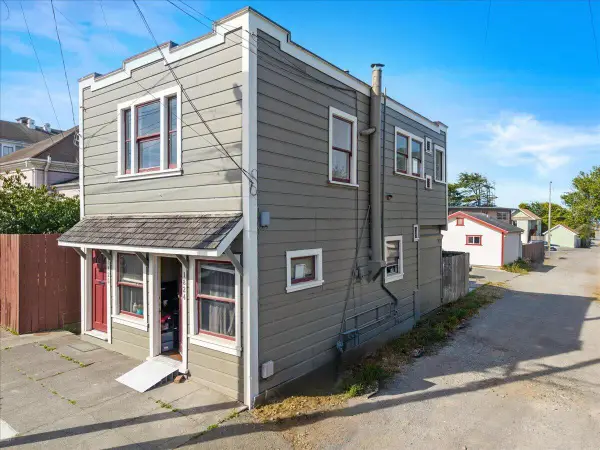 $375,000Active-- beds -- baths1,200 sq. ft.
1824 California Street, Eureka, CA 95501
MLS# 273335Listed by: BENCHMARK REALTY GROUP / RB - New
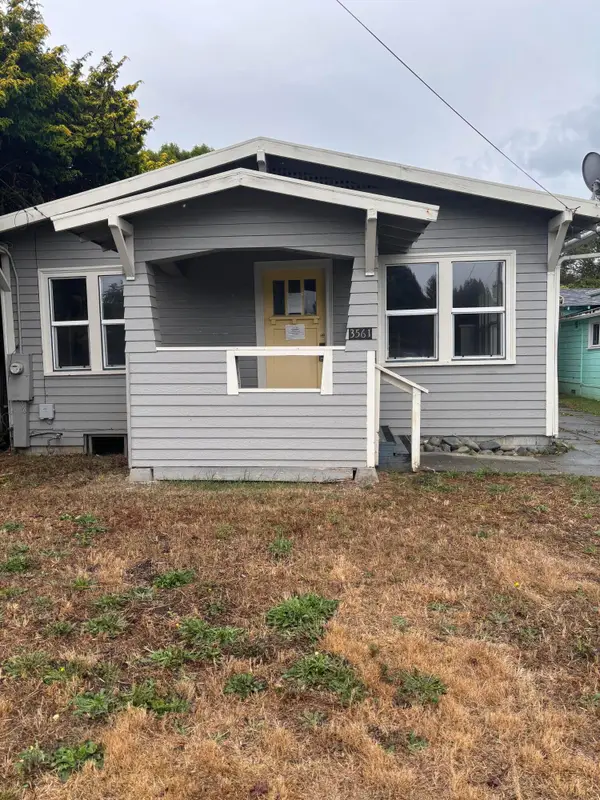 $250,000Active3 beds 2 baths1,194 sq. ft.
3561 F Street, Eureka, CA 95501
MLS# 273330Listed by: REDWOOD REALTY - New
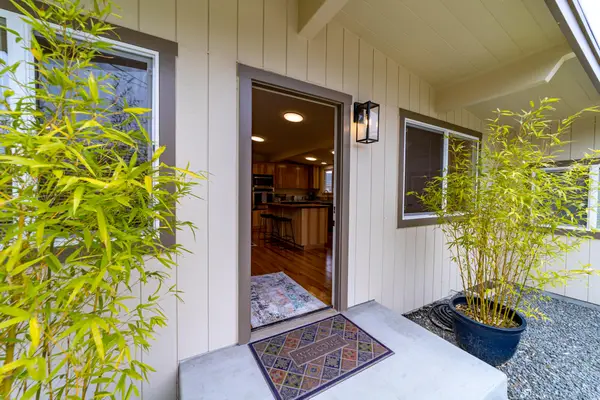 $519,000Active4 beds 2 baths1,495 sq. ft.
1732 L Street, Eureka, CA 95501
MLS# 273327Listed by: RAHI REALTY COMPANY - New
 $60,000Active0.11 Acres
117 Cod Street, Eureka, CA 95503
MLS# 273324Listed by: COLDWELL BANKER CUTTEN REALTY - New
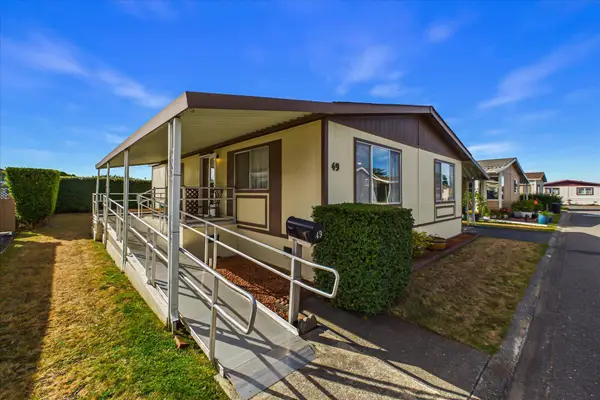 $111,000Active2 beds 2 baths1,120 sq. ft.
49 Sunshine Way #49, Eureka, CA 95503
MLS# 273318Listed by: THE KEY REAL ESTATE GROUP


Protect your home and budget from life's surprises with an Assurant Home Warranty, backed by a partner that supports you through every step of homeownership. Explore Plans.
© 2026 Better Homes and Gardens Real Estate LLC. An Anywhere Real Estate company. All rights reserved. Better Homes and Gardens® Real Estate is a registered trademark owned by Meredith Operations Corporation, licensed to Better Homes and Gardens Real Estate LLC and used with permission. Better Homes and Gardens Real Estate LLC fully supports the principles of the Fair Housing Act and the Equal Opportunity Act. Listing information is deemed reliable but is not guaranteed accurate.
Each office is independently owned and operated.
Any services or products provided by third parties are not provided by, affiliated with or related to Better Homes and Gardens Real Estate LLC, or its affiliated companies.