
2020 Foxwood Drive, Eureka, CA 95503
Local realty services provided by:Better Homes and Gardens Real Estate Wine Country Group
Listed by: marc matteoli
Office: benchmark realty group/mm
MLS#:272840
Source:CA_HAR
Price summary
- Price:$445,000
- Price per sq. ft.:$337.63
About this home
This SINGLE LEVEL, 3 bedroom, 2 bath home was built in 2006 has been lovingly maintained by the original owner all this time! Located on a private drive in a 55+ gated community. Skylights and wood floors enhance the large living room and the kitchen comes with quality wood cabinets, hard surface counter tops, gas stove and built in oven and microwave. Double doors open into an additional room that can be used as a family room, office or additional sleeping area. Primary suite includes en suite bathroom and a walk-in closet.
Contact an agent
Home facts
- Year built:2006
- Listing ID #:272840
- Added:10 day(s) ago
- Updated:July 23, 2026 at 11:36 PM
Rooms and interior
- Bedrooms:3
- Total bathrooms:2
- Full bathrooms:2
- Rooms Total:7
- Flooring:Carpeted, Vinyl, Wood
- Living area:1,318 sq. ft.
Heating and cooling
- Heating:Forced Air, Natural Gas
Structure and exterior
- Year built:2006
- Building area:1,318 sq. ft.
- Lot area:0.08 Acres
- Construction Materials:Shingle
- Exterior Features:Sprinklers
- Foundation Description:Slab
Utilities
- Water:Public
Finances and disclosures
- Price:$445,000
- Price per sq. ft.:$337.63
Features and amenities
- Appliances:Gas
- Laundry features:Dryer Hookup, In House, Washer Hookup
- Amenities:Cooktop, Double Pane Window, Pantry, Skylight(s)
Parking
- Parking description:Attached
- Garage:Yes
- Garage spaces:2
New listings near 2020 Foxwood Drive
- New
 $448,500Active3 beds 2 baths1,650 sq. ft.
952 Bingen Avenue, Eureka, CA 95503
MLS# 272935Listed by: VILLAGE REAL ESTATE - New
 $254,000Active1 beds 1 baths750 sq. ft.
3940 F Street, Eureka, CA 95503
MLS# 272924Listed by: COLDWELL BANKER CUTTEN REALTY - New
 $379,000Active3 beds 1 baths1,213 sq. ft.
2423 18th Street, Eureka, CA 95501
MLS# 272925Listed by: COLDWELL BANKER CUTTEN REALTY - New
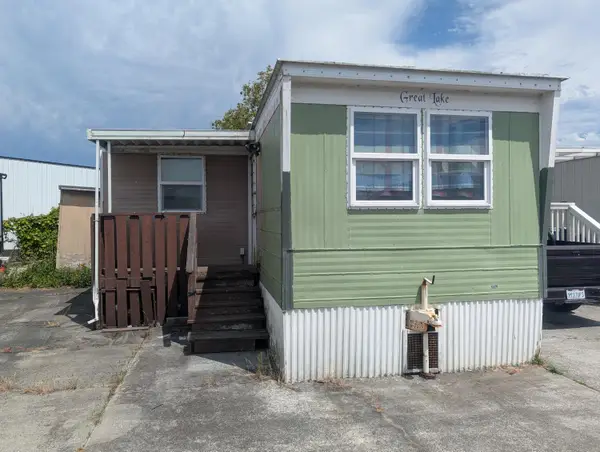 $7,500Active2 beds 2 baths500 sq. ft.
3824 Jacobs Avenue #58, Eureka, CA 95501
MLS# 226092783Listed by: RELIANT REALTY - New
 $269,000Active2 beds 1 baths1,054 sq. ft.
3237 Summer Street, Eureka, CA 95503
MLS# 272922Listed by: COLDWELL BANKER CUTTEN REALTY - New
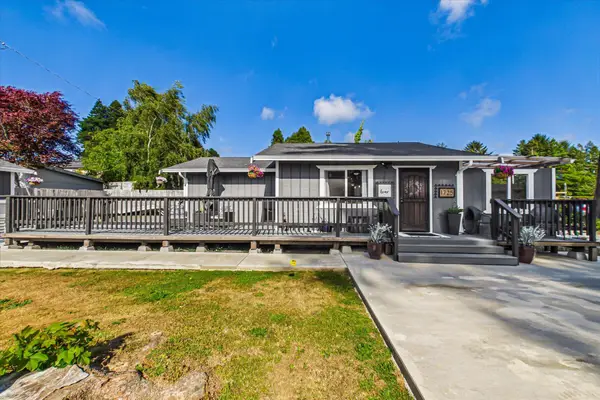 $590,000Active2 beds 1 baths880 sq. ft.
4801 Herron Road, Eureka, CA 95503
MLS# 272920Listed by: COLDWELL BANKER CUTTEN REALTY - New
 $659,000Active2 beds 2 baths1,500 sq. ft.
2107 N Street, Eureka, CA 95501
MLS# 272917Listed by: THE LAND MAN OFFICE - New
 $599,000Active-- beds -- baths3,261 sq. ft.
711 N Street, Eureka, CA 95501
MLS# 272909Listed by: THE KEY REAL ESTATE GROUP - Open Sun, 1 to 4pmNew
 $299,000Active2 beds 1 baths984 sq. ft.
4460 Lewis Avenue, Eureka, CA 95503
MLS# 272906Listed by: REDWOOD REALTY - New
 $537,000Active3 beds 3 baths1,960 sq. ft.
2760 Felt Road, Eureka, CA 95503
MLS# 272901Listed by: THE LAND MAN OFFICE


Protect your home and budget from life's surprises with an Assurant Home Warranty, backed by a partner that supports you through every step of homeownership. Explore Plans.
© 2026 Better Homes and Gardens Real Estate LLC. An Anywhere Real Estate company. All rights reserved. Better Homes and Gardens® Real Estate is a registered trademark owned by Meredith Operations Corporation, licensed to Better Homes and Gardens Real Estate LLC and used with permission. Better Homes and Gardens Real Estate LLC fully supports the principles of the Fair Housing Act and the Equal Opportunity Act. Listing information is deemed reliable but is not guaranteed accurate.
Each office is independently owned and operated.
Any services or products provided by third parties are not provided by, affiliated with or related to Better Homes and Gardens Real Estate LLC, or its affiliated companies.