
2423 18th Street, Eureka, CA 95501
Local realty services provided by:Better Homes and Gardens Real Estate Wine Country Group
2423 18th Street,Eureka, CA 95501
$379,000
- 3 Beds
- 1 Baths
- 1,213 sq. ft.
- Single family
- Pending
Listed by: tina christensen
Office: coldwell banker cutten realty
MLS#:272925
Source:CA_HAR
Price summary
- Price:$379,000
- Price per sq. ft.:$312.45
About this home
Welcome to this charming 3 Bed, 1 Bath home offering 1,213 sqft of comfortable living space in a quiet Eureka neighborhood. Ideally situated between Harrison and Dean Street, this property enjoys a peaceful residential setting while remaining conveniently located near local amenities. The level, usable yard provides plenty of room for gardening, outdoor activities. With its inviting layout, desirable location, and versatile outdoor space, this home offers a wonderful opportunity to make it your own.
Contact an agent
Home facts
- Year built:1954
- Listing ID #:272925
- Added:36 day(s) ago
- Updated:August 28, 2026 at 10:53 AM
Rooms and interior
- Bedrooms:3
- Total bathrooms:1
- Full bathrooms:1
- Rooms Total:6
- Flooring:Hardwood, Vinyl
- Living area:1,213 sq. ft.
Heating and cooling
- Heating:Space, Wall, Woodstove
Structure and exterior
- Year built:1954
- Building area:1,213 sq. ft.
- Lot Features:Flat Lot
- Construction Materials:Shingle
- Foundation Description:Concrete Perimeter
Utilities
- Water:Public
Finances and disclosures
- Price:$379,000
- Price per sq. ft.:$312.45
Parking
- Parking description:Attached
- Garage:Yes
- Garage spaces:1
New listings near 2423 18th Street
 $359,500Pending4 beds 3 baths2,260 sq. ft.
2231 Albee Street, Eureka, CA 95501
MLS# 273030Listed by: BENCHMARK REALTY GROUP/ MB- New
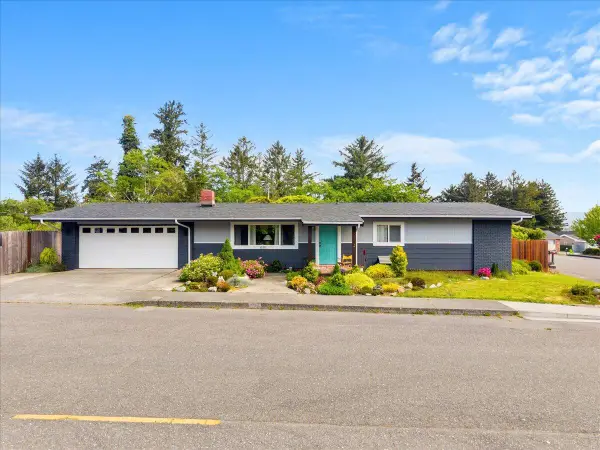 $465,000Active3 beds 2 baths1,240 sq. ft.
3575 Edgewood Road, Eureka, CA 95501
MLS# 273236Listed by: THE KEY REAL ESTATE GROUP - Open Fri, 5 to 6:30pmNew
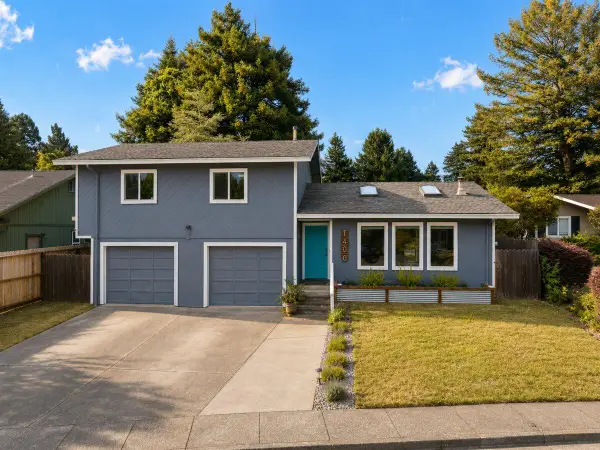 $439,000Active3 beds 2 baths1,360 sq. ft.
1400 Leslie Road, Eureka, CA 95503
MLS# 273228Listed by: CORCORAN ICON PROPERTIES EUREKA - Open Sun, 3 to 5pmNew
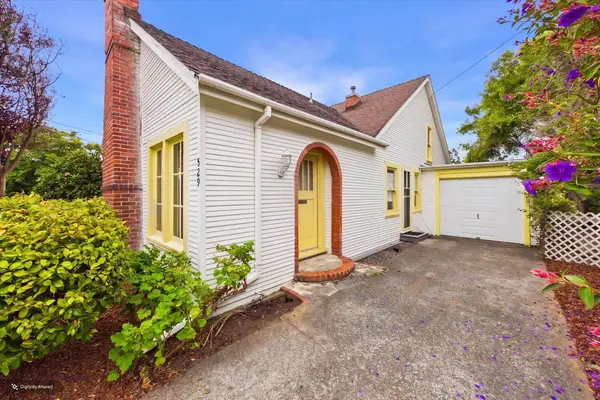 $419,000Active2 beds 1 baths1,361 sq. ft.
529 15th Street, Eureka, CA 95501
MLS# 273221Listed by: REDWOOD REALTY - Open Fri, 5 to 7pmNew
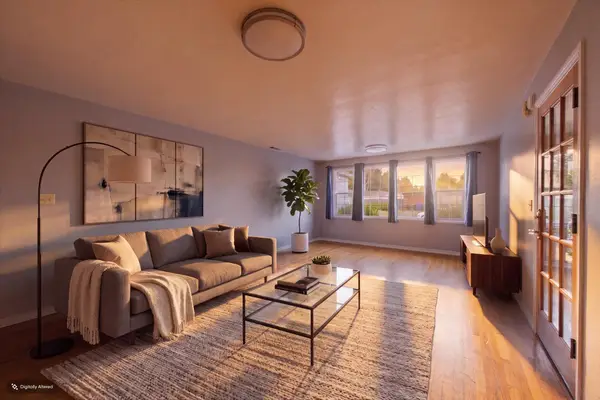 $389,000Active3 beds 1 baths1,041 sq. ft.
3118 S Street, Eureka, CA 95503
MLS# 273222Listed by: CALIFORNIA REAL ESTATE - New
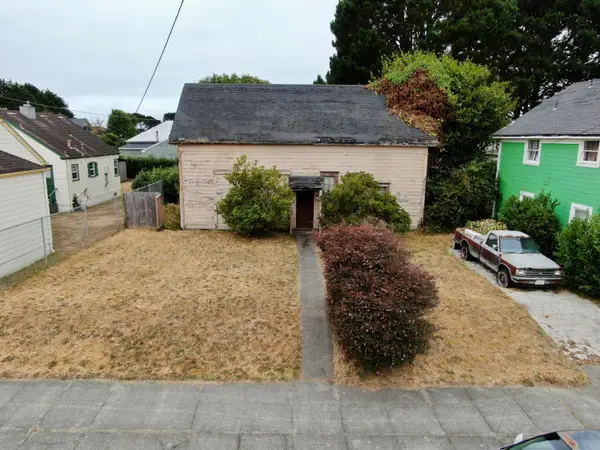 $238,000Active1 beds 1 baths1,025 sq. ft.
1016 G Street, Eureka, CA 95501
MLS# 273213Listed by: RE/MAX HUMBOLDT REALTY - New
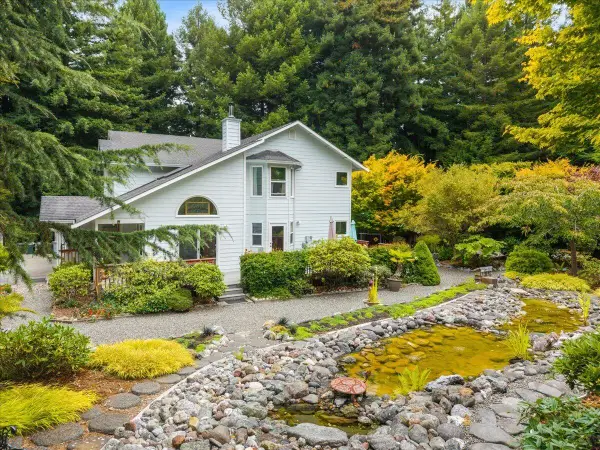 $819,000Active4 beds 2 baths2,142 sq. ft.
70 Gregory Lane, Eureka, CA 95503
MLS# 273201Listed by: EXP REALTY OF CALIFORNIA, INC. - New
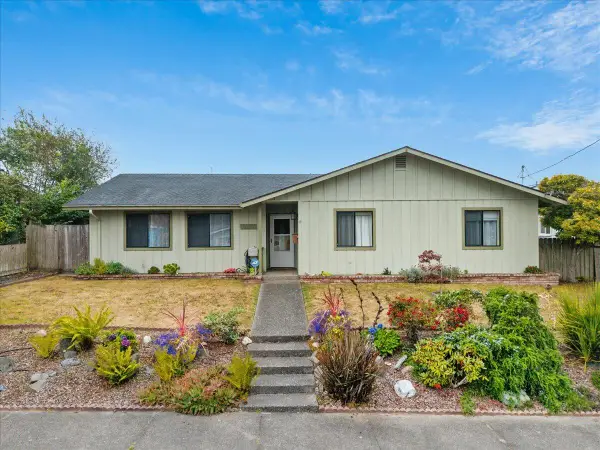 $549,000Active3 beds 2 baths1,438 sq. ft.
1636 East Avenue, Eureka, CA 95501
MLS# 273202Listed by: RE/MAX HUMBOLDT REALTY - New
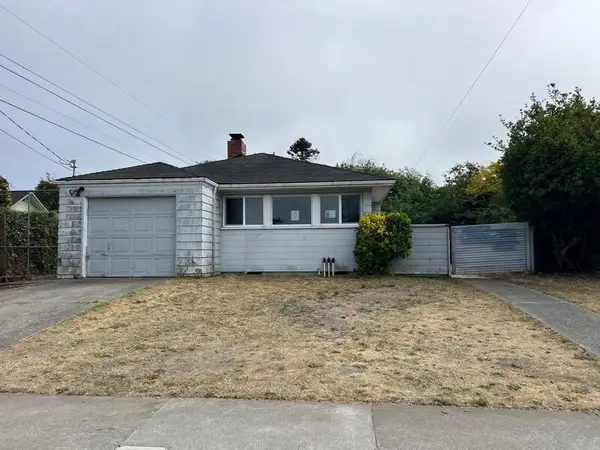 $330,000Active3 beds 1 baths1,077 sq. ft.
123 W Buhne Street, Eureka, CA 95501
MLS# 273193Listed by: RE/MAX HUMBOLDT REALTY - New
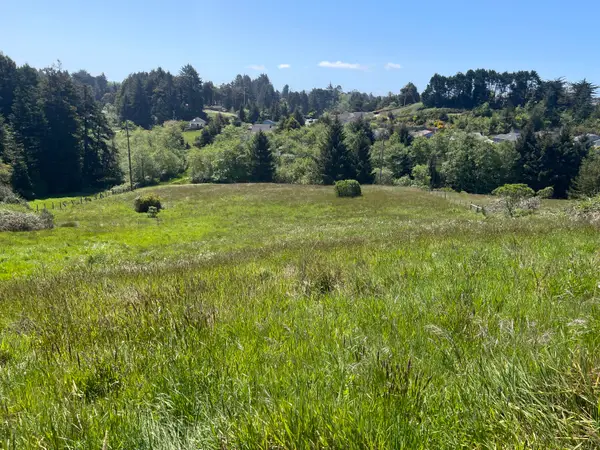 $89,000Active0.6 Acres
3900 Spring Street, Eureka, CA 95503
MLS# 273182Listed by: THE KEY REAL ESTATE GROUP


Protect your home and budget from life's surprises with an Assurant Home Warranty, backed by a partner that supports you through every step of homeownership. Explore Plans.
© 2026 Better Homes and Gardens Real Estate LLC. An Anywhere Real Estate company. All rights reserved. Better Homes and Gardens® Real Estate is a registered trademark owned by Meredith Operations Corporation, licensed to Better Homes and Gardens Real Estate LLC and used with permission. Better Homes and Gardens Real Estate LLC fully supports the principles of the Fair Housing Act and the Equal Opportunity Act. Listing information is deemed reliable but is not guaranteed accurate.
Each office is independently owned and operated.
Any services or products provided by third parties are not provided by, affiliated with or related to Better Homes and Gardens Real Estate LLC, or its affiliated companies.