
2152 Serenity Lane, Eureka, CA 95503
Local realty services provided by:Better Homes and Gardens Real Estate Wine Country Group
2152 Serenity Lane,Cutten, CA 95503
$425,000
- 3 Beds
- 2 Baths
- 1,600 sq. ft.
- Single family
- Active
Listed by: jill hansen-rice
Office: the key real estate group
MLS#:273381
Source:CA_HAR
Price summary
- Price:$425,000
- Price per sq. ft.:$265.63
About this home
Enjoy privacy and space at the end of the road in this well-maintained 3bed, 2bath home built in 2005. The 1,600-square-foot floor plan is filled with natural light from abundant windows and skylights, while vaulted ceilings and a wood-burning insert create a warm and inviting living room. The kitchen offers generous cabinet storage and flows conveniently into the laundry room.
The spacious primary suite features a walk-in closet and private bathroom with dual sinks and vanities, a large sunken tub, and a walk-in shower. Outside, the property includes an impressive 864-square-foot shop/garage with a 10x10 roll-up door ideal for parking, storage, hobbies, or workspace. With end-of-road privacy and plenty of functional space, this home offers comfort, versatility, and room to enjoy. Exterior of home has been freshly painted. Home is no longer vacant.
Contact an agent
Home facts
- Year built:2005
- Listing ID #:273381
- Added:3 day(s) ago
- Updated:September 21, 2026 at 12:10 AM
Rooms and interior
- Bedrooms:3
- Total bathrooms:2
- Full bathrooms:2
- Rooms Total:5
- Flooring:Laminate
- Living area:1,600 sq. ft.
Heating and cooling
- Heating:Forced Air, Natural Gas
Structure and exterior
- Year built:2005
- Building area:1,600 sq. ft.
- Lot area:0.46 Acres
- Lot Features:Flat Lot, Green Belt, Sloping Lot
- Architectural Style:Manufactured Home
- Construction Materials:Shingle
- Foundation Description:Concrete Perimeter
Schools
- High school:Eureka
- Elementary school:Ridgewood
Utilities
- Water:Public
Finances and disclosures
- Price:$425,000
- Price per sq. ft.:$265.63
Features and amenities
- Appliances:Gas
- Laundry features:Dryer Hookup, In House, Washer Hookup
- Amenities:Ceiling Fans, Double Pane Windows, Skylight(s)
Parking
- Parking description:Detached
- Garage:Yes
- Garage spaces:1
New listings near 2152 Serenity Lane
- New
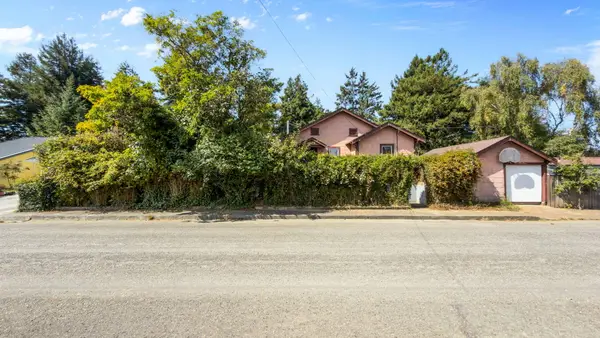 $299,992Active3 beds 1 baths1,288 sq. ft.
3556 Summer Street, Eureka, CA 95503
MLS# 273394Listed by: RE/MAX HUMBOLDT REALTY - New
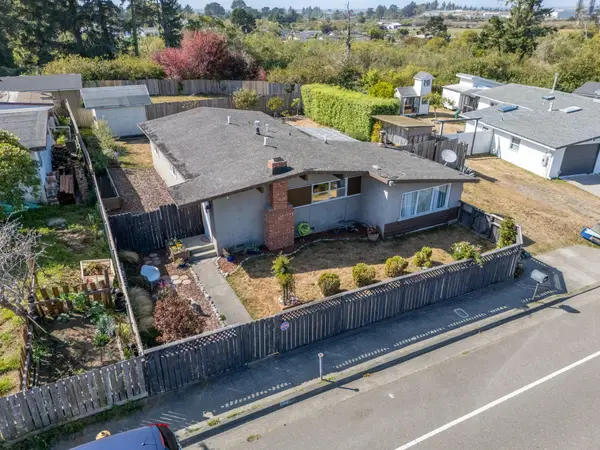 $390,000Active3 beds 1 baths1,323 sq. ft.
6222 Humboldt Hill Road, Eureka, CA 95503
MLS# 273388Listed by: HYPERION HUMBOLDT REALTY INC - New
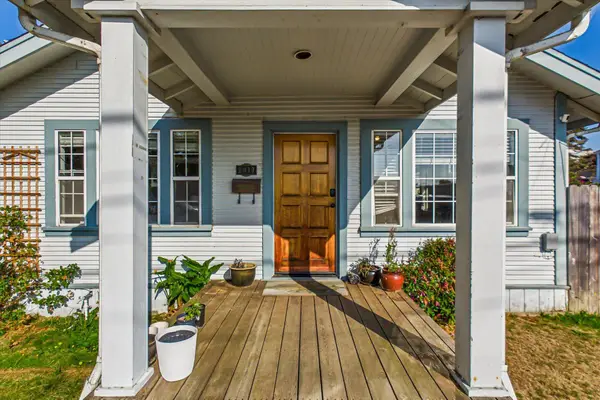 $385,000Active3 beds 1 baths1,149 sq. ft.
2917 C Street, Eureka, CA 95501
MLS# 273387Listed by: CORCORAN ICON PROPERTIES ARCATA - New
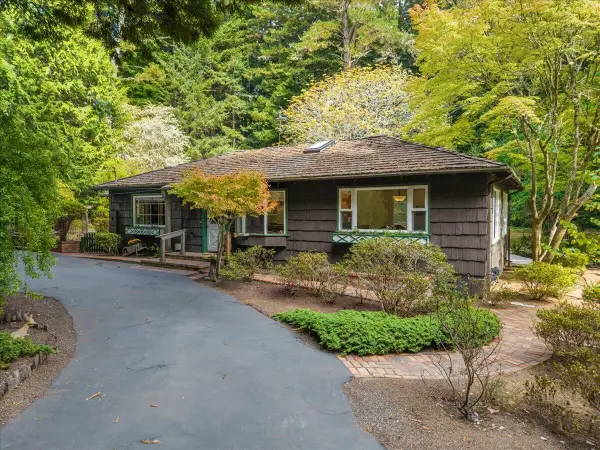 $725,000Active3 beds 2 baths1,922 sq. ft.
5170 Woodland Way, Eureka, CA 95503
MLS# 273377Listed by: CORCORAN ICON PROPERTIES EUREKA - New
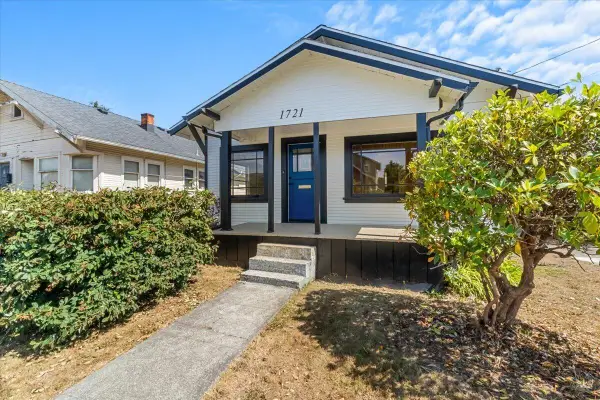 $339,000Active2 beds 1 baths1,100 sq. ft.
1721 West Avenue, Eureka, CA 95501
MLS# 273376Listed by: CORCORAN ICON PROPERTIES EUREKA - New
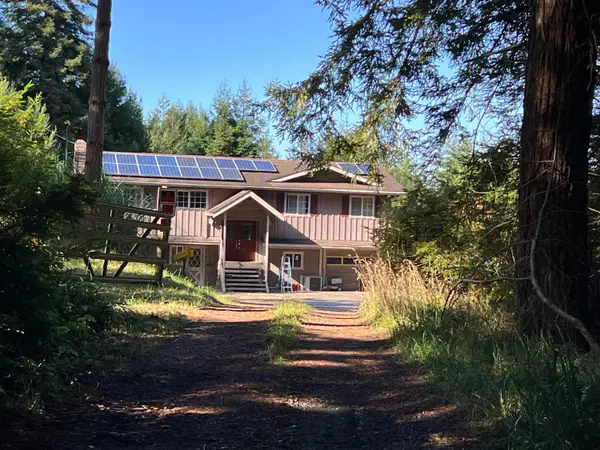 $559,900Active4 beds 3 baths2,150 sq. ft.
7305 Berta Road, Eureka, CA 95503
MLS# 273374Listed by: RE/MAX HUMBOLDT REALTY - New
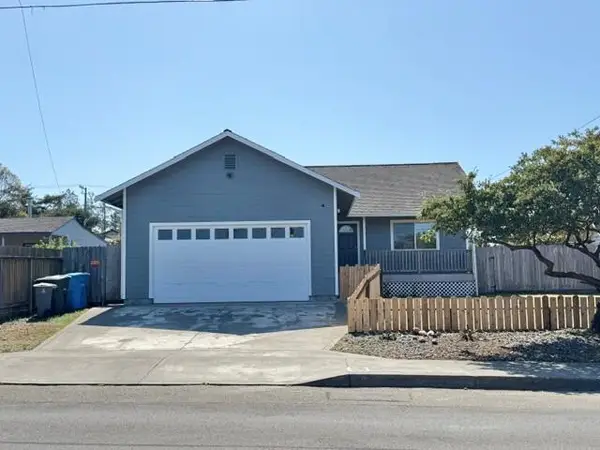 $489,000Active3 beds 2 baths1,240 sq. ft.
1221 Mccullens Avenue, Eureka, CA 95503
MLS# 273372Listed by: MING TREE, INC. - New
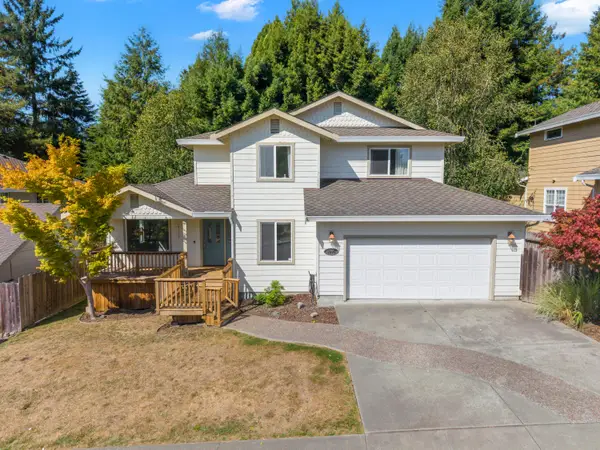 $599,000Active3 beds 2 baths2,183 sq. ft.
3935 Davis Court, Eureka, CA 95503
MLS# 273368Listed by: EXP REALTY OF CALIFORNIA, INC. - New
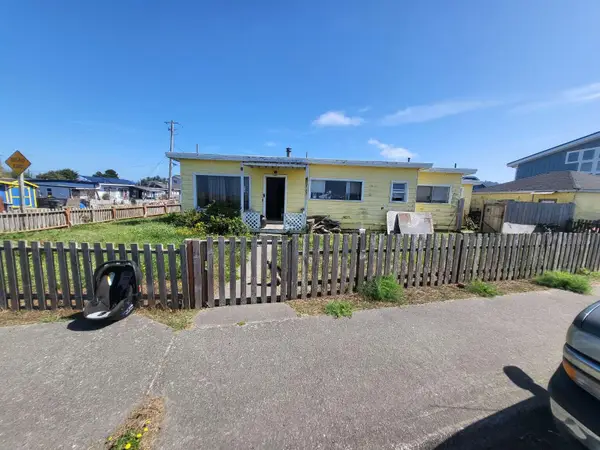 $239,000Active3 beds 1 baths1,100 sq. ft.
1723 Buhne Drive, Eureka, CA 95503
MLS# 273366Listed by: DOMBROSKI REAL ESTATE


Protect your home and budget from life's surprises with an Assurant Home Warranty, backed by a partner that supports you through every step of homeownership. Explore Plans.
© 2026 Better Homes and Gardens Real Estate LLC. An Anywhere Real Estate company. All rights reserved. Better Homes and Gardens® Real Estate is a registered trademark owned by Meredith Operations Corporation, licensed to Better Homes and Gardens Real Estate LLC and used with permission. Better Homes and Gardens Real Estate LLC fully supports the principles of the Fair Housing Act and the Equal Opportunity Act. Listing information is deemed reliable but is not guaranteed accurate.
Each office is independently owned and operated.
Any services or products provided by third parties are not provided by, affiliated with or related to Better Homes and Gardens Real Estate LLC, or its affiliated companies.