
5579 Hilltop Lane #41, Eureka, CA 95503
Local realty services provided by:Better Homes and Gardens Real Estate Wine Country Group
5579 Hilltop Lane #41,Eureka, CA 95503
$110,000
- 2 Beds
- 2 Baths
- 1,120 sq. ft.
- Multi-family
- Pending
Listed by: katy boham
Office: benchmark realty group / rb
MLS#:273106
Source:CA_HAR
Price summary
- Price:$110,000
- Price per sq. ft.:$98.21
About this home
Welcome home to this 2 bed, 2 bath home that just had a new interior refresh! Same home, different look!
Humboldt Bay Mobile Estates has a great community feel and offers a community pool, hot tub, sauna, game room and more! Conveniently located not far from the highway and close to local trails. This home offers outside yard space for enjoying the sunshine, having a BBQ or even planting a garden! Enjoy peek-a-boo views of Humboldt Bay from the covered porch or from the open concept living room! Call your favorite Realtor today for your showing!
Contact an agent
Home facts
- Year built:1966
- Listing ID #:273106
- Added:36 day(s) ago
- Updated:September 18, 2026 at 07:52 AM
Rooms and interior
- Bedrooms:2
- Total bathrooms:2
- Full bathrooms:2
- Rooms Total:8
- Flooring:Carpeted, Laminate
- Living area:1,120 sq. ft.
Heating and cooling
- Heating:Forced Air
Structure and exterior
- Year built:1966
- Building area:1,120 sq. ft.
- Foundation Description:Post/Piers
Utilities
- Water:Public
Finances and disclosures
- Price:$110,000
- Price per sq. ft.:$98.21
Features and amenities
- Laundry features:Dryer Hookup, Washer Hookup
New listings near 5579 Hilltop Lane #41
- New
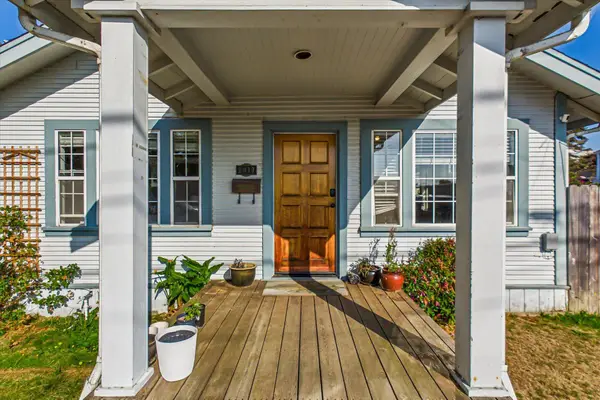 $385,000Active3 beds 1 baths1,149 sq. ft.
2917 C Street, Eureka, CA 95501
MLS# 273387Listed by: CORCORAN ICON PROPERTIES ARCATA - New
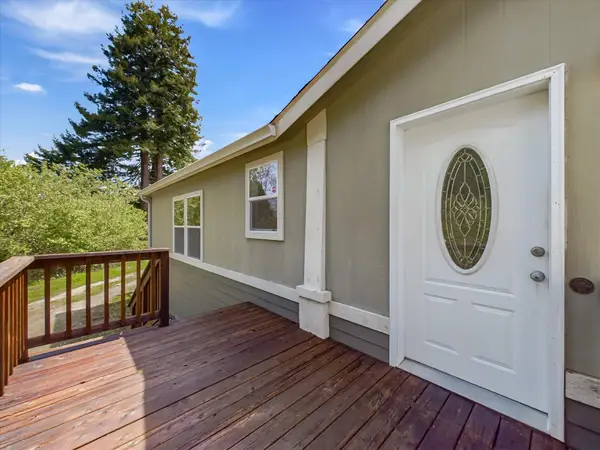 $425,000Active3 beds 2 baths1,600 sq. ft.
2152 Serenity Lane, Eureka, CA 95503
MLS# 273382Listed by: THE KEY REAL ESTATE GROUP - Open Fri, 5 to 7pmNew
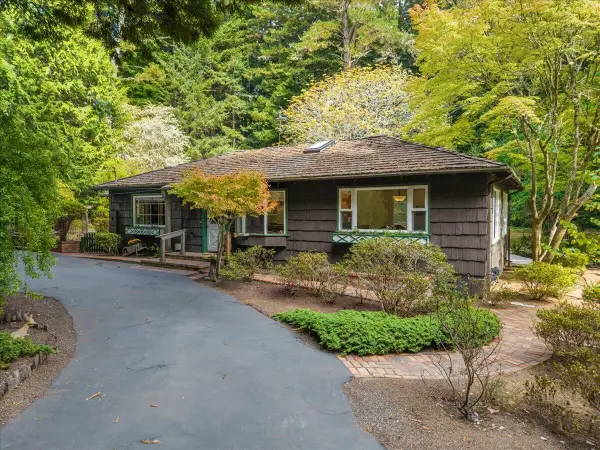 $725,000Active3 beds 2 baths1,922 sq. ft.
5170 Woodland Way, Eureka, CA 95503
MLS# 273377Listed by: CORCORAN ICON PROPERTIES EUREKA - Open Sat, 2 to 4pmNew
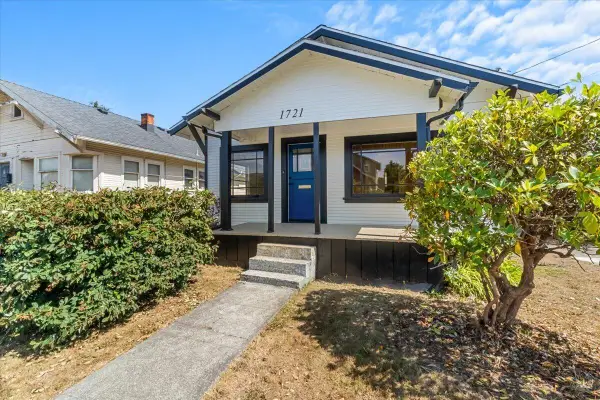 $339,000Active2 beds 1 baths1,100 sq. ft.
1721 West Avenue, Eureka, CA 95501
MLS# 273376Listed by: CORCORAN ICON PROPERTIES EUREKA - New
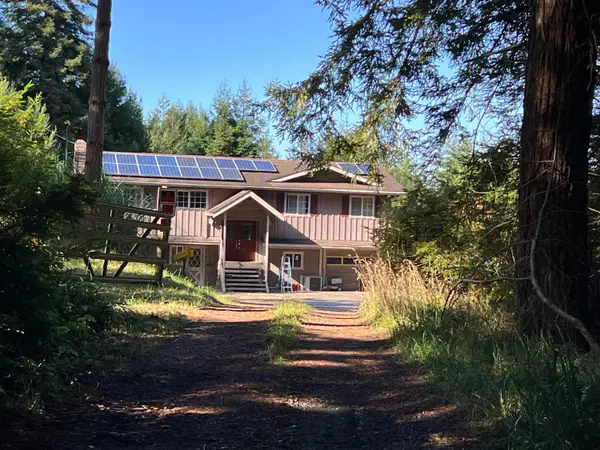 $559,900Active4 beds 3 baths2,150 sq. ft.
7305 Berta Road, Eureka, CA 95503
MLS# 273374Listed by: RE/MAX HUMBOLDT REALTY - New
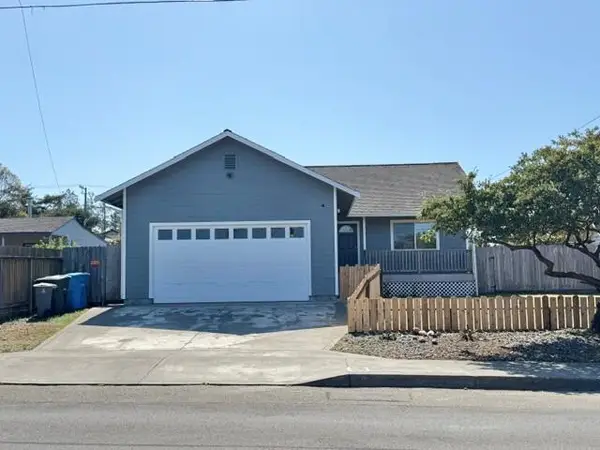 $489,000Active3 beds 2 baths1,240 sq. ft.
1221 Mccullens Avenue, Eureka, CA 95503
MLS# 273372Listed by: MING TREE, INC. - New
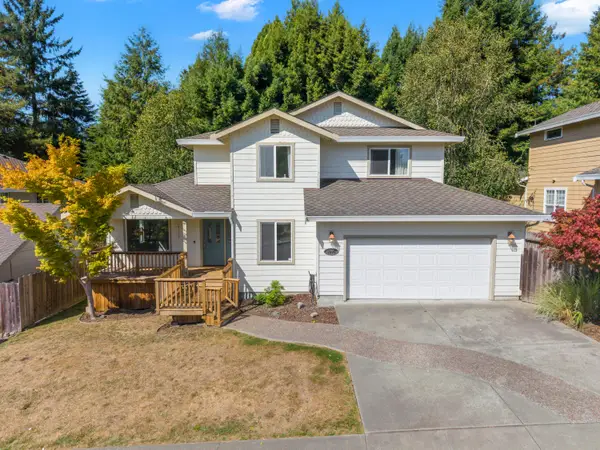 $599,000Active3 beds 2 baths2,183 sq. ft.
3935 Davis Court, Eureka, CA 95503
MLS# 273368Listed by: EXP REALTY OF CALIFORNIA, INC. - New
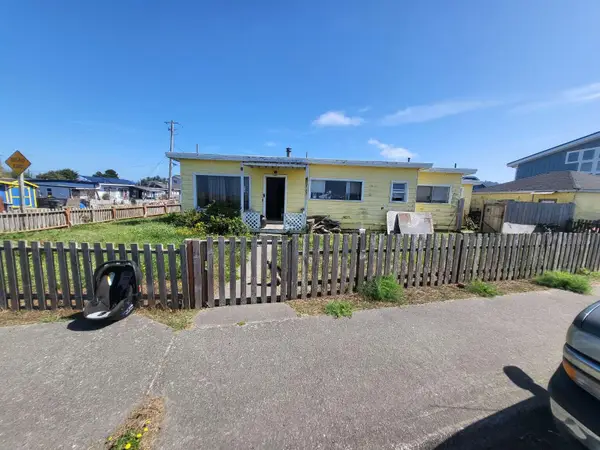 $239,000Active3 beds 1 baths1,100 sq. ft.
1723 Buhne Drive, Eureka, CA 95503
MLS# 273366Listed by: DOMBROSKI REAL ESTATE - New
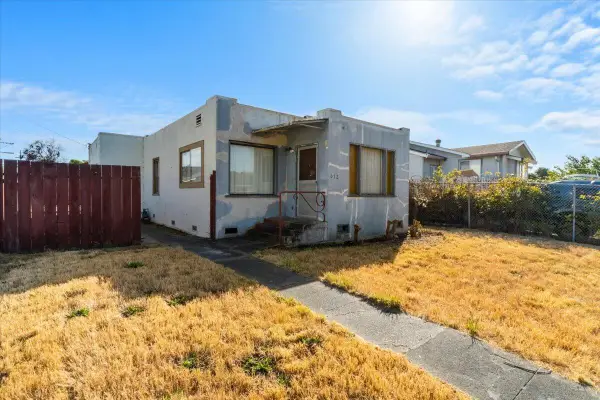 $215,000Active3 beds 1 baths1,269 sq. ft.
612 Huntoon Street, Eureka, CA 95501
MLS# 273367Listed by: CORCORAN ICON PROPERTIES ARCATA  $524,900Pending3 beds 2 baths1,528 sq. ft.
4979 Crane Street, Eureka, CA 95503
MLS# 273364Listed by: BENCHMARK REALTY GROUP / KM


Protect your home and budget from life's surprises with an Assurant Home Warranty, backed by a partner that supports you through every step of homeownership. Explore Plans.
© 2026 Better Homes and Gardens Real Estate LLC. An Anywhere Real Estate company. All rights reserved. Better Homes and Gardens® Real Estate is a registered trademark owned by Meredith Operations Corporation, licensed to Better Homes and Gardens Real Estate LLC and used with permission. Better Homes and Gardens Real Estate LLC fully supports the principles of the Fair Housing Act and the Equal Opportunity Act. Listing information is deemed reliable but is not guaranteed accurate.
Each office is independently owned and operated.
Any services or products provided by third parties are not provided by, affiliated with or related to Better Homes and Gardens Real Estate LLC, or its affiliated companies.