
4474 San Juan Avenue, Fair Oaks, CA 95628
Local realty services provided by:Better Homes and Gardens Real Estate Reliance Partners
Listed by: kim white
Office: re/max gold - carmichael
MLS#:226136254
Source:MetroList
Price summary
- Price:$249,900
- Price per sq. ft.:$247.43
- Monthly HOA dues:$500
About this home
Here's a great opportunity to live Affordably in FAIR OAKS! This inviting 2 story townhome featuring 1 bedroom and 1.5 bathroom! Freshly painted with custom two tone paint colors. Some New floor coverings. The home features a spacious Living/dining combo room with soaring ceiling allowing the natrual sunlight to flow in, it is bright! Light! and cheerful! Kitchen features granite countertops, white appliances including a built-in microwave, electric stove and dishwasher! Water heater, storage closet next to the patio! Central Heat and Air! Upstairs bedroom is ( LOFT ) style! With a large walkin closet. This home features abundant storage inside and out. Community features include a pool perfect for summer swims! Close to shopping and public transit! HOA includes water, garbage, exterior maintance including roof and blanket insurance. This is a PUD and with a PUD you own the land as well as the home. Come see this great home today!
Contact an agent
Home facts
- Year built:1973
- Subdivision & Development:Shakewood Park Garden Homes
- Listing ID #:226136254
- Added:1 day(s) ago
- Updated:November 09, 2026 at 07:40 PM
Rooms and interior
- Bedrooms:1
- Total bathrooms:2
- Full bathrooms:1
- Flooring:Carpet, Linoleum, Tile Floor
- Kitchen Description:Dishwasher, Disposal, Free Standing Electric Oven, Free Standing Electric Range
- Living area:1,010 sq. ft.
Heating and cooling
- Cooling:Ceiling Fan(s), Central
- Heating:Central
Structure and exterior
- Roof:Flat
- Year built:1973
- Building area:1,010 sq. ft.
- Lot area:0.02 Acres
- Lot Features:Curb(s)/Gutter(s)
- Construction Materials:Frame, Stucco, Wood
- Foundation Description:Slab
- Levels:2 Story
Utilities
- Sewer:Sewer in Street
Finances and disclosures
- Price:$249,900
- Price per sq. ft.:$247.43
Features and amenities
- Appliances:Dishwasher, Disposal, Free Standing Electric Oven, Free Standing Electric Range
- Amenities:Laundry Coin, Pool
 MetroList MLS 2026. This information is being provided by MetroList MLS. All measurements and calculations of area are approximate. Information provided by Seller/Other sources, not verified by Broker. All interested persons should independently verify accuracy of information. Provided properties may or may not be listed by the office/agent presenting the information. Data Updated: November 9, 2026. Information being provided is for consumers' personal, non-commercial use and may not be used for any purpose other than to identify prospective properties consumers may be interested in purchasing. Information deemed reliable but not guaranteed. Any offer of compensation is made only to Participants of MLS where the subject listing is filed and in accordance with such MLS's regulations or rules.
New listings near 4474 San Juan Avenue
- New
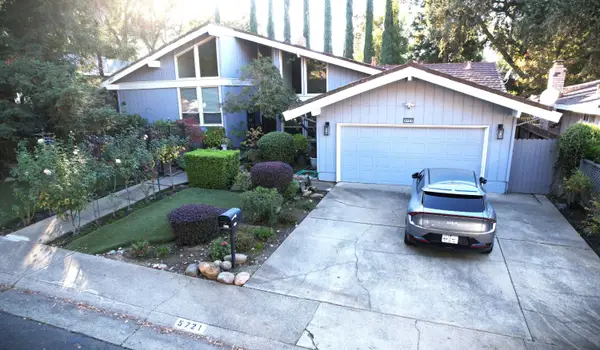 $725,000Active4 beds 3 baths2,208 sq. ft.
5721 Century Way, Fair Oaks, CA 95628
MLS# 226136337Listed by: SIERRA GOLD REALTY - New
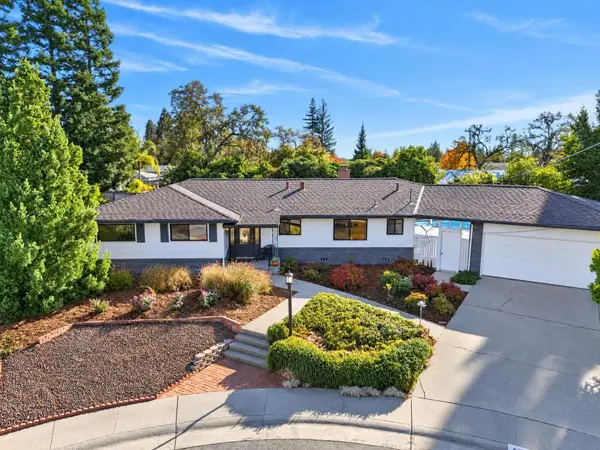 $659,000Active4 beds 2 baths1,771 sq. ft.
4419 Durango, Fair Oaks, CA 95628
MLS# 226134310Listed by: BERKSHIRE HATHAWAY HOMESERVICES-DRYSDALE PROPERTIES - New
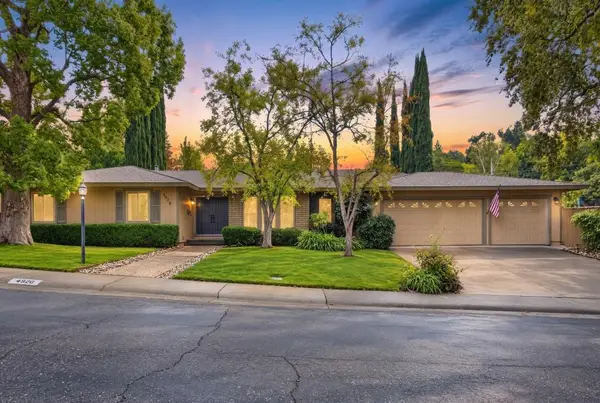 $748,000Active4 beds 3 baths2,047 sq. ft.
4920 Hollycrest Way, Fair Oaks, CA 95628
MLS# 226134620Listed by: BERKSHIRE HATHAWAY HOME SERVICES NORCAL REAL ESTATE - New
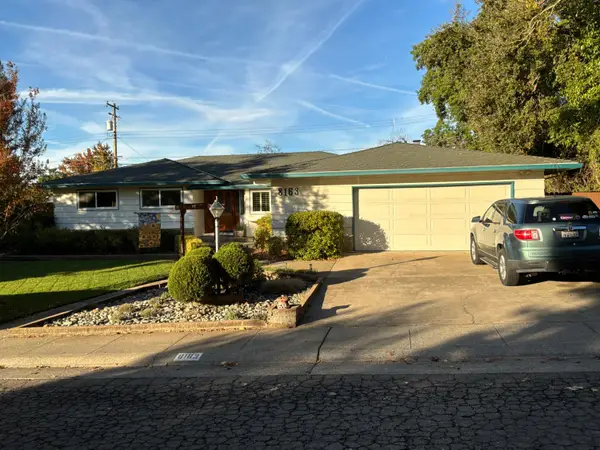 $634,000Active3 beds 3 baths2,523 sq. ft.
8163 Woodleaf Drive, Fair Oaks, CA 95628
MLS# 226135000Listed by: YOUR VIEW REALTY - New
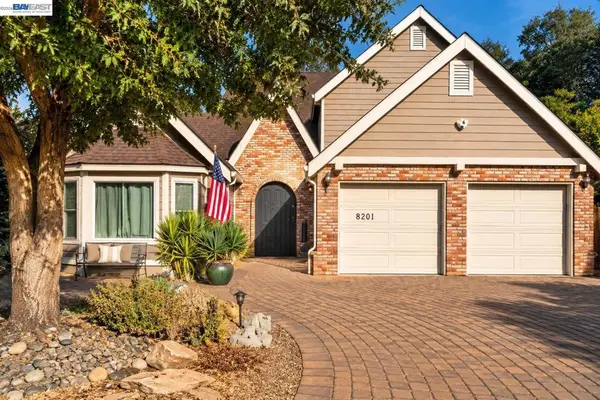 $638,000Active4 beds 2 baths2,087 sq. ft.
8201 Sunbonnet Dr, Fair Oaks, CA 95628
MLS# 41153016Listed by: TRULY REAL ESTATE - New
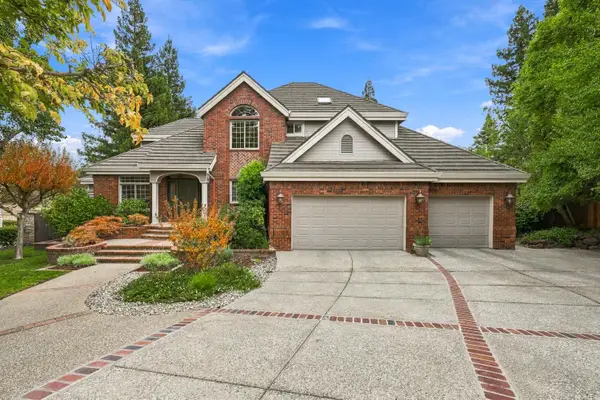 $1,175,000Active4 beds 4 baths3,570 sq. ft.
5001 Caviar Court, Fair Oaks, CA 95628
MLS# 226134155Listed by: EXP REALTY OF CALIFORNIA, INC. - New
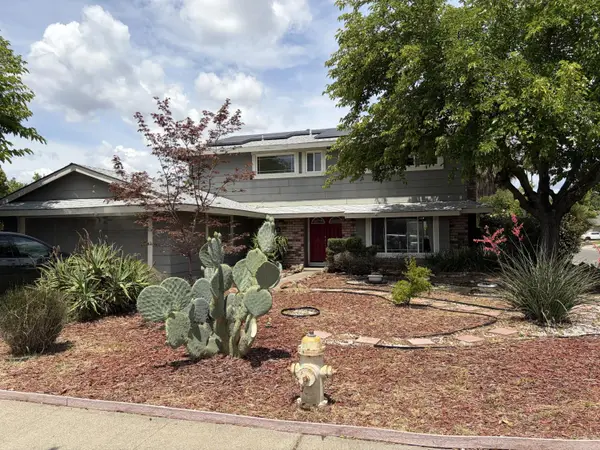 $519,000Active4 beds 3 baths1,744 sq. ft.
6829 Mount Vernon, Fair Oaks, CA 95628
MLS# 226134774Listed by: REAL ESTATE SOURCE INC - New
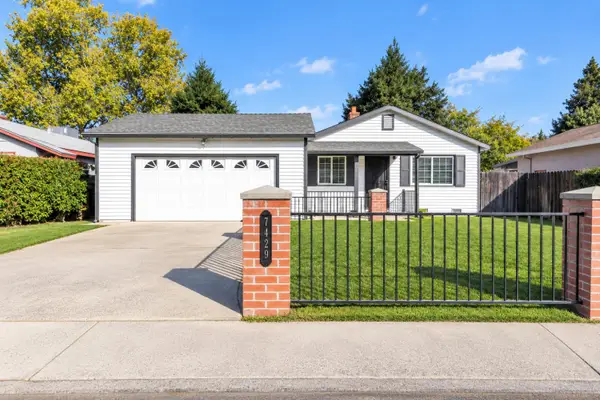 $499,950Active3 beds 2 baths1,008 sq. ft.
7429 Amy Avenue, Fair Oaks, CA 95628
MLS# 226133577Listed by: JTX REAL ESTATE - New
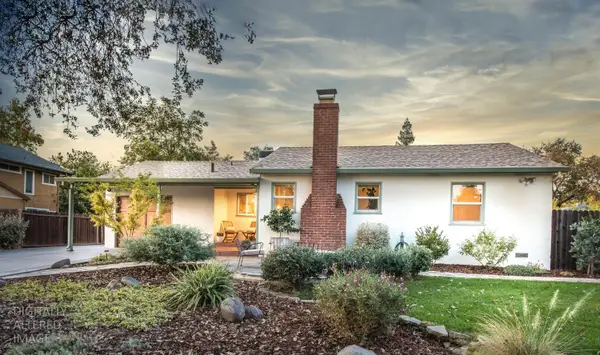 $499,000Active2 beds 1 baths885 sq. ft.
7135 Eagle Road, Fair Oaks, CA 95628
MLS# 226130560Listed by: EXP REALTY OF CALIFORNIA INC.


Protect your home and budget from life's surprises with an Assurant Home Warranty, backed by a partner that supports you through every step of homeownership. Explore Plans.
© 2026 Better Homes and Gardens Real Estate LLC. An Anywhere Real Estate company. All rights reserved. Better Homes and Gardens® Real Estate is a registered trademark owned by Meredith Operations Corporation, licensed to Better Homes and Gardens Real Estate LLC and used with permission. Better Homes and Gardens Real Estate LLC fully supports the principles of the Fair Housing Act and the Equal Opportunity Act. Listing information is deemed reliable but is not guaranteed accurate.
Each office is independently owned and operated.
Any services or products provided by third parties are not provided by, affiliated with or related to Better Homes and Gardens Real Estate LLC, or its affiliated companies.