
8339 Lollybush Court, Fair Oaks, CA 95628
Local realty services provided by:Better Homes and Gardens Real Estate Reliance Partners
8339 Lollybush Court,Fair Oaks, CA 95628
$950,000
- 4 Beds
- 3 Baths
- 2,513 sq. ft.
- Single family
- Active
Listed by: nelson lund, becky l lund
Office: nick sadek sotheby's international realty
MLS#:226091760
Source:MFMLS
Price summary
- Price:$950,000
- Price per sq. ft.:$378.03
About this home
Welcome to this exceptional single-story home in the desirable Gum Ranch neighborhood where thoughtful design, timeless style, and quality craftsmanship come together beautifully. From the moment you step inside, you'll appreciate the attention to detail from engineered wood flooring and elegant crown molding to custom storage throughout the home. The spacious kitchen and open living areas were designed for both entertaining and everyday living, while the beautifully landscaped backyard creates a private retreat with lush landscaping, patios, walkways, fruit trees, and inviting outdoor living spaces. A standout feature is the attached junior ADU, complete with its own appliances, offering incredible flexibility for multi-generational living, extended guests, a private home office, or rental potential. The home has been extensively upgraded throughout with features including a climate-controlled office with its own mini-split HVAC system, premium Toto Neorest smart toilets, a finished garage with tile flooring, built-in shelving and workbench, attic storage with a heavy-duty access ladder, an insulated garage door, custom storage enhancements, solar to help improve energy efficiency and reduce monthly utility costs, and countless thoughtful improvements that add both comfort and convenience. Whether you're entertaining family and friends, enjoying a quiet evening in the beautifully landscaped backyard, or welcoming guests to the private junior ADU, this is a home designed to be lived in and enjoyed. Impeccably maintained and truly move-in ready, this exceptional home offers a rare opportunity to enjoy luxury, flexibility, and thoughtful design in a convenient Fair Oaks location close to parks, shopping, restaurants, and top-rated schools....
Contact an agent
Home facts
- Year built:2022
- Listing ID #:226091760
- Added:53 day(s) ago
- Updated:September 15, 2026 at 03:38 PM
Rooms and interior
- Bedrooms:4
- Total bathrooms:3
- Full bathrooms:3
- Flooring:Tile Floor, Wood Floors
- Kitchen Description:Built-In Electric Oven, Dishwasher, Disposal, Gas Cook Top
- Living area:2,513 sq. ft.
Heating and cooling
- Cooling:Central
- Heating:Central
Structure and exterior
- Roof:Tile
- Year built:2022
- Building area:2,513 sq. ft.
- Lot area:0.2 Acres
- Lot Features:Cul-De-Sac
- Construction Materials:Frame, Stucco, Wood
- Exterior Features:Uncovered Patio
- Foundation Description:Slab
- Levels:1 Story
Utilities
- Sewer:Public Sewer
Finances and disclosures
- Price:$950,000
- Price per sq. ft.:$378.03
Features and amenities
- Appliances:Dishwasher, Disposal
- Laundry features:Cabinets, Inside Laundry Room, Sink
Parking
- Garage spaces:2
 MetroList MLS 2026. This information is being provided by MetroList MLS. All measurements and calculations of area are approximate. Information provided by Seller/Other sources, not verified by Broker. All interested persons should independently verify accuracy of information. Provided properties may or may not be listed by the office/agent presenting the information. Data Updated: September 15, 2026. Information being provided is for consumers' personal, non-commercial use and may not be used for any purpose other than to identify prospective properties consumers may be interested in purchasing. Information deemed reliable but not guaranteed. Any offer of compensation is made only to Participants of MLS where the subject listing is filed and in accordance with such MLS's regulations or rules.
New listings near 8339 Lollybush Court
- New
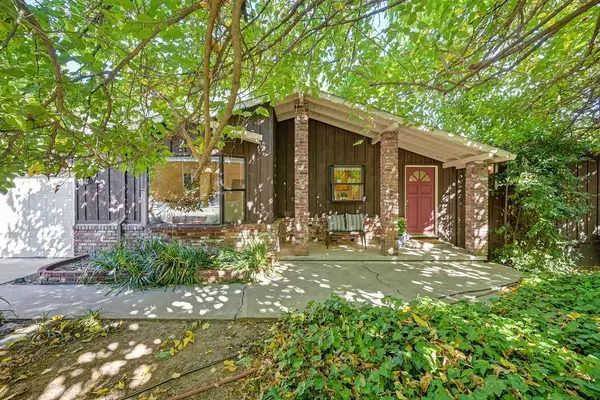 $499,000Active3 beds 2 baths1,284 sq. ft.
4640 Minnesota Avenue, Fair Oaks, CA 95628
MLS# 226115011Listed by: MASSEY ADVANTAGE INC. - New
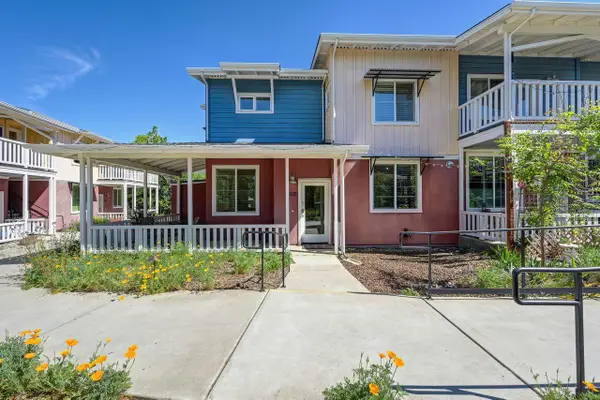 $650,000Active4 beds 3 baths1,726 sq. ft.
4025 New York Avenue #525, Fair Oaks, CA 95628
MLS# 226110727Listed by: COLDWELL BANKER REALTY - New
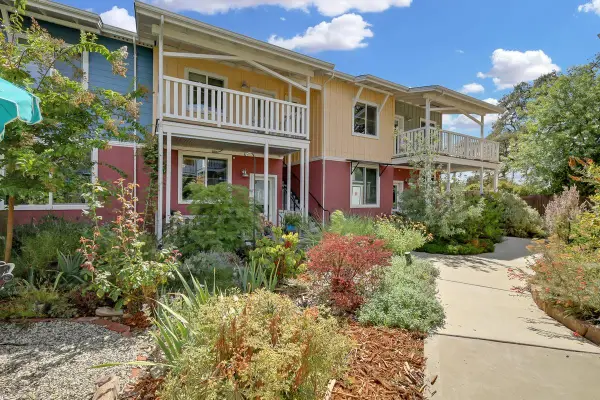 $440,000Active2 beds 1 baths934 sq. ft.
4025 New York Avenue #104, Fair Oaks, CA 95628
MLS# 226107551Listed by: HOMESMART ICARE REALTY - New
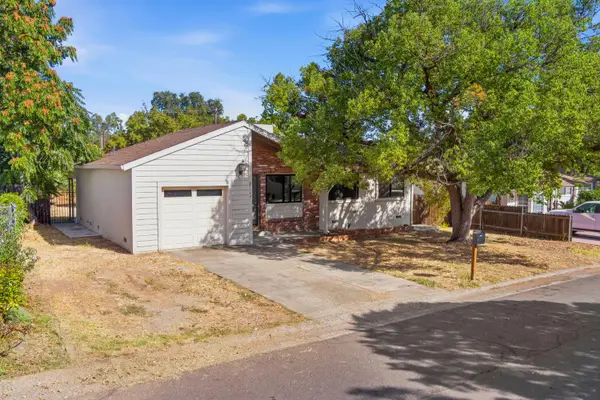 $449,000Active3 beds 1 baths1,052 sq. ft.
4740 Llano Lane, Fair Oaks, CA 95628
MLS# 226114940Listed by: WINDERMERE SIGNATURE PROPERTIES FAIR OAKS - New
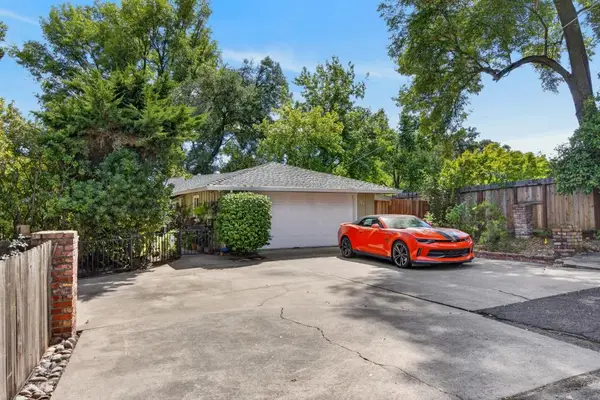 $657,800Active3 beds 2 baths1,639 sq. ft.
8430 Sunset Avenue, Fair Oaks, CA 95628
MLS# 226113585Listed by: EXP REALTY OF CALIFORNIA INC. - New
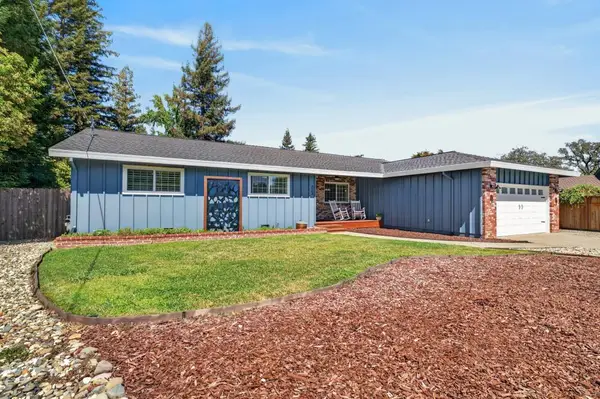 $725,000Active4 beds 2 baths1,796 sq. ft.
4364 Morelia Court, Fair Oaks, CA 95628
MLS# 226113144Listed by: REALTY ONE GROUP COMPLETE - New
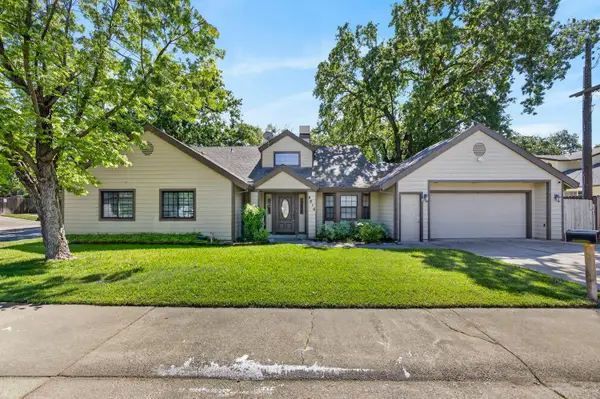 $659,500Active4 beds 3 baths2,456 sq. ft.
8616 Pershing Avenue, Fair Oaks, CA 95628
MLS# 226113577Listed by: KELLER WILLIAMS REALTY 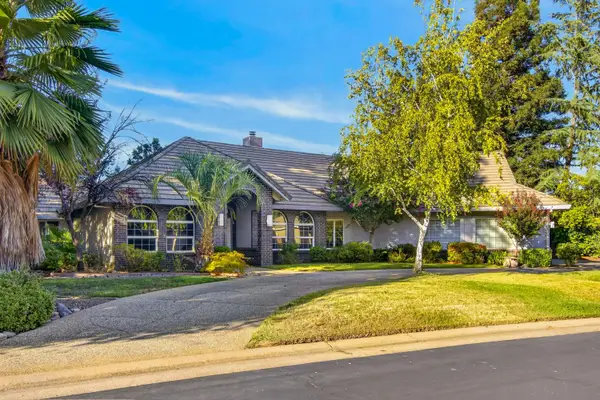 $850,000Pending5 beds 3 baths3,056 sq. ft.
8809 Barrister Lane, Fair Oaks, CA 95628
MLS# 226110646Listed by: EXP REALTY OF CALIFORNIA INC.- New
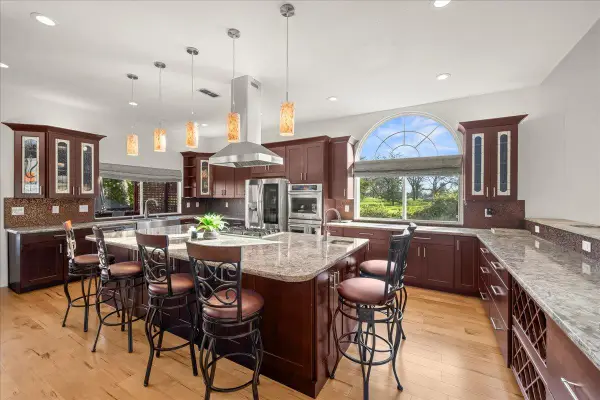 $790,000Active4 beds 3 baths2,526 sq. ft.
4800 Runway Drive, Fair Oaks, CA 95628
MLS# 226113057Listed by: REAL BROKER TECHNOLOGIES - New
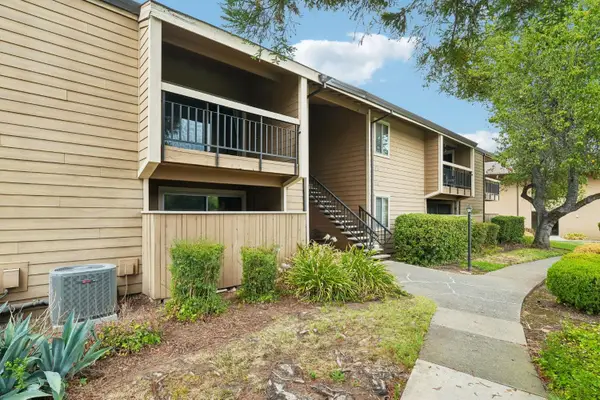 $218,000Active1 beds 1 baths682 sq. ft.
9160 Madison Avenue #68, Fair Oaks, CA 95628
MLS# 226111225Listed by: REDFIN CORPORATION


Protect your home and budget from life's surprises with an Assurant Home Warranty, backed by a partner that supports you through every step of homeownership. Explore Plans.
© 2026 Better Homes and Gardens Real Estate LLC. An Anywhere Real Estate company. All rights reserved. Better Homes and Gardens® Real Estate is a registered trademark owned by Meredith Operations Corporation, licensed to Better Homes and Gardens Real Estate LLC and used with permission. Better Homes and Gardens Real Estate LLC fully supports the principles of the Fair Housing Act and the Equal Opportunity Act. Listing information is deemed reliable but is not guaranteed accurate.
Each office is independently owned and operated.
Any services or products provided by third parties are not provided by, affiliated with or related to Better Homes and Gardens Real Estate LLC, or its affiliated companies.