
1007 Valley Oak Way, Fairfield, CA 94533
Local realty services provided by:Better Homes and Gardens Real Estate Oak Valley
1007 Valley Oak Way,Fairfield, CA 94533
$640,000
- 4 Beds
- 3 Baths
- 2,035 sq. ft.
- Single family
- Active
Listed by: ryan sumardi
Office: luxe realty group925-421-7227
MLS#:41143910
Source:CRMLS
Price summary
- Price:$640,000
- Price per sq. ft.:$314.5
About this home
Seller open up to 15k seller credit. Welcome to 1007 Valley Oak Way, a beautifully maintained home nestled in the desirable Laurel Creek neighborhood of Fairfield. Offering a spacious and functional floor plan, this inviting residence is perfect for families, professionals, and anyone seeking comfort, convenience, and a wonderful place to call home. Located in one of Fairfield's most established communities, this home is just minutes from Laurel Creek Park, neighborhood walking trails, highly rated schools, shopping centers, restaurants, and everyday conveniences. Commuters will appreciate the easy access to Interstate 80, Highway 12, Travis Air Force Base, and the Fairfield/Vacaville Amtrak Station, making travel throughout the Bay Area and Sacramento region convenient. Fairfield is known for its beautiful parks, family-friendly atmosphere, local wineries, and close proximity to Napa Valley, Suisun Valley, and the scenic Solano County countryside. Whether you're enjoying nearby recreation, dining, or weekend wine tasting, you'll love the lifestyle this location has to offer. Schedule your private showing today!...
Contact an agent
Home facts
- Year built:1989
- Subdivision & Development:LAUREL CREEK
- Listing ID #:41143910
- Added:42 day(s) ago
- Updated:September 07, 2026 at 01:17 AM
Rooms and interior
- Bedrooms:4
- Total bathrooms:3
- Full bathrooms:2
- Half bathrooms:1
- Flooring:Carpet
- Living area:2,035 sq. ft.
Heating and cooling
- Cooling:Central Air
- Heating:Natural Gas
- Central air:Yes
Structure and exterior
- Year built:1989
- Building area:2,035 sq. ft.
- Lot area:0.14 Acres
- Lot Features:Back Yard, Yard
- Architectural Style:Traditional
- Construction Materials:Stucco
- Exterior Features:Patio
- Levels:2 Story
Finances and disclosures
- Price:$640,000
- Price per sq. ft.:$314.5
Parking
- Total parking spaces:2
- Parking description:Garage, Garage Door Opener, One Space
- Garage:Yes
- Garage spaces:2
New listings near 1007 Valley Oak Way
- Coming Soon
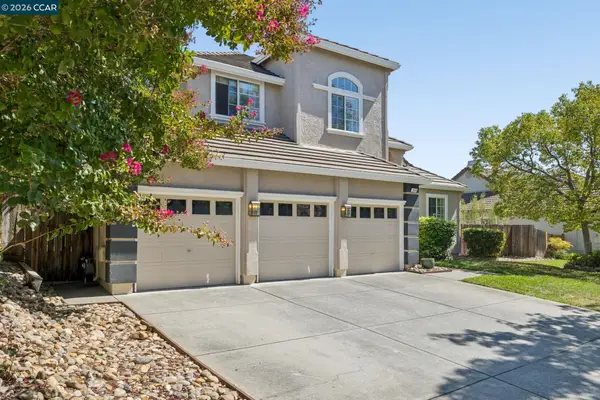 $789,000Coming Soon4 beds 3 baths2,427 sq. ft.
3504 Fieldcrest Ave, Fairfield, CA 94534
MLS# 41148333Listed by: EXP REALTY OF CALIFORNIA, INC. - New
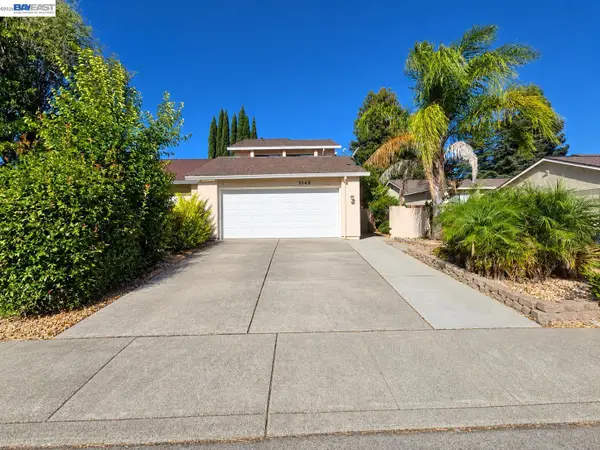 $479,000Active3 beds 3 baths1,836 sq. ft.
3348 Hartford Ave, FAIRFIELD, CA 94534
MLS# 41148374Listed by: RADIUS AGENT REALTY
- New
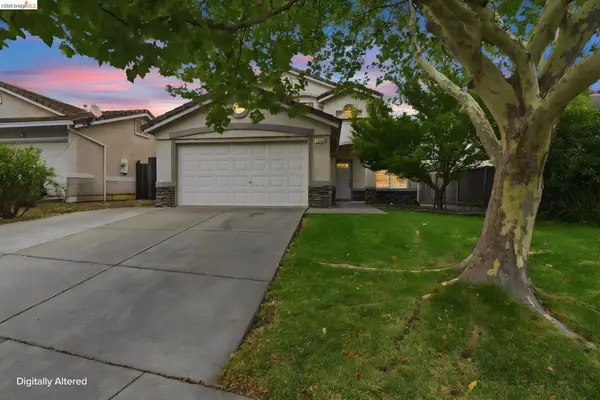 $659,500Active4 beds 3 baths1,816 sq. ft.
1316 Summer Grove Cir, Fairfield, CA 94534
MLS# 41148360Listed by: COLDWELL BANKER REALTY - New
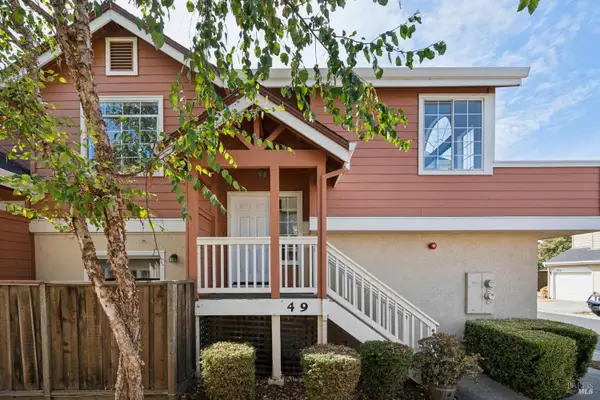 $399,000Active2 beds 2 baths1,014 sq. ft.
49 Chaucer Lane, Fairfield, CA 94533
MLS# 326077410Listed by: COMPASS - New
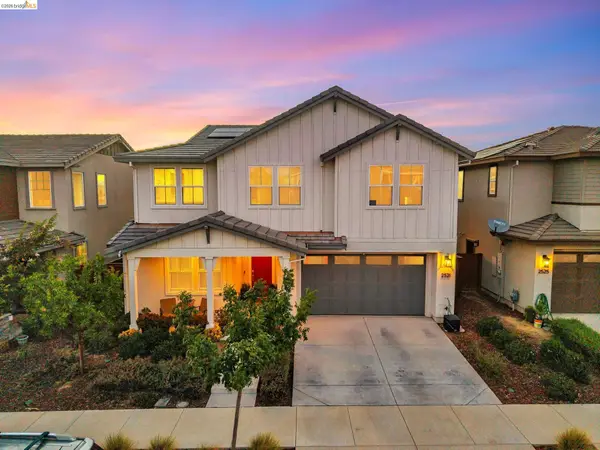 $847,000Active5 beds 3 baths2,850 sq. ft.
2521 Elan Pl, Fairfield, CA 94533
MLS# 41147942Listed by: KELLER WILLIAMS - New
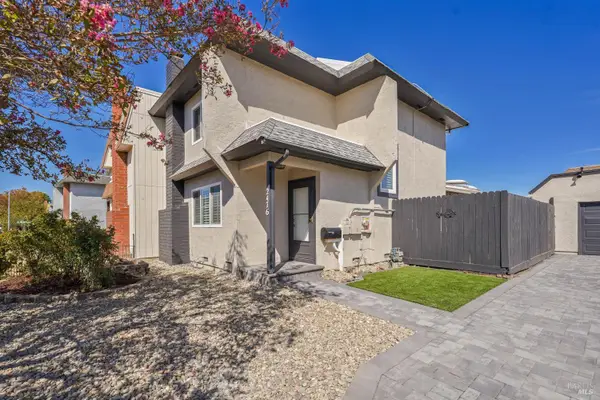 $449,500Active3 beds 2 baths1,256 sq. ft.
2476 Beaufort Drive, Fairfield, CA 94533
MLS# 326077303Listed by: RELIANT REALTY INC. - Open Thu, 10am to 5:30pmNew
 $699,000Active4 beds 3 baths2,146 sq. ft.
2412 Golden Way, FAIRFIELD, CA 94533
MLS# 41147902Listed by: DISCOVERY REALTY INC - New
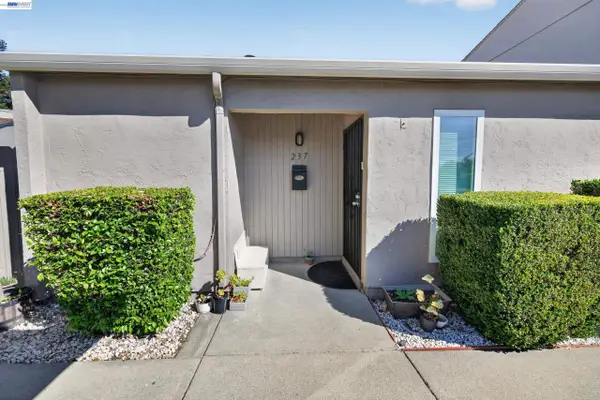 $259,000Active2 beds 1 baths850 sq. ft.
237 Del Loma Court, Fairfield, CA 94533
MLS# 41147863Listed by: XPERT HOME REALTY - New
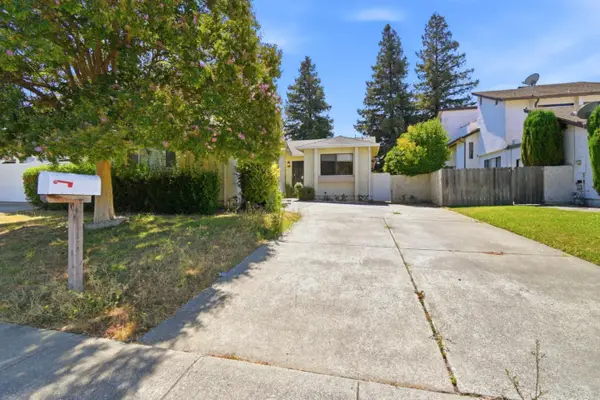 $439,000Active2 beds 2 baths1,234 sq. ft.
1122 Hartford Place, Fairfield, CA 94534
MLS# ML82060282Listed by: LPT REALTY - New
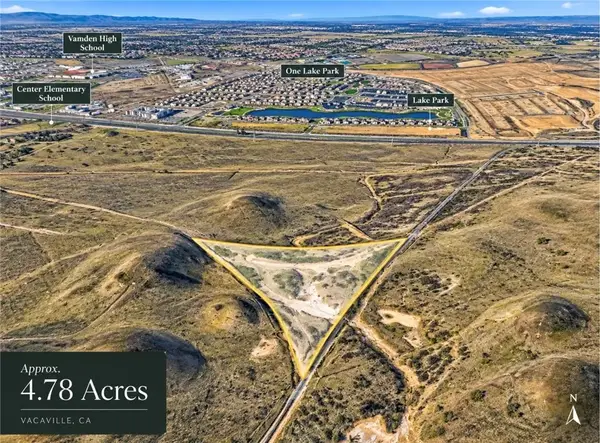 $5,900Active0 Acres
0 Markeley Ln, Vacaville, CA 94533
MLS# AR26196737Listed by: MOON REALTY


Protect your home and budget from life's surprises with an Assurant Home Warranty, backed by a partner that supports you through every step of homeownership. Explore Plans.
© 2026 Better Homes and Gardens Real Estate LLC. An Anywhere Real Estate company. All rights reserved. Better Homes and Gardens® Real Estate is a registered trademark owned by Meredith Operations Corporation, licensed to Better Homes and Gardens Real Estate LLC and used with permission. Better Homes and Gardens Real Estate LLC fully supports the principles of the Fair Housing Act and the Equal Opportunity Act. Listing information is deemed reliable but is not guaranteed accurate.
Each office is independently owned and operated.
Any services or products provided by third parties are not provided by, affiliated with or related to Better Homes and Gardens Real Estate LLC, or its affiliated companies.