
3504 Fieldcrest Ave, Fairfield, CA 94534
Local realty services provided by:Better Homes and Gardens Real Estate Royal & Associates
Listed by: andrea willis
Office: exp realty of california, inc.888-584-9427
MLS#:41148333
Source:Bay East, CCAR, bridgeMLS
Price summary
- Price:$789,000
- Price per sq. ft.:$325.09
About this home
Welcome to 3504 Fieldcrest Ave, nestled in one of Fairfield’s most sought-after neighborhoods surrounded by beautiful rolling hills. This gorgeous, light-filled home offers an exceptional floor plan with 4 bedrooms and 3 full baths, including a convenient bedroom and full bath downstairs, perfect for guests, a home office, or multigenerational living. Soaring vaulted ceilings and abundant natural light create an inviting sense of space throughout. The spacious primary suite features its own cozy fireplace, while a second fireplace adds warmth and ambiance to the main living area. Enjoy a generous lot just under a quarter acre, a 3-car garage, and valuable side-yard RV access. Ideally located near shopping, top-rated schools, parks, and everyday conveniences. With its desirable location, flexible floor plan, and wonderful indoor-outdoor potential, this is a home you won’t want to miss!
Contact an agent
Home facts
- Year built:1989
- Subdivision & Development:Not Listed
- Listing ID #:41148333
- Added:6 day(s) ago
- Updated:September 22, 2026 at 02:36 PM
Rooms and interior
- Bedrooms:4
- Total bathrooms:3
- Full bathrooms:3
- Rooms Total:7
- Flooring:Carpet, Laminate, Tile
- Kitchen Description:Dishwasher, Double Oven, Gas Range
- Living area:2,427 sq. ft.
Heating and cooling
- Cooling:Central Air
- Heating:Forced Air
- Central air:Yes
Structure and exterior
- Year built:1989
- Building area:2,427 sq. ft.
- Lot area:0.22 Acres
- Lot Features:Level
- Architectural Style:Contemporary, Single Family Residence
- Construction Materials:Stucco
- Exterior Features:Back Yard, Front Yard, Level
- Levels:2 Story
Utilities
- Water:Public
- Sewer:Public Sewer
Finances and disclosures
- Price:$789,000
- Price per sq. ft.:$325.09
Features and amenities
- Appliances:Dishwasher, Double Oven, Gas Range
- Laundry features:Laundry Room
Parking
- Parking description:Attached
- Garage:Yes
- Garage spaces:3
 Bay East 2026. CCAR 2026 bridgeMLS 2026. Information Deemed Reliable But Not Guaranteed. This information is being provided by the Bay East MLS, or CCAR MLS, or bridgeMLS. The listings presented here may or may not be listed by the Broker/Agent operating this website. This information is intended for the personal use of consumers and may not be used for any purpose other than to identify prospective properties consumers may be interested in purchasing. Data last updated at September 22, 2026
New listings near 3504 Fieldcrest Ave
- New
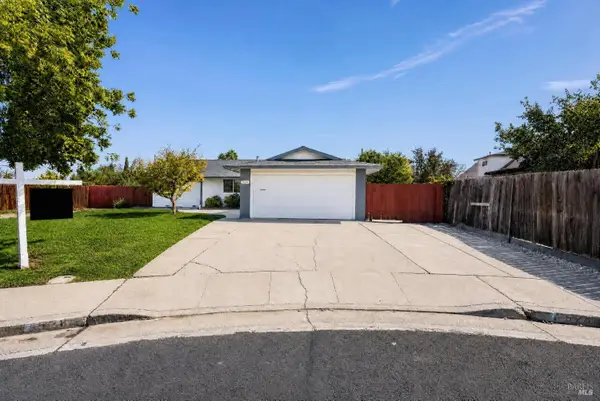 $520,000Active4 beds 2 baths1,663 sq. ft.
528 San Remo Court, Fairfield, CA 94533
MLS# 326080724Listed by: EXP REALTY OF CALIFORNIA INC. - New
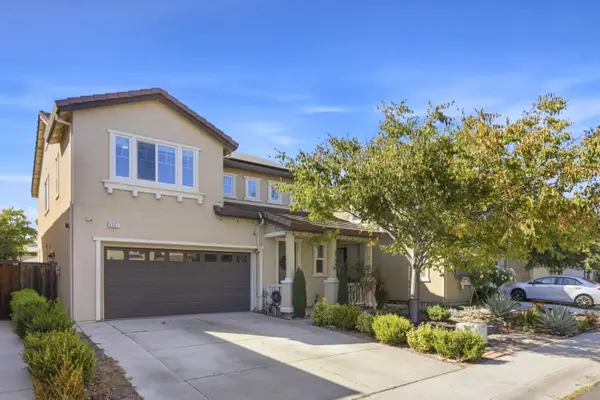 $575,000Active3 beds 3 baths1,950 sq. ft.
5357 Gramercy Circle, Fairfield, CA 94533
MLS# ML82062049Listed by: RE/MAX ACCORD - New
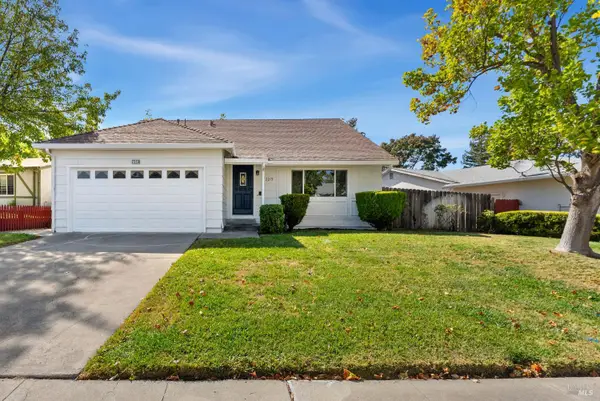 $512,000Active4 beds 2 baths1,696 sq. ft.
2273 Ross Place, Fairfield, CA 94533
MLS# 326079768Listed by: KW SAC METRO - New
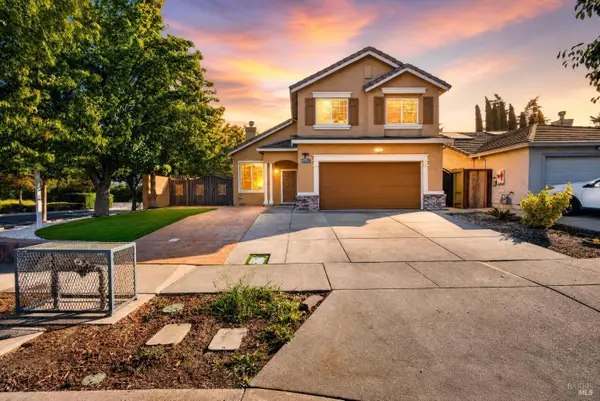 $599,000Active3 beds 3 baths1,673 sq. ft.
1802 Autumn Meadow Drive, Fairfield, CA 94534
MLS# 326079815Listed by: MTM REALTY - New
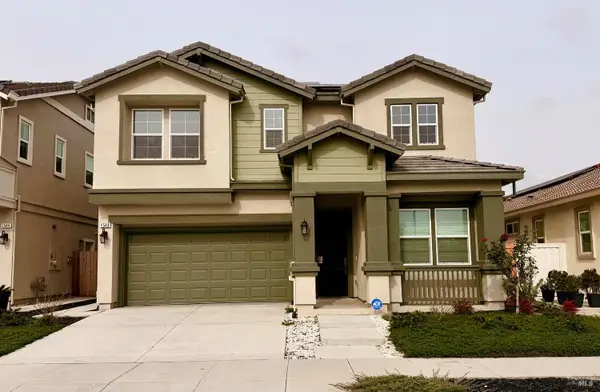 $815,000Active5 beds 4 baths2,818 sq. ft.
1548 Nightfall Lane, Fairfield, CA 94533
MLS# 326078605Listed by: PRIME METROPOLIS PROP., INC. - New
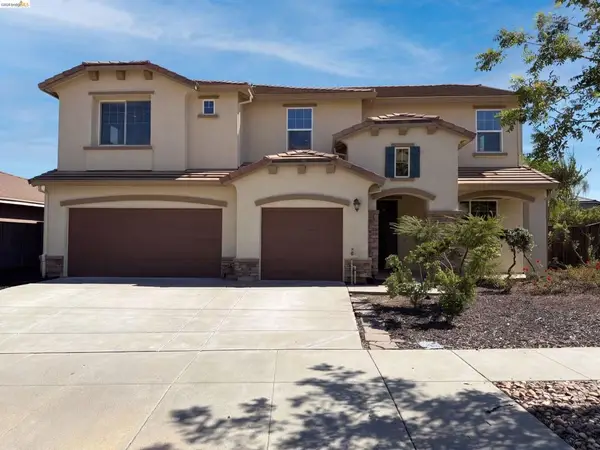 $860,000Active5 beds 5 baths3,447 sq. ft.
2359 Hancock Dr, Fairfield, CA 94533
MLS# 41148620Listed by: OPENDOOR BROKERAGE INC. - Open Sat, 11am to 1pmNew
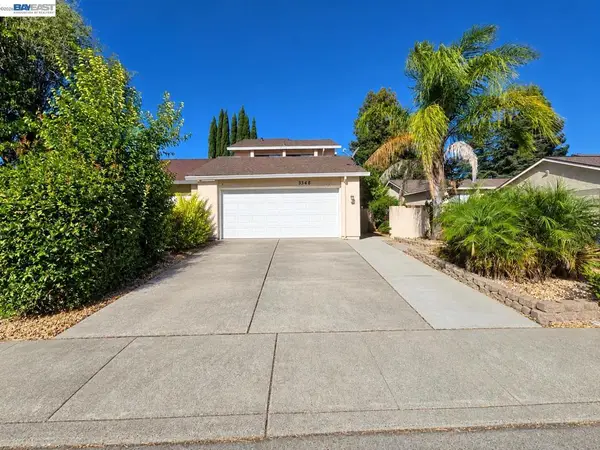 $479,000Active3 beds 3 baths1,836 sq. ft.
3348 Hartford Ave, Fairfield, CA 94534
MLS# 41148374Listed by: RADIUS AGENT REALTY - New
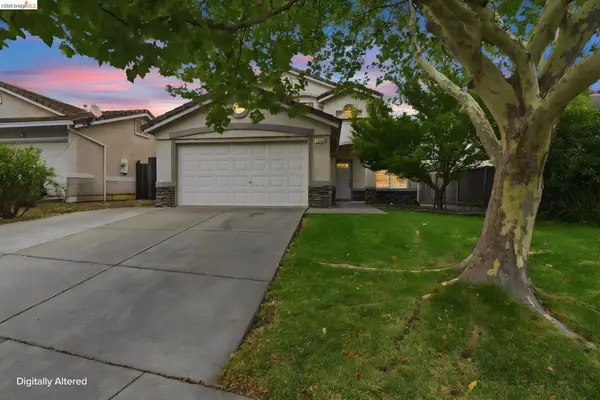 $659,500Active4 beds 3 baths1,816 sq. ft.
1316 Summer Grove Cir, Fairfield, CA 94534
MLS# 41148360Listed by: COLDWELL BANKER REALTY - New
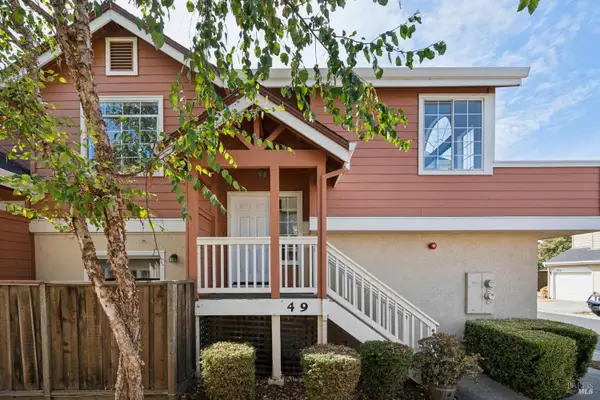 $399,000Active2 beds 2 baths1,014 sq. ft.
49 Chaucer Lane, Fairfield, CA 94533
MLS# 326077410Listed by: COMPASS


Protect your home and budget from life's surprises with an Assurant Home Warranty, backed by a partner that supports you through every step of homeownership. Explore Plans.
© 2026 Better Homes and Gardens Real Estate LLC. An Anywhere Real Estate company. All rights reserved. Better Homes and Gardens® Real Estate is a registered trademark owned by Meredith Operations Corporation, licensed to Better Homes and Gardens Real Estate LLC and used with permission. Better Homes and Gardens Real Estate LLC fully supports the principles of the Fair Housing Act and the Equal Opportunity Act. Listing information is deemed reliable but is not guaranteed accurate.
Each office is independently owned and operated.
Any services or products provided by third parties are not provided by, affiliated with or related to Better Homes and Gardens Real Estate LLC, or its affiliated companies.