
125 Creek View Cir, Fairfield, CA 94533
Local realty services provided by:Better Homes and Gardens Real Estate Royal & Associates
125 Creek View Cir,Fairfield, CA 94533
$749,000
- 4 Beds
- 4 Baths
- 2,528 sq. ft.
- Single family
- Active
Listed by: brielle carranza
Office: discovery realty inc
MLS#:41145889
Source:Bay East, CCAR, bridgeMLS
Price summary
- Price:$749,000
- Price per sq. ft.:$296.28
About this home
Last Cordelia floorplan, beautiful large lot with an expansive driveway! 2,528 sq. ft. and offers 4 bedrooms, 3.5 bathrooms, and a flexible, thoughtfully designed layout perfect for today’s lifestyle. The first floor features an open-concept living area that seamlessly connects the family room, dining space, and chef’s kitchen. The kitchen is equipped with stainless steel appliances, quartz countertops, an oversized island, custom cabinetry, and pantry- ideal for cooking, gathering.A convenient powder bath and a dedicated laundry room are also located on the first floor for added functionality. The layout includes four well-sized bedrooms with a spacious hallway and linen cabinetry area connecting them. The private primary suite provides a relaxing retreat, complete with a generous walk-in closet and a luxurious en-suite bath featuring dual vanities, a soaking tub, and a separate glass-enclosed shower. Secondary bedrooms are bright and versatile, with access to two full bathrooms. Additional features include a two-car garage with prewire for electric charge station, multi- zone HVAC, Solar energy system included, designer details throughout, and professionally landscaped front yard. Get the benefits of beautiful mature trees and foliage being in an established neighborhood, in combination with brand new energy efficient homes, the perfect blend of convenience, comfort, low-maintenance living, and privacy. With easy freeway access, commuting to Sacramento, Napa, or the Bay Area is a breeze. Don't miss your chance, low-maintenance living and all the conveniences you need right at your doorstep. Midway Meadows provides everything you need to live comfortably and conveniently, just minutes away from shopping, restaurants, entertainment, North Bay hospital, parks and recreation! Photos are of a sample home....
Contact an agent
Home facts
- Year built:2026
- Subdivision & Development:Other
- Listing ID #:41145889
- Added:48 day(s) ago
- Updated:October 09, 2026 at 01:40 PM
Rooms and interior
- Bedrooms:4
- Total bathrooms:4
- Full bathrooms:3
- Rooms Total:14
- Flooring:Carpet, Laminate, Tile
- Bathrooms Description:Closet, Fiberglass, Marble, Master Bath - Solid Surface, Shower Over Tub, Solid Surface, Sunken Tub, Tile, Window
- Kitchen Description:Dishwasher, Gas Range, Gas Range/Cooktop, Microwave, Pantry
- Living area:2,528 sq. ft.
Heating and cooling
- Cooling:Central Air, ENERGY STAR Qualified Equipment
- Heating:Zoned
- Central air:Yes
Structure and exterior
- Roof:Cement, Composition
- Year built:2026
- Building area:2,528 sq. ft.
- Lot area:0.14 Acres
- Lot Features:Irregular Lot, Landscaped, Street Light(s)
- Architectural Style:Craftsman
- Construction Materials:Brick Veneer, Cement Siding, Frame, Stucco
- Exterior Features:Back Yard, Front Yard
- Foundation Description:Earthquake Braced, Slab
Utilities
- Water:Public
Finances and disclosures
- Price:$749,000
- Price per sq. ft.:$296.28
Features and amenities
- Appliances:Dishwasher, ENERGY STAR Qualified Appliances, Gas Range, Microwave
- Laundry features:220 Volt Outlet, Cabinets, Electric, Gas Dryer Hookups, Laundry Room, Upper Level
- Amenities:ENERGY STAR Qualified Appliances
Parking
- Parking description:Attached, Enclosed, Garage Door Opener, Garage Faces Front, Parking Lot, Parking Space(s)
- Garage:Yes
- Garage spaces:2
 Bay East 2026. CCAR 2026 bridgeMLS 2026. Information Deemed Reliable But Not Guaranteed. This information is being provided by the Bay East MLS, or CCAR MLS, or bridgeMLS. The listings presented here may or may not be listed by the Broker/Agent operating this website. This information is intended for the personal use of consumers and may not be used for any purpose other than to identify prospective properties consumers may be interested in purchasing. Data last updated at October 9, 2026
New listings near 125 Creek View Cir
- Open Sat, 12 to 3pmNew
 $750,000Active3 beds 3 baths2,144 sq. ft.
419 Oakwood Drive, Fairfield, CA 94534
MLS# 326083834Listed by: KELLER WILLIAMS REALTY - New
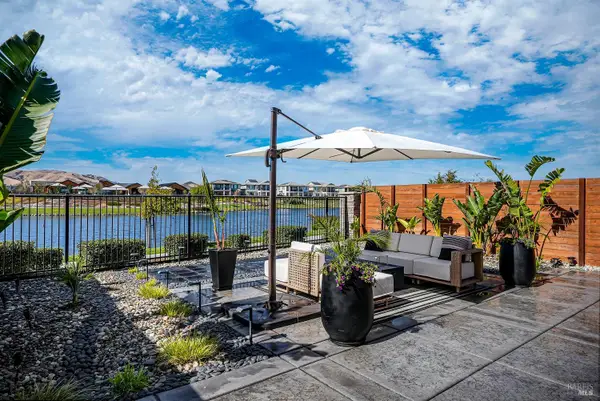 $894,900Active4 beds 3 baths2,616 sq. ft.
2341 Waterside Drive, Fairfield, CA 94533
MLS# 326084566Listed by: 1 PERCENT LISTS NORTHERN CALIFORNIA REAL ESTATE - Open Sun, 12:30 to 3pmNew
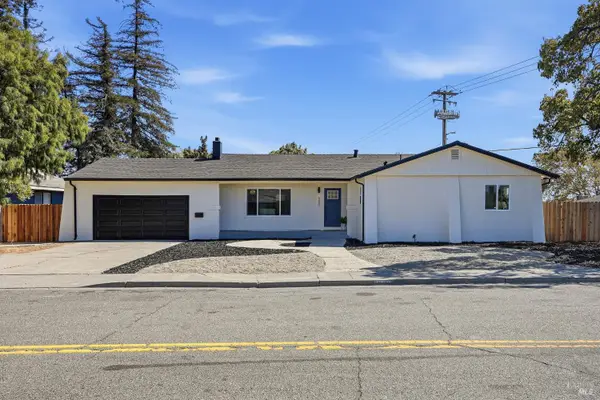 $539,900Active4 beds 2 baths1,913 sq. ft.
1600 Richards Court, Fairfield, CA 94533
MLS# 326083147Listed by: HOMESMART PV AND ASSOCIATES - Open Sat, 10:30am to 5:30pmNew
 $679,000Active5 beds 3 baths2,346 sq. ft.
129 Creek View Cir, Fairfield, CA 94533
MLS# 41150116Listed by: DISCOVERY REALTY INC - New
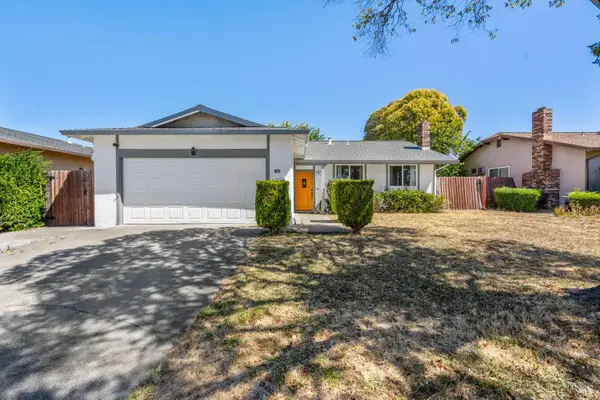 $515,000Active4 beds 2 baths1,376 sq. ft.
1030 Meadowlark Drive, Fairfield, CA 94533
MLS# 326083021Listed by: LEGACY REAL ESTATE - New
 $600,000Active4 beds 2 baths1,738 sq. ft.
2962 Carmel Way, Fairfield, CA 94534
MLS# 326068851Listed by: GUIDE REAL ESTATE - New
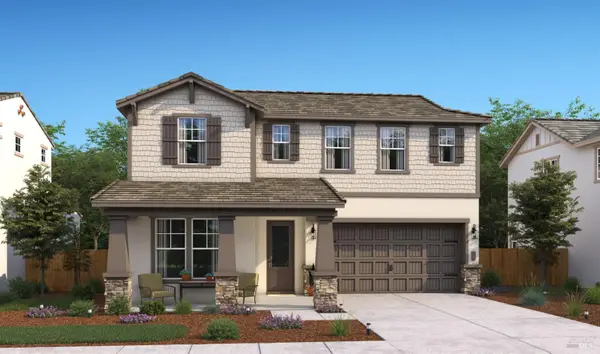 $798,890Active4 beds 3 baths2,584 sq. ft.
5784 Trailblaze Drive, Fairfield, CA 95991
MLS# 326083185Listed by: K. HOVNANIAN CALIFORNIA OPERATIONS  $299,990Pending2 beds 3 baths1,094 sq. ft.
1810 E Tabor Avenue #8, Fairfield, CA 94533
MLS# 326083222Listed by: SELECT REALTY TEAM- New
 $949,000Active-- beds -- baths3,402 sq. ft.
100 Tabor Ave, Fairfield, CA 94533
MLS# 41149723Listed by: PEOPLE'S CHOICE BROKERS - New
 $390,000Active3 beds 3 baths1,603 sq. ft.
2966 Sunbird Drive, Fairfield, CA 94533
MLS# 326080487Listed by: KELLER WILLIAMS REALTY


Protect your home and budget from life's surprises with an Assurant Home Warranty, backed by a partner that supports you through every step of homeownership. Explore Plans.
© 2026 Better Homes and Gardens Real Estate LLC. An Anywhere Real Estate company. All rights reserved. Better Homes and Gardens® Real Estate is a registered trademark owned by Meredith Operations Corporation, licensed to Better Homes and Gardens Real Estate LLC and used with permission. Better Homes and Gardens Real Estate LLC fully supports the principles of the Fair Housing Act and the Equal Opportunity Act. Listing information is deemed reliable but is not guaranteed accurate.
Each office is independently owned and operated.
Any services or products provided by third parties are not provided by, affiliated with or related to Better Homes and Gardens Real Estate LLC, or its affiliated companies.