
4805 Dolce Court, Fairfield, CA 94534
Local realty services provided by:Better Homes and Gardens Real Estate Royal & Associates
4805 Dolce Court,Fairfield, CA 94534
$789,000
- 4 Beds
- 4 Baths
- 2,528 sq. ft.
- Single family
- Active
Listed by: john arcidiacono
Office: seecon realty, inc925-671-7711
MLS#:41127496
Source:Bay East, CCAR, bridgeMLS
Price summary
- Price:$789,000
- Price per sq. ft.:$312.1
- Monthly HOA dues:$66
About this home
Stunning new construction 4-bedroom, 3.5-bath home by Seeno Homes featuring a bright and open floor plan. The spacious kitchen showcases rich dark cabinetry, designer finishes, and a large island perfect for gathering and entertaining. The expansive primary suite offers a spa-like bathroom with beautiful tile work and a relaxing soaking tub. Ideally located near parks, shopping, dining, and commuter routes.
Contact an agent
Home facts
- Year built:2026
- Subdivision & Development:Not Listed
- Listing ID #:41127496
- Added:205 day(s) ago
- Updated:October 09, 2026 at 03:07 PM
Rooms and interior
- Bedrooms:4
- Total bathrooms:4
- Full bathrooms:3
- Rooms Total:13
- Flooring:Carpet, Laminate, Tile
- Kitchen Description:Dishwasher, ENERGY STAR Qualified Appliances, Gas Range, Microwave, Pantry, Self Cleaning Oven
- Living area:2,528 sq. ft.
Heating and cooling
- Cooling:Central Air, ENERGY STAR Qualified Equipment
- Heating:Natural Gas, Zoned
- Central air:Yes
Structure and exterior
- Year built:2026
- Building area:2,528 sq. ft.
- Lot area:0.08 Acres
- Lot Features:Cul-De-Sac, Storm Drain
- Architectural Style:Duet, Mediterranean
- Construction Materials:Siding - Stucco, Stucco
- Exterior Features:Landscape Front, Sprinklers Front
- Foundation Description:Earthquake Braced, Slab
- Levels:2 Story
Utilities
- Water:Public
- Sewer:Public Sewer
Finances and disclosures
- Price:$789,000
- Price per sq. ft.:$312.1
Features and amenities
- Appliances:Dishwasher, ENERGY STAR Qualified Appliances, Gas Range, Microwave, Self Cleaning Oven, Tankless Water Heater
- Laundry features:220 Volt Outlet, Gas Dryer Hookup, Laundry Room, Upper Level
- Amenities:Energy Star Lighting, Fire Alarm, Fire Sprinkler System, Smart Home, Smart Thermostat, Smoke Detector(s)
Parking
- Parking description:Attached, Garage Door Opener, Int Access From Garage, Side Yard Access
- Garage:Yes
- Garage spaces:2
 Bay East 2026. CCAR 2026 bridgeMLS 2026. Information Deemed Reliable But Not Guaranteed. This information is being provided by the Bay East MLS, or CCAR MLS, or bridgeMLS. The listings presented here may or may not be listed by the Broker/Agent operating this website. This information is intended for the personal use of consumers and may not be used for any purpose other than to identify prospective properties consumers may be interested in purchasing. Data last updated at October 9, 2026
New listings near 4805 Dolce Court
- Open Sat, 12 to 3pmNew
 $750,000Active3 beds 3 baths2,144 sq. ft.
419 Oakwood Drive, Fairfield, CA 94534
MLS# 326083834Listed by: KELLER WILLIAMS REALTY - New
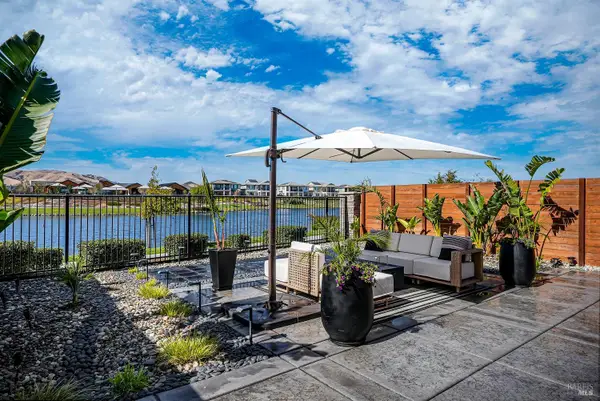 $894,900Active4 beds 3 baths2,616 sq. ft.
2341 Waterside Drive, Fairfield, CA 94533
MLS# 326084566Listed by: 1 PERCENT LISTS NORTHERN CALIFORNIA REAL ESTATE - Open Sun, 12:30 to 3pmNew
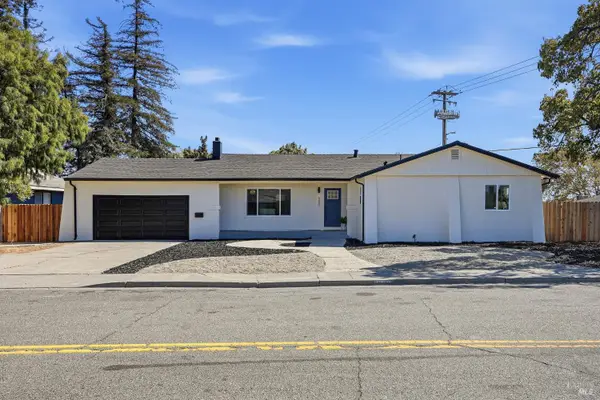 $539,900Active4 beds 2 baths1,913 sq. ft.
1600 Richards Court, Fairfield, CA 94533
MLS# 326083147Listed by: HOMESMART PV AND ASSOCIATES - Open Sat, 10:30am to 5:30pmNew
 $679,000Active5 beds 3 baths2,346 sq. ft.
129 Creek View Cir, Fairfield, CA 94533
MLS# 41150116Listed by: DISCOVERY REALTY INC - New
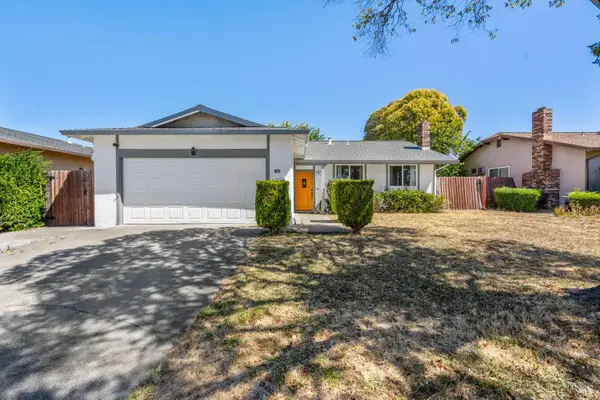 $515,000Active4 beds 2 baths1,376 sq. ft.
1030 Meadowlark Drive, Fairfield, CA 94533
MLS# 326083021Listed by: LEGACY REAL ESTATE - New
 $600,000Active4 beds 2 baths1,738 sq. ft.
2962 Carmel Way, Fairfield, CA 94534
MLS# 326068851Listed by: GUIDE REAL ESTATE - New
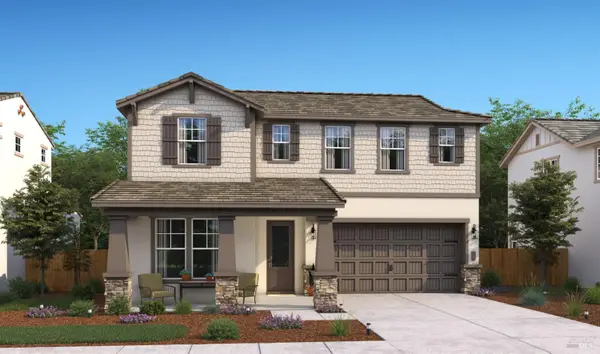 $798,890Active4 beds 3 baths2,584 sq. ft.
5784 Trailblaze Drive, Fairfield, CA 95991
MLS# 326083185Listed by: K. HOVNANIAN CALIFORNIA OPERATIONS  $299,990Pending2 beds 3 baths1,094 sq. ft.
1810 E Tabor Avenue #8, Fairfield, CA 94533
MLS# 326083222Listed by: SELECT REALTY TEAM- New
 $949,000Active-- beds -- baths3,402 sq. ft.
100 Tabor Ave, Fairfield, CA 94533
MLS# 41149723Listed by: PEOPLE'S CHOICE BROKERS - New
 $390,000Active3 beds 3 baths1,603 sq. ft.
2966 Sunbird Drive, Fairfield, CA 94533
MLS# 326080487Listed by: KELLER WILLIAMS REALTY


Protect your home and budget from life's surprises with an Assurant Home Warranty, backed by a partner that supports you through every step of homeownership. Explore Plans.
© 2026 Better Homes and Gardens Real Estate LLC. An Anywhere Real Estate company. All rights reserved. Better Homes and Gardens® Real Estate is a registered trademark owned by Meredith Operations Corporation, licensed to Better Homes and Gardens Real Estate LLC and used with permission. Better Homes and Gardens Real Estate LLC fully supports the principles of the Fair Housing Act and the Equal Opportunity Act. Listing information is deemed reliable but is not guaranteed accurate.
Each office is independently owned and operated.
Any services or products provided by third parties are not provided by, affiliated with or related to Better Homes and Gardens Real Estate LLC, or its affiliated companies.