
528 San Remo Court, Fairfield, CA 94533
Local realty services provided by:Better Homes and Gardens Real Estate Royal & Associates
528 San Remo Court,Fairfield, CA 94533
$520,000
- 4 Beds
- 2 Baths
- 1,663 sq. ft.
- Single family
- Active
Listed by: jamil katzenbarger
Office: exp realty of california inc.
MLS#:326080724
Source:MFMLS
Price summary
- Price:$520,000
- Price per sq. ft.:$312.69
About this home
Welcome to this beautifully maintained Fairfield home offering a rare combination of space, versatility, and valuable upgrades. An extended driveway with RV access provides plenty of room for recreational vehicles, boats, trailers, or additional parking. Inside, the home features an additional living area that creates a spacious second living roomperfect for entertaining, a family room, home office, game room, or flexible living space. The property has been exceptionally well cared for and features several major improvements, including a newer roof, newer HVAC system, and newer windows, offering added comfort and efficiency for years to come. Step outside to a large backyard filled with mature fruit trees and plenty of room to relax, entertain, garden, or create your own outdoor retreat. The generous lot also offers exciting potential for an ADU, providing an opportunity for additional living space, multigenerational living, or future rental income, subject to local requirements and approvals. With RV access, extensive parking, a large yard, flexible interior living space, and significant recent upgrades, this Fairfield property offers functionality and possibilities that are increasingly hard to find. A wonderful opportunity for buyers looking for a well-maintained home with room to grow!...
Contact an agent
Home facts
- Year built:1965
- Listing ID #:326080724
- Added:1 day(s) ago
- Updated:September 22, 2026 at 03:00 PM
Rooms and interior
- Bedrooms:4
- Total bathrooms:2
- Full bathrooms:2
- Living area:1,663 sq. ft.
Heating and cooling
- Cooling:Central
- Heating:Central
Structure and exterior
- Year built:1965
- Building area:1,663 sq. ft.
- Lot area:0.21 Acres
- Lot Features:Cul-De-Sac
- Levels:1 Story
Utilities
- Sewer:Public Sewer
Finances and disclosures
- Price:$520,000
- Price per sq. ft.:$312.69
Features and amenities
- Laundry features:Laundry In Garage
Parking
- Total parking spaces:6
- Garage spaces:2
 MetroList MLS 2026. This information is being provided by MetroList MLS. All measurements and calculations of area are approximate. Information provided by Seller/Other sources, not verified by Broker. All interested persons should independently verify accuracy of information. Provided properties may or may not be listed by the office/agent presenting the information. Data Updated: September 22, 2026. Information being provided is for consumers' personal, non-commercial use and may not be used for any purpose other than to identify prospective properties consumers may be interested in purchasing. Information deemed reliable but not guaranteed. Any offer of compensation is made only to Participants of MLS where the subject listing is filed and in accordance with such MLS's regulations or rules.
New listings near 528 San Remo Court
- New
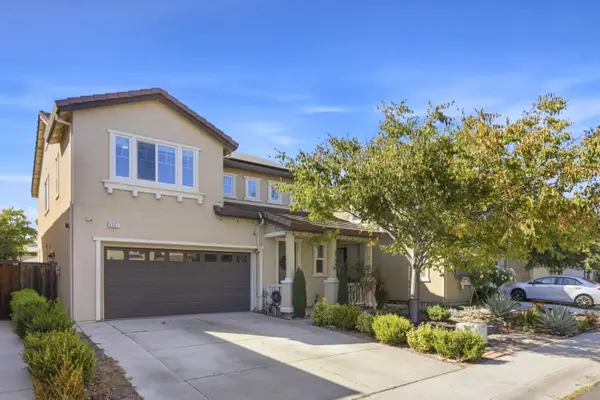 $575,000Active3 beds 3 baths1,950 sq. ft.
5357 Gramercy Circle, Fairfield, CA 94533
MLS# ML82062049Listed by: RE/MAX ACCORD - New
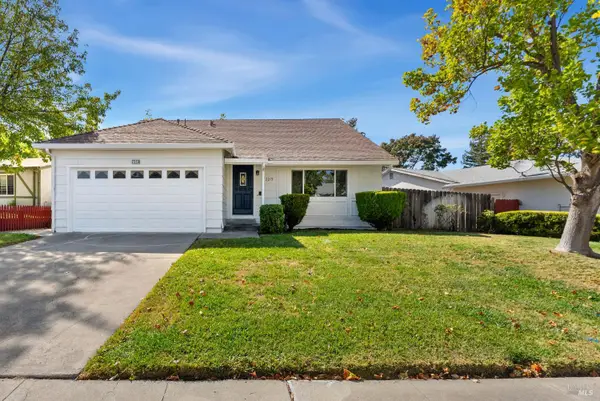 $512,000Active4 beds 2 baths1,696 sq. ft.
2273 Ross Place, Fairfield, CA 94533
MLS# 326079768Listed by: KW SAC METRO - New
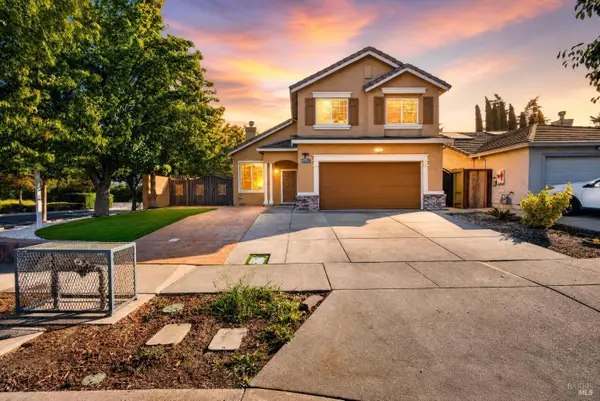 $599,000Active3 beds 3 baths1,673 sq. ft.
1802 Autumn Meadow Drive, Fairfield, CA 94534
MLS# 326079815Listed by: MTM REALTY - New
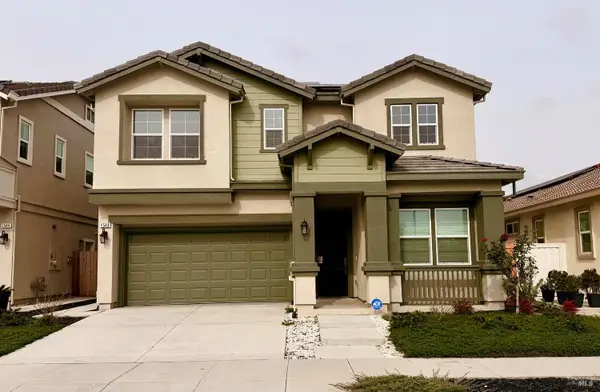 $815,000Active5 beds 4 baths2,818 sq. ft.
1548 Nightfall Lane, Fairfield, CA 94533
MLS# 326078605Listed by: PRIME METROPOLIS PROP., INC. - New
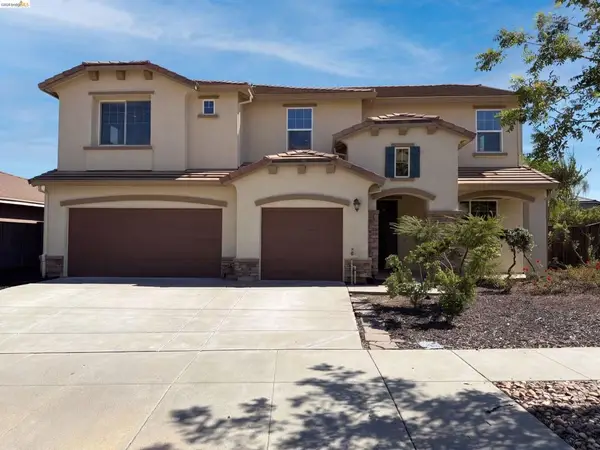 $860,000Active5 beds 5 baths3,447 sq. ft.
2359 Hancock Dr, Fairfield, CA 94533
MLS# 41148620Listed by: OPENDOOR BROKERAGE INC. - New
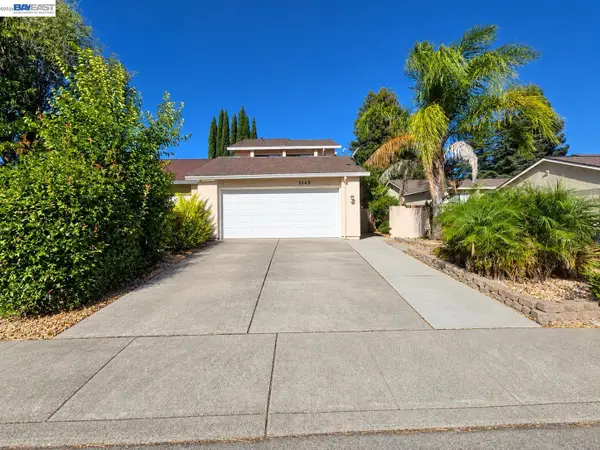 $479,000Active3 beds 3 baths1,836 sq. ft.
3348 Hartford Ave, Fairfield, CA 94534
MLS# 41148374Listed by: RADIUS AGENT REALTY - New
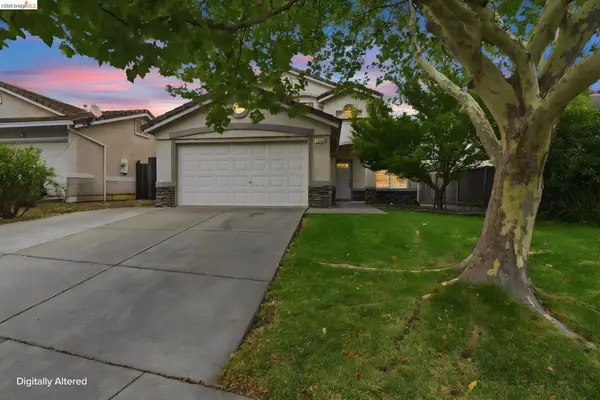 $659,500Active4 beds 3 baths1,816 sq. ft.
1316 Summer Grove Cir, Fairfield, CA 94534
MLS# 41148360Listed by: COLDWELL BANKER REALTY - New
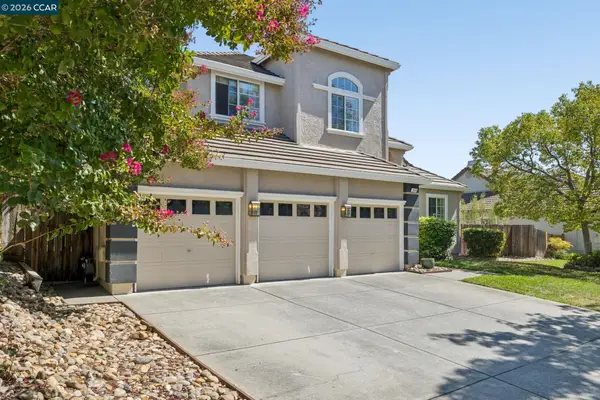 $789,000Active4 beds 3 baths2,427 sq. ft.
3504 Fieldcrest Ave, Fairfield, CA 94534
MLS# 41148333Listed by: EXP REALTY OF CALIFORNIA, INC. - New
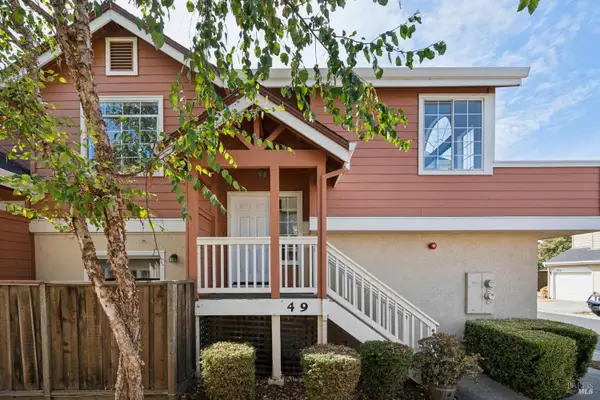 $399,000Active2 beds 2 baths1,014 sq. ft.
49 Chaucer Lane, Fairfield, CA 94533
MLS# 326077410Listed by: COMPASS


Protect your home and budget from life's surprises with an Assurant Home Warranty, backed by a partner that supports you through every step of homeownership. Explore Plans.
© 2026 Better Homes and Gardens Real Estate LLC. An Anywhere Real Estate company. All rights reserved. Better Homes and Gardens® Real Estate is a registered trademark owned by Meredith Operations Corporation, licensed to Better Homes and Gardens Real Estate LLC and used with permission. Better Homes and Gardens Real Estate LLC fully supports the principles of the Fair Housing Act and the Equal Opportunity Act. Listing information is deemed reliable but is not guaranteed accurate.
Each office is independently owned and operated.
Any services or products provided by third parties are not provided by, affiliated with or related to Better Homes and Gardens Real Estate LLC, or its affiliated companies.