
548 Silverado Cir, Fairfield, CA 94534
Local realty services provided by:Better Homes and Gardens Real Estate Royal & Associates
548 Silverado Cir,Fairfield, CA 94534
$579,000
- 3 Beds
- 2 Baths
- 1,168 sq. ft.
- Single family
- Coming Soon
Listed by: tara van vianen
Office: rise group real estate925-252-5193
MLS#:41144039
Source:Bay East, CCAR, bridgeMLS
Price summary
- Price:$579,000
- Price per sq. ft.:$495.72
About this home
Some homes simply feel like home the moment you arrive. Welcome to one of Fairfield's most sought-after neighborhoods, where mature trees, quiet streets, and an unbeatable commuter location create the perfect place to settle in. This beautifully updated single-story residence blends timeless charm with today's most desirable finishes, offering a bright, move-in-ready interior that's as inviting as it is functional. Sunlight pours through the new windows, highlighting open living spaces, a cozy fireplace, and a beautifully remodeled kitchen featuring white shaker cabinetry, quartz countertops, stainless steel appliances, and a classic subway tile backsplash. The home has also been thoughtfully upgraded with new HVAC, a new electrical panel, recessed lighting, and new windows and doors (including the garage door), so big-ticket items are already done. Step outside to a peaceful setting beneath a magnificent shade tree that gives the home incredible curb appeal and a warm first impression. The private backyard offers plenty of room to relax, entertain, or create your own outdoor retreat. Ideally located just minutes from hiking trails, parks, Suisun Valley wineries, shopping, and dining, with easy access to both I-80 and I-680, this property offers the perfect balance of tranquility and convenience. Whether your commute takes you to the Bay Area, Sacramento, or Napa Valley, Cordelia's charm will make it easy to call this place home....
Contact an agent
Home facts
- Year built:1982
- Subdivision & Development:CORDELIA VILL
- Listing ID #:41144039
- Updated:August 26, 2026 at 02:56 PM
Rooms and interior
- Bedrooms:3
- Total bathrooms:2
- Full bathrooms:2
- Rooms Total:6
- Flooring:Carpet, Tile
- Kitchen Description:Dishwasher, Electric Range, Free-Standing Range, Refrigerator, Updated Kitchen
- Living area:1,168 sq. ft.
Heating and cooling
- Cooling:Central Air
- Heating:Central, Fireplace(s)
- Central air:Yes
Structure and exterior
- Year built:1982
- Building area:1,168 sq. ft.
- Lot area:0.14 Acres
- Lot Features:Level
- Architectural Style:Contemporary, Craftsman, Single Family Residence
- Construction Materials:Wood Siding
- Exterior Features:Back Yard, Front Yard, Garden/Play, Level
- Levels:1 Story, 1 Story
Utilities
- Water:Public
- Sewer:Public Sewer
Finances and disclosures
- Price:$579,000
- Price per sq. ft.:$495.72
Features and amenities
- Appliances:Dishwasher, Electric Range, Free-Standing Range, Refrigerator
- Laundry features:Dryer, Laundry Room, Washer
- Amenities:Closed Circuit Camera(s)
Parking
- Parking description:Electric Vehicle Charging Station(s), Side By Side
- Garage spaces:2
 Bay East 2026. CCAR 2026 bridgeMLS 2026. Information Deemed Reliable But Not Guaranteed. This information is being provided by the Bay East MLS, or CCAR MLS, or bridgeMLS. The listings presented here may or may not be listed by the Broker/Agent operating this website. This information is intended for the personal use of consumers and may not be used for any purpose other than to identify prospective properties consumers may be interested in purchasing. Data last updated at August 26, 2026
New listings near 548 Silverado Cir
- New
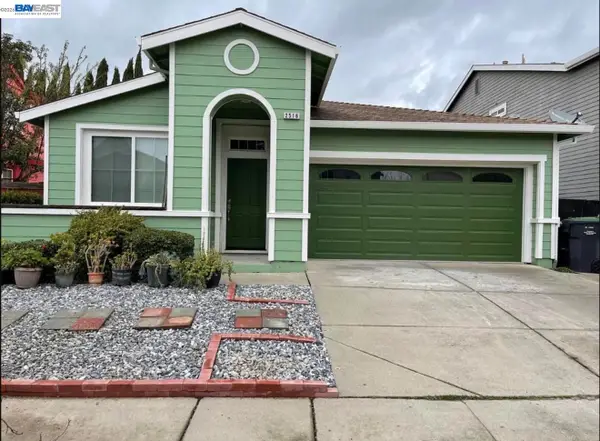 $569,900Active3 beds 2 baths1,642 sq. ft.
2516 Withrow Ln, Fairfield, CA 94533
MLS# 41146164Listed by: MAGNI REALTY, INC - New
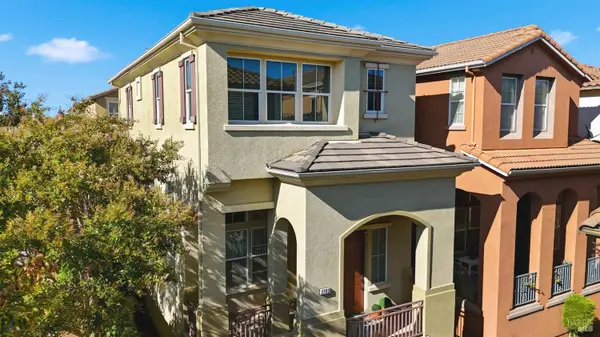 $500,000Active3 beds 3 baths1,725 sq. ft.
2703 Marcel Lane, Fairfield, CA 94533
MLS# 326072687Listed by: GUIDE REAL ESTATE - New
 $375,000Active2 beds 2 baths1,034 sq. ft.
97 Manchester Dr, Fairfield, CA 94533
MLS# 41146052Listed by: THE FULLER COMPANY - New
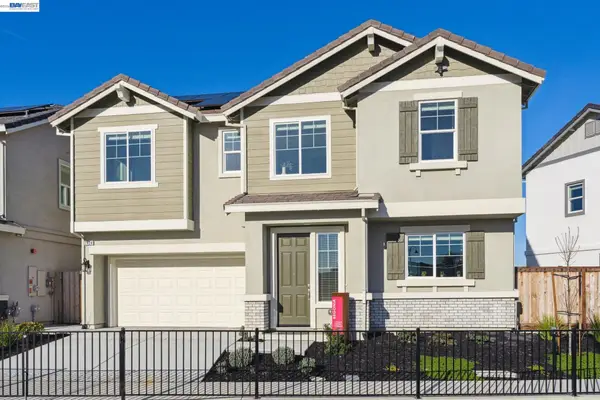 $659,000Active4 beds 3 baths1,917 sq. ft.
2408 Golden Way, Fairfield, CA 94533
MLS# 41145888Listed by: DISCOVERY REALTY INC - New
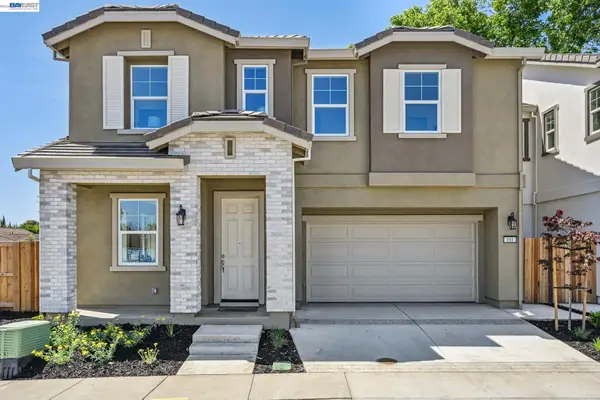 $749,000Active4 beds 4 baths2,528 sq. ft.
125 Creek View Cir, Fairfield, CA 94533
MLS# 41145889Listed by: DISCOVERY REALTY INC - New
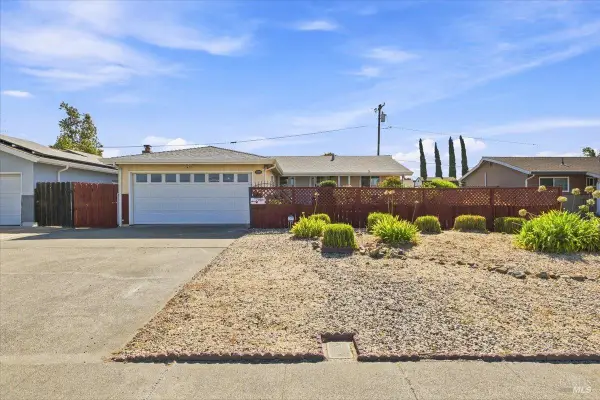 $449,000Active3 beds 1 baths1,066 sq. ft.
1700 Dover Avenue, Fairfield, CA 94533
MLS# 326070738Listed by: FAB REALTY - New
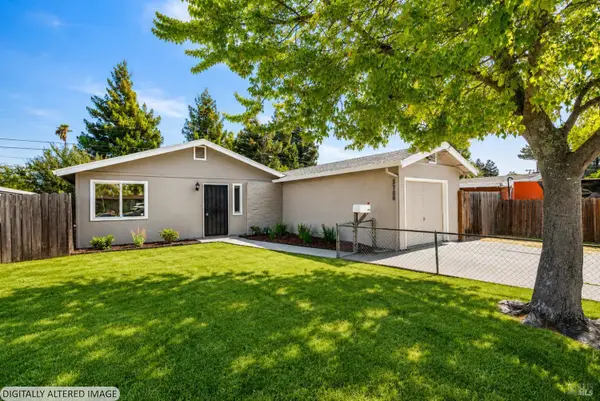 $499,900Active3 beds 2 baths1,216 sq. ft.
1431 Minnesota Street, Fairfield, CA 94533
MLS# 326070342Listed by: LPT REALTY, INC - New
 $629,500Active4 beds 3 baths2,085 sq. ft.
1666 Ontario Court, Fairfield, CA 94533
MLS# 326067943Listed by: RELIANT REALTY INC. 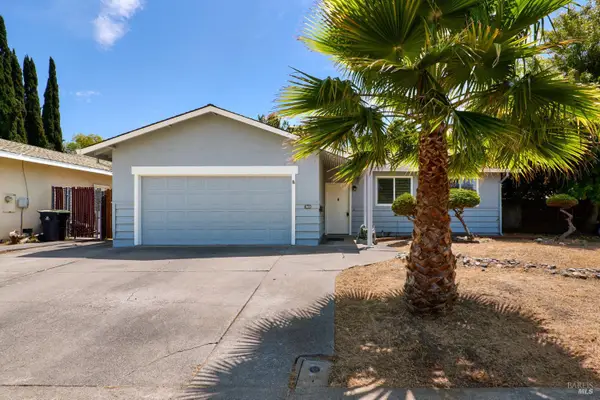 $499,950Active3 beds 2 baths1,256 sq. ft.
1013 Flicker Lane, Fairfield, CA 94533
MLS# 326069818Listed by: SELECT REALTY TEAM


Protect your home and budget from life's surprises with an Assurant Home Warranty, backed by a partner that supports you through every step of homeownership. Explore Plans.
© 2026 Better Homes and Gardens Real Estate LLC. An Anywhere Real Estate company. All rights reserved. Better Homes and Gardens® Real Estate is a registered trademark owned by Meredith Operations Corporation, licensed to Better Homes and Gardens Real Estate LLC and used with permission. Better Homes and Gardens Real Estate LLC fully supports the principles of the Fair Housing Act and the Equal Opportunity Act. Listing information is deemed reliable but is not guaranteed accurate.
Each office is independently owned and operated.
Any services or products provided by third parties are not provided by, affiliated with or related to Better Homes and Gardens Real Estate LLC, or its affiliated companies.