
24917 Long Street, Fall River Mills, CA 96028
Local realty services provided by:Better Homes and Gardens Real Estate Results
24917 Long Street,Fall River Mills, CA 96028
$199,900
- 3 Beds
- 2 Baths
- 1,540 sq. ft.
- Single family
- Active
Listed by: janet e jones
Office: high country real estate
MLS#:26-5205
Source:CA_SAR
Price summary
- Price:$199,900
- Price per sq. ft.:$129.81
About this home
This is a probate sell, home needs a lot of TLC and is being sold as is in its present condition. Lots of potential with some sweat equity. Home is on Long st. with a PGE easement between the house and the Fall River, nice location
Contact an agent
Home facts
- Year built:1946
- Listing ID #:26-5205
- Added:1 day(s) ago
- Updated:September 22, 2026 at 04:32 PM
Rooms and interior
- Bedrooms:3
- Total bathrooms:2
- Full bathrooms:2
- Flooring:Carpet, Wood
- Dining Description:Country
- Kitchen Description:Range/Oven
- Living area:1,540 sq. ft.
Heating and cooling
- Heating:Heating
Structure and exterior
- Roof:Metal
- Year built:1946
- Building area:1,540 sq. ft.
- Lot area:0.15 Acres
- Lot Features:Level
- Architectural Style:Split Level
- Construction Materials:Wood Siding
- Foundation Description:Concrete Perimeter
- Levels:2 Story
Utilities
- Water:Public
- Sewer:Public Sewer
Finances and disclosures
- Price:$199,900
- Price per sq. ft.:$129.81
Parking
- Parking description:On Street
New listings near 24917 Long Street
- New
 $400,000Active2 beds 2 baths1,360 sq. ft.
23341 Cassel Fall River, Fall River Mills, CA 96028
MLS# 26-4854Listed by: COLDWELL BANKER INTERMOUNTAIN REALTY  $1,200,000Active3 beds 3 baths2,171 sq. ft.
25443 Glenburn Road, Fall River Mills, CA 96028
MLS# 26-4732Listed by: FALL RIVER REAL ESTATE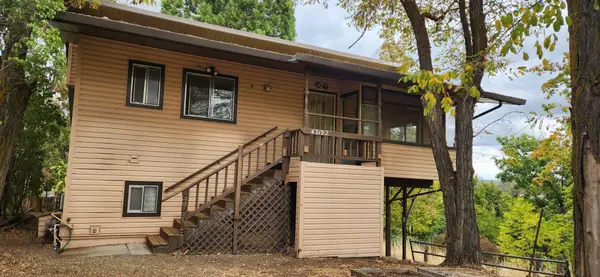 $189,000Active3 beds 2 baths1,608 sq. ft.
4 3192 River Street, Fall River Mills, CA 96028
MLS# 26-4271Listed by: HIGH COUNTRY REAL ESTATE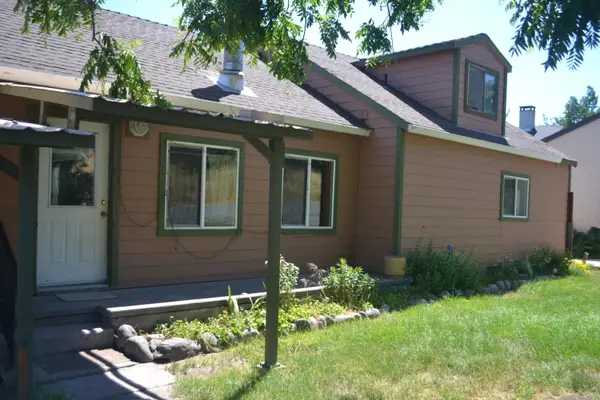 $275,000Active3 beds 2 baths1,600 sq. ft.
24777 Long Street, Fall River Mills, CA 96028
MLS# 26-3103Listed by: CALIFORNIA OUTDOOR PROPERTIES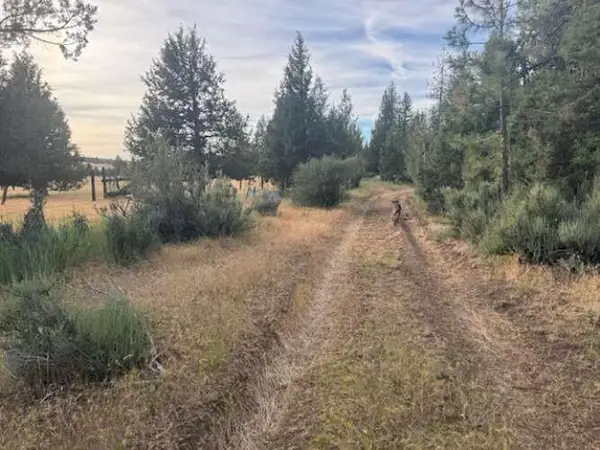 $49,000Active12.88 Acres
1001 Cassel Fall River Road, Fall River Mills, CA 96028
MLS# 26-3009Listed by: DOMBROSKI REALTY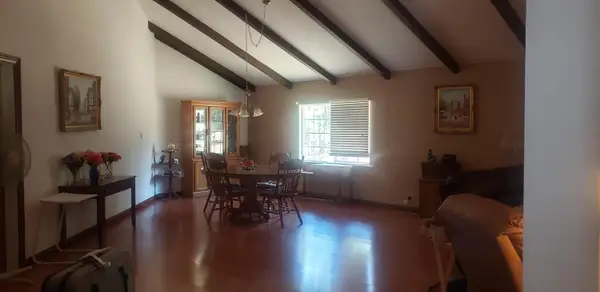 $419,000Active3 beds 3 baths2,604 sq. ft.
41077 Last Chance Lane, Fall River Mills, CA 96028
MLS# 26-2783Listed by: HIGH COUNTRY REAL ESTATE $425,000Active4 beds 3 baths2,720 sq. ft.
40596 Old School Road, Fall River Mills, CA 96028
MLS# 26-2633Listed by: COLDWELL BANKER INTERMOUNTAIN REALTY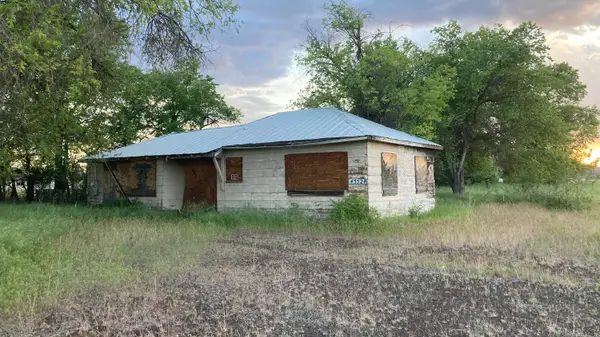 $245,000Active2 beds 1 baths891 sq. ft.
43524 E State Highway 299, Fall River Mills, CA 96028
MLS# 26-2546Listed by: UNITED COUNTRY R.E. MCARTHUR $199,000Active9.63 Acres
0 Highway 299, Fall River Mills, CA 96028
MLS# 226066430Listed by: WALT WILSON REAL ESTATE


Protect your home and budget from life's surprises with an Assurant Home Warranty, backed by a partner that supports you through every step of homeownership. Explore Plans.
© 2026 Better Homes and Gardens Real Estate LLC. An Anywhere Real Estate company. All rights reserved. Better Homes and Gardens® Real Estate is a registered trademark owned by Meredith Operations Corporation, licensed to Better Homes and Gardens Real Estate LLC and used with permission. Better Homes and Gardens Real Estate LLC fully supports the principles of the Fair Housing Act and the Equal Opportunity Act. Listing information is deemed reliable but is not guaranteed accurate.
Each office is independently owned and operated.
Any services or products provided by third parties are not provided by, affiliated with or related to Better Homes and Gardens Real Estate LLC, or its affiliated companies.