
41341 Brown Road, Fall River Mills, CA 96028
Local realty services provided by:Better Homes and Gardens Real Estate Results
41341 Brown Road,Fall River Mills, CA 96028
$230,000
- 3 Beds
- 1 Baths
- 1,603 sq. ft.
- Single family
- Active
Listed by: scott gallion
Office: fall river real estate
MLS#:26-6703
Source:CA_SAR
Price summary
- Price:$230,000
- Price per sq. ft.:$143.48
About this home
Escape the noise and embrace your own country retreat with this charming 3-bedroom, 1,600+ square foot home, relax in the spacious family room or gather in the living room centered around a cozy fireplace, perfect for chilly evenings. Situated on 1.15 acres, there's ample space for a garden, animals, or simply enjoying the open outdoors. The back deck offers sweeping 180-degree views of Saddle Mountain and surrounding alfalfa fields, ideal for sipping your morning coffee while watching local wildlife, including deer, roam freely. Fully furnished and attractively priced at just $230,000, this home is ready for you to move in and start enjoying country living.
Contact an agent
Home facts
- Year built:1965
- Listing ID #:26-6703
- Added:1 day(s) ago
- Updated:November 04, 2026 at 12:38 PM
Rooms and interior
- Bedrooms:3
- Total bathrooms:1
- Full bathrooms:1
- Flooring:Slab, Wall to Wall Carpet
- Dining Description:Country, Dining Area
- Bathrooms Description:Double Vanity
- Kitchen Description:Range/Oven, Refrigerator
- Living area:1,603 sq. ft.
Heating and cooling
- Heating:Furnace Wall, Heating
Structure and exterior
- Roof:Composition
- Year built:1965
- Building area:1,603 sq. ft.
- Lot area:1.15 Acres
- Lot Features:Level
- Architectural Style:Traditional
- Construction Materials:Brick, Vinyl Siding
- Foundation Description:Block, Slab
Utilities
- Water:Single User Well, Well
- Sewer:Septic
Finances and disclosures
- Price:$230,000
- Price per sq. ft.:$143.48
Features and amenities
- Laundry features:Laundry Room, Washer & Dryer Included
Parking
- Parking description:Attached Carport, Attached Garage, Off Street
New listings near 41341 Brown Road
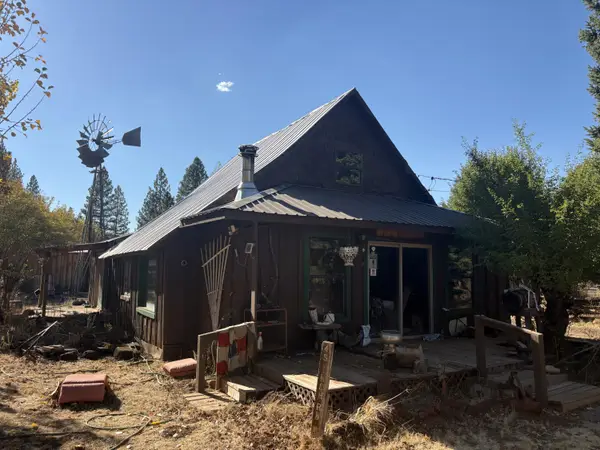 $120,000Active3 beds 1 baths1,280 sq. ft.
39967 Mcarthur Road, Fall River Mills, CA 96028
MLS# 26-6539Listed by: FALL RIVER REAL ESTATE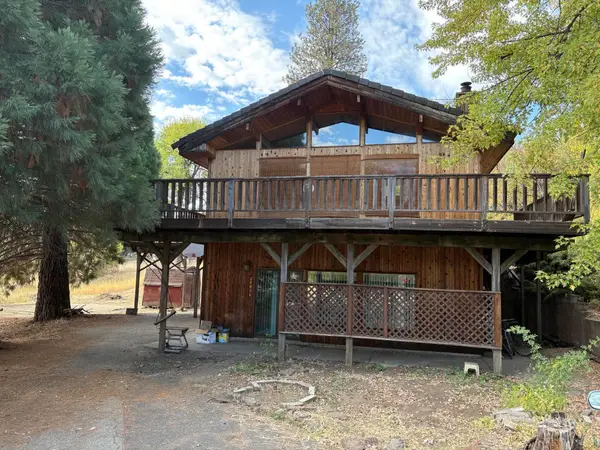 $230,000Active3 beds 3 baths1,890 sq. ft.
24894 3rd Street, Fall River Mills, CA 96028
MLS# 26-6299Listed by: FALL RIVER REAL ESTATE $199,900Active3 beds 2 baths1,540 sq. ft.
24917 Long Street, Fall River Mills, CA 96028
MLS# 26-5205Listed by: HIGH COUNTRY REAL ESTATE $400,000Active2 beds 2 baths1,360 sq. ft.
23341 Cassel Fall River, Fall River Mills, CA 96028
MLS# 26-4854Listed by: COLDWELL BANKER INTERMOUNTAIN REALTY $1,200,000Active3 beds 3 baths2,171 sq. ft.
25443 Glenburn Road, Fall River Mills, CA 96028
MLS# 26-4732Listed by: FALL RIVER REAL ESTATE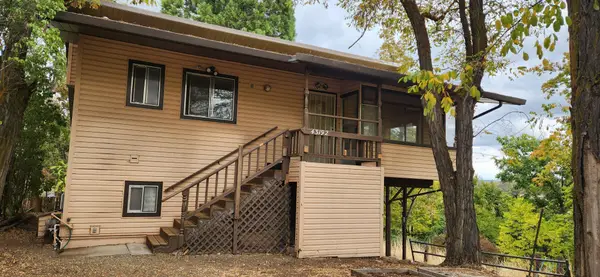 $179,000Active3 beds 2 baths1,608 sq. ft.
4 3192 River Street, Fall River Mills, CA 96028
MLS# 26-4271Listed by: HIGH COUNTRY REAL ESTATE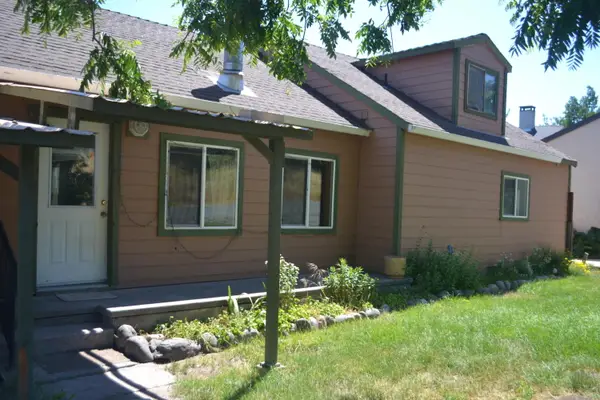 $275,000Active3 beds 2 baths1,600 sq. ft.
24777 Long Street, Fall River Mills, CA 96028
MLS# 26-3103Listed by: CALIFORNIA OUTDOOR PROPERTIES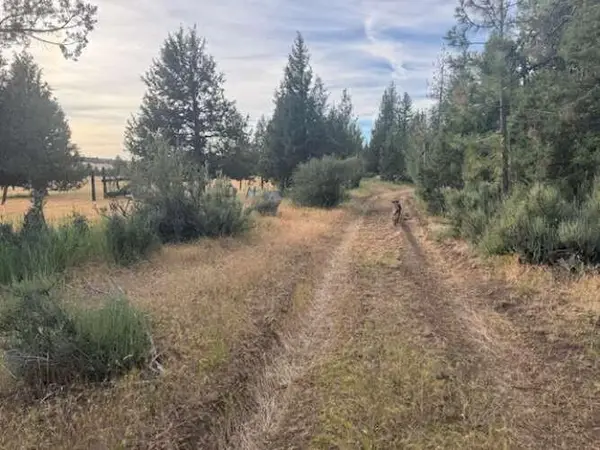 $49,000Active12.88 Acres
1001 Cassel Fall River Road, Fall River Mills, CA 96028
MLS# 26-3009Listed by: DOMBROSKI REALTY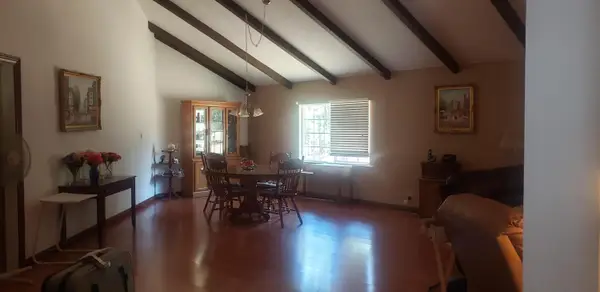 $419,000Active3 beds 3 baths2,604 sq. ft.
41077 Last Chance Lane, Fall River Mills, CA 96028
MLS# 26-2783Listed by: HIGH COUNTRY REAL ESTATE


Protect your home and budget from life's surprises with an Assurant Home Warranty, backed by a partner that supports you through every step of homeownership. Explore Plans.
© 2026 Better Homes and Gardens Real Estate LLC. An Anywhere Real Estate company. All rights reserved. Better Homes and Gardens® Real Estate is a registered trademark owned by Meredith Operations Corporation, licensed to Better Homes and Gardens Real Estate LLC and used with permission. Better Homes and Gardens Real Estate LLC fully supports the principles of the Fair Housing Act and the Equal Opportunity Act. Listing information is deemed reliable but is not guaranteed accurate.
Each office is independently owned and operated.
Any services or products provided by third parties are not provided by, affiliated with or related to Better Homes and Gardens Real Estate LLC, or its affiliated companies.