
39737 Flicker Road, Fawnskin, CA 92333
Local realty services provided by:Better Homes and Gardens Real Estate Champions
39737 Flicker Road,Fawnskin, CA 92333
$1,099,000
- 4 Beds
- 4 Baths
- 3,528 sq. ft.
- Single family
- Active
Listed by: erin lanza
Office: re/max big bear
MLS#:219151797
Source:CA_DAMLS
Price summary
- Price:$1,099,000
- Price per sq. ft.:$311.51
About this home
Luxury log-style estate in Fawnskin with panoramic lake, ski slope, and forest views that truly set this property apart. Set on over 1/4 acre and backing to acreage recently secured as protected land for Big Bear's foraging bald eagles, this impressive 4-bedroom, 3.5-bath home offers over 3,500 sq ft of beautifully crafted mountain living. The striking exterior features rock accents and an impressive arched front door. The attached 3-car garage has an EV charger. Inside, soaring vaulted ceilings, hewn wood flooring, handcrafted log accents, rough-edged granite countertops, and a gorgeous rock fireplace create a refined alpine feel. The spacious open kitchen features stainless steel appliances, abundant cabinetry, and a walk-in pantry, flowing easily into the main living areas for everyday comfort or entertaining. The thoughtful layout includes a large loft, family room with wet bar, and a generous primary suite with fireplace and spa tub. Expansive decking makes the most of the remarkable setting and fresh mountain air. Offered fully furnished, and includes a boat dock/slip at Pine Knot Marina!...
Contact an agent
Home facts
- Year built:2006
- Subdivision & Development:Not Applicable
- Listing ID #:219151797
- Added:1 day(s) ago
- Updated:August 25, 2026 at 11:30 PM
Rooms and interior
- Bedrooms:4
- Total bathrooms:4
- Full bathrooms:3
- Half bathrooms:1
- Flooring:Carpet, Hardwood
- Dining Description:Breakfast Counter/Bar, Dining Area
- Bathrooms Description:Double Vanity(s), Shower & Tub, Shower Stall, Tub With Jets
- Kitchen Description:Granite Slab Counters
- Bedroom Description:Main Floor Bedroom
- Living area:3,528 sq. ft.
Heating and cooling
- Cooling:Ceiling Fan(s)
- Heating:Fireplace(s), Forced Air, Natural Gas
Structure and exterior
- Roof:Composition Shingle
- Year built:2006
- Building area:3,528 sq. ft.
- Lot area:0.26 Acres
- Lot Features:Utilities Underground
- Architectural Style:Log Home
- Construction Materials:Log, Wood Siding
- Exterior Features:Deck Patio, Sprinklers, Wood Patio, Wrap Around Patio
- Foundation Description:Concrete Perimeter
- Levels:2 Story, Two Levels
Utilities
- Water:Water District
- Sewer:Connected and Paid, In
Finances and disclosures
- Price:$1,099,000
- Price per sq. ft.:$311.51
Features and amenities
- Appliances:Gas Oven, Refrigerator, Washer
- Laundry features:Individual Room
- Amenities:Blinds, Double Pane Windows, Furnished
Parking
- Parking description:Attached Garage, Driveway, Garage, Garage Door Opener
- Garage spaces:3
New listings near 39737 Flicker Road
- Coming Soon
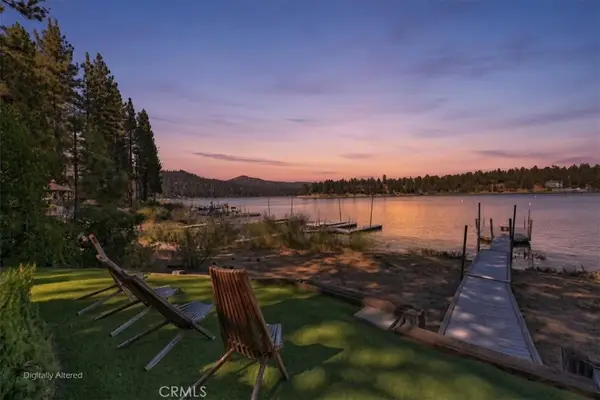 $2,350,000Coming Soon4 beds 4 baths2,454 sq. ft.
695 Cove, Big Bear Lake, CA 92315
MLS# IG26184393Listed by: KELLER WILLIAMS BIG BEAR - New
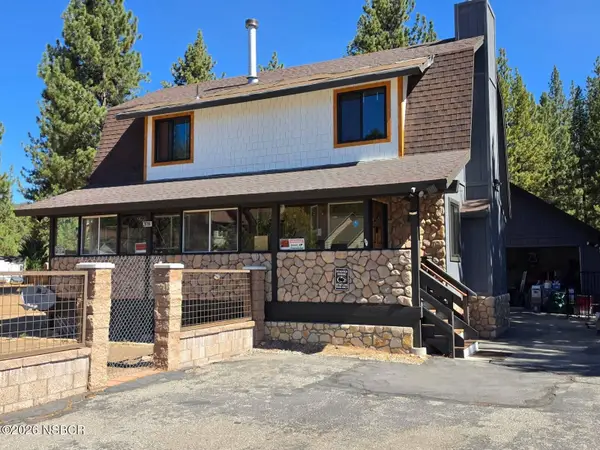 $689,800Active3 beds 2 baths1,400 sq. ft.
39196 Seminole Drive, Out Of Area, CA 93933
MLS# 26001736Listed by: MONUMENT GLOBAL ESTATES - New
 $689,800Active3 beds 2 baths1,400 sq. ft.
39196 Seminole Drive, Fawnskin, CA 92333
MLS# SW26180040Listed by: MONUMENT GLOBAL ESTATES
- New
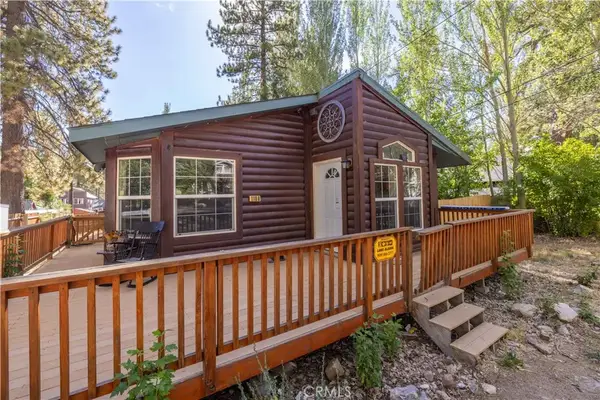 $478,000Active3 beds 2 baths1,731 sq. ft.
1106 Comanche, Fawnskin, CA 92333
MLS# PW26184600Listed by: ALL IN ONE REAL ESTATE - New
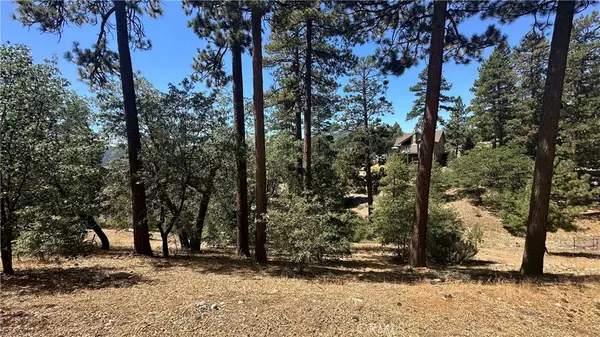 $119,000Active0.56 Acres
1154 Ridge Road, Fawnskin, CA 92333
MLS# AR26184527Listed by: EXP REALTY OF SOUTHERN CA, INC - New
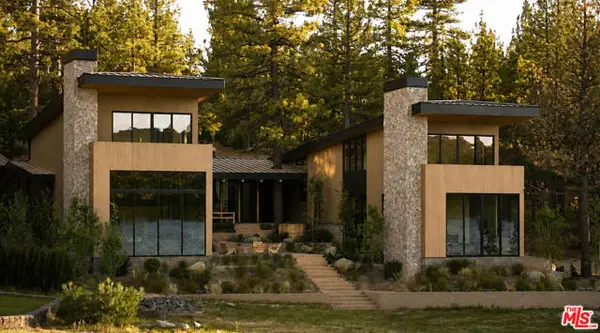 $15,000,000Active7 beds 9 baths7,167 sq. ft.
39224 Waterview Drive, Big Bear City, CA 92315
MLS# CL26874115Listed by: SOTHEBY'S INTERNATIONAL REALTY - New
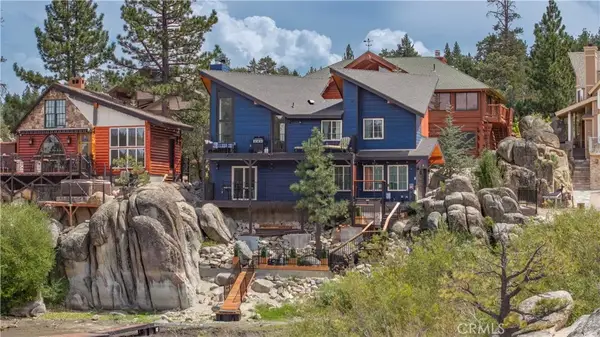 $1,099,000Active3 beds 2 baths1,000 sq. ft.
808 Penninsula, Big Bear Lake, CA 92315
MLS# IG26179231Listed by: EXP REALTY OF SOUTHERN CALIFORNIA  $499,900Active2 beds 2 baths1,384 sq. ft.
1179 Ridge Road, Fawnskin, CA 92333
MLS# OC26177323Listed by: REDFIN $249,000Active1 beds 1 baths752 sq. ft.
298 Nolan, Fawnskin, CA 92333
MLS# IG26165393Listed by: KELLER WILLIAMS BIG BEAR


Protect your home and budget from life's surprises with an Assurant Home Warranty, backed by a partner that supports you through every step of homeownership. Explore Plans.
© 2026 Better Homes and Gardens Real Estate LLC. An Anywhere Real Estate company. All rights reserved. Better Homes and Gardens® Real Estate is a registered trademark owned by Meredith Operations Corporation, licensed to Better Homes and Gardens Real Estate LLC and used with permission. Better Homes and Gardens Real Estate LLC fully supports the principles of the Fair Housing Act and the Equal Opportunity Act. Listing information is deemed reliable but is not guaranteed accurate.
Each office is independently owned and operated.
Any services or products provided by third parties are not provided by, affiliated with or related to Better Homes and Gardens Real Estate LLC, or its affiliated companies.