
809 Woodgrove Road, Fillmore, CA 93015
Local realty services provided by:Better Homes and Gardens Real Estate Property Shoppe
809 Woodgrove Road,Fillmore, CA 93015
$840,000
- 3 Beds
- 3 Baths
- 2,481 sq. ft.
- Single family
- Active
Listed by: evaristo barajas
Office: barajas real estate805-524-4076
MLS#:V1-33068
Source:CRMLS
Price summary
- Price:$840,000
- Price per sq. ft.:$338.57
About this home
REDUCTION IN PRICE The home is located on one of the most desirable neighborhoods in FILLMORE. It is close to the library, downtown and Central Park. This spacious beautifully designed home has 3 bedrooms, an office (optional/bedroom), 3 bathrooms. Hardwood floors and waterproof laminate flooring are installed throughout the home. As you walk through the doorway you are greeted by a formal living room and dining room to your right, these open spaces can also be used as playrooms, a library, a game/parlor room. The formal living room has wooden vaulted ceilings and large windows overlooking the front yard. To your left is the office/bedroom with a beautiful bay window. the home has numerous closets and cabinets throughout the hallway. There is extensive storage throughout the entire house. The family room, dining room And kitchen are an open floor plan. The dining room has a large countertop off of the living room is a small dry bar perfect for any gathering. Within the living room is a built-in entertainment center and library/desk area all crafted from wood. There is a laundry room with a large storage closet And many cabinets. The master bedroom also has a vaulted wooden ceiling a walk in closet with built in cabintes and shelves. Before entering the master bath there is an office/exercise space connected to the master bedroom. The master bath has a large double sink counter, a jacuzzi tub and very large shower. The two bedrooms are the back of the house are connected by a jack and Jill bath.The backyard has one of the best views of the valley and mountains, enjoy daily sunsets and it's a crowd favorite during 4th of July. the backyard has a beautiful patio and a brand new hot tub....
Contact an agent
Home facts
- Year built:1986
- Listing ID #:V1-33068
- Added:272 day(s) ago
- Updated:July 23, 2026 at 06:15 PM
Rooms and interior
- Bedrooms:3
- Total bathrooms:3
- Full bathrooms:2
- Flooring:Carpet, Laminate, Wood
- Kitchen Description:Dishwasher, Electric Cooktop, Electric Oven, Electric Range, Microwave, Pantry, Trash Compactor
- Bedroom Description:All Bedrooms Down
- Living area:2,481 sq. ft.
Heating and cooling
- Cooling:Central Air
- Heating:Central Furnace, Fireplaces, Forced Air, Natural Gas
- Central air:Yes
Structure and exterior
- Roof:Composition
- Year built:1986
- Building area:2,481 sq. ft.
- Lot area:0.22 Acres
- Lot Features:Back Yard, Front Yard, Garden, Landscaped, Lawn, Paved, Sprinkler System, Sprinklers In Front, Sprinklers In Rear, Steep Slope
- Architectural Style:Contemporary, Custom
- Construction Materials:Frame, Glass, Stucco
- Exterior Features:Concrete Patio, Open, Patio, Rear Porch
- Foundation Description:Slab
- Levels:1 Story
Schools
- Elementary school:Mountain Vista
Utilities
- Water:Public, Water Connected
- Sewer:Public Sewer, Sewer Connected
Finances and disclosures
- Price:$840,000
- Price per sq. ft.:$338.57
Features and amenities
- Appliances:Dishwasher, Electric Cooktop, Electric Oven, Electric Range, Gas Water Heater, Microwave, Trash Compactor, Water Heater
- Laundry features:Gas Dryer Hookup, Inside, Washer Hookup
- Amenities:Carbon Monoxide Detectors, Cathedral Ceilings, Ceiling Fans, Double Pane Windows, Fire Detection System, High Ceilings, Key Card Entry, Open Floorplan, Pantry, Recessed Lighting, Skylights, Smoke Detectors, Storage Space, Sunken Living Room, Unfurnished
Parking
- Total parking spaces:6
- Parking description:Concrete Driveway, Covered, Direct Access, Door Multi, Driveway, Garage, Garage Door Opener, Garage Faces Front, One Space, Paved Driveway
- Garage:Yes
- Garage spaces:3
New listings near 809 Woodgrove Road
- New
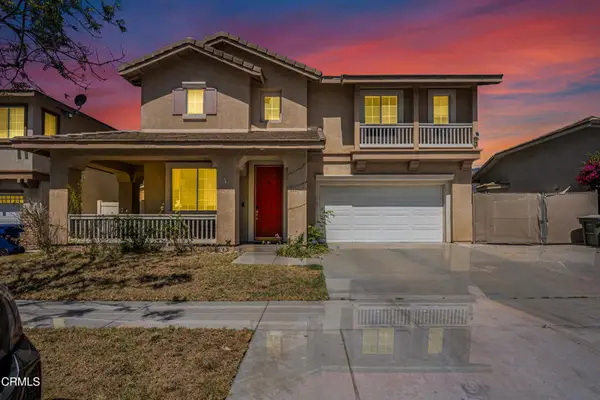 $779,000Active3 beds 3 baths2,114 sq. ft.
936 Hinckley Lane, Fillmore, CA 93015
MLS# V1-37782Listed by: RE/MAX GOLD COAST REALTORS - New
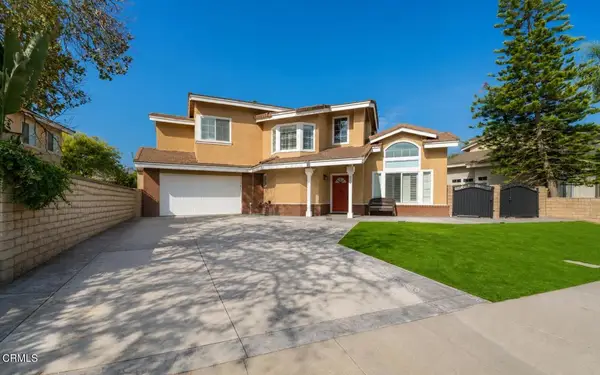 $785,000Active3 beds 3 baths2,071 sq. ft.
984 Meadowlark Drive, Fillmore, CA 93015
MLS# V1-37595Listed by: CENTURY 21 MASTERS - Open Sun, 11am to 1pm
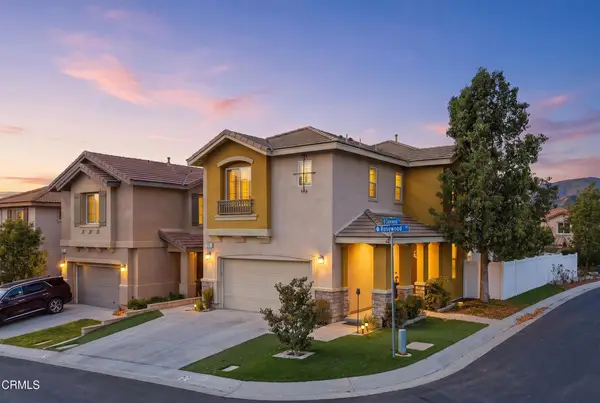 $649,900Active4 beds 3 baths1,742 sq. ft.
155 Rosewood Street, Fillmore, CA 93015
MLS# V1-37584Listed by: RE/MAX GOLD COAST-BEACH MARINA OFFICE  $285,000Active3 beds 2 baths1,800 sq. ft.
250 E Telegraph Road #339, Fillmore, CA 93015
MLS# V1-37481Listed by: CENTURY 21 MASTERS $285,000Active3 beds 2 baths1,800 sq. ft.
250 E Telegraph #339, Fillmore, CA 93015
MLS# V1-37481Listed by: CENTURY 21 MASTERS $727,990Active3 beds 3 baths2,120 sq. ft.
1168 Shadow Ridge Way, Fillmore, CA 93015
MLS# V1-37474Listed by: WILLIAMS HOMES INC $529,000Active3 beds 2 baths1,186 sq. ft.
426 Sespe Avenue, Fillmore, CA 93015
MLS# V1-37456Listed by: EXP REALTY OF CALIFORNIA INC $739,999Active3 beds 2 baths1,924 sq. ft.
449 Clay, Fillmore, CA 93015
MLS# V1-37235Listed by: HOME GROWN REALTY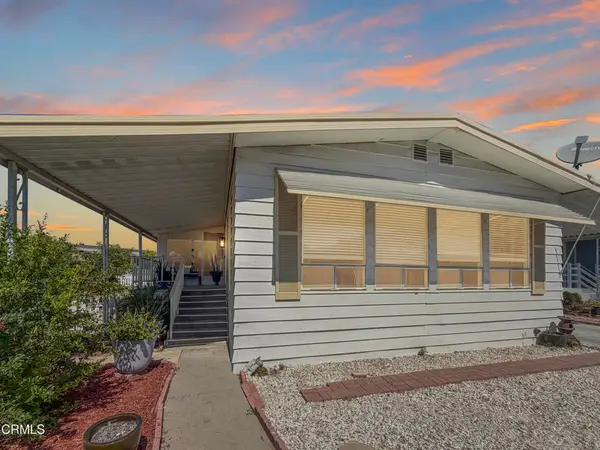 $199,500Active2 beds 2 baths1,536 sq. ft.
250 E Telegraph Road #SPC 104, Fillmore, CA 93015
MLS# V1-37221Listed by: RE/MAX GOLD COAST REALTORS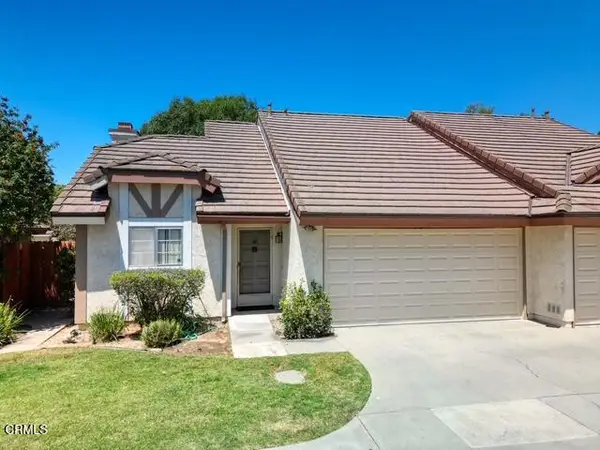 $549,000Active2 beds 1 baths912 sq. ft.
123 Elmhurst Lane, Fillmore, CA 93015
MLS# V1-37196Listed by: DIAMOND REALTY


Protect your home and budget from life's surprises with an Assurant Home Warranty, backed by a partner that supports you through every step of homeownership. Explore Plans.
© 2026 Better Homes and Gardens Real Estate LLC. An Anywhere Real Estate company. All rights reserved. Better Homes and Gardens® Real Estate is a registered trademark owned by Meredith Operations Corporation, licensed to Better Homes and Gardens Real Estate LLC and used with permission. Better Homes and Gardens Real Estate LLC fully supports the principles of the Fair Housing Act and the Equal Opportunity Act. Listing information is deemed reliable but is not guaranteed accurate.
Each office is independently owned and operated.
Any services or products provided by third parties are not provided by, affiliated with or related to Better Homes and Gardens Real Estate LLC, or its affiliated companies.