
101 Elkins Circle, Folsom, CA 95630
Local realty services provided by:Better Homes and Gardens Real Estate Reliance Partners
101 Elkins Circle,Folsom, CA 95630
$734,990
- 3 Beds
- 2 Baths
- 1,834 sq. ft.
- Single family
- Active
Listed by:
 Angela Collins(916) 773 - 9037Better Homes and Gardens Real Estate Reliance Partners
Office: better homes and gardens re
MLS#:226129524
Source:MetroList
Price summary
- Price:$734,990
- Price per sq. ft.:$400.76
About this home
WELCOME HOME!! Desirable single story in Natomas Station with UPDATED kitchen and great floorplan. New appliances with double oven. Home features 3 bedrooms plus a fourth room currently connected to Primary suite which is great for office, sitting room, reading nook, nursery, pets, or more. Covered patio great for entertaining with filtered shade. Newer luxury vinyl plank floors. Tesla charger in garage. Excellent location close to shopping and public transportation.
Contact an agent
Home facts
- Year built:1992
- Subdivision & Development:Natomas Station
- Listing ID #:226129524
- Added:1 day(s) ago
- Updated:October 22, 2026 at 03:11 PM
Rooms and interior
- Bedrooms:3
- Total bathrooms:2
- Full bathrooms:2
- Flooring:Carpet, Tile Floor
- Kitchen Description:Dishwasher, Disposal, Double Oven, Free Standing Gas Range, Ice Maker, Microwave, Plumbed For Ice Maker
- Living area:1,834 sq. ft.
Heating and cooling
- Cooling:Ceiling Fan(s), Central
- Heating:Central, Fireplace(s)
Structure and exterior
- Roof:Tile
- Year built:1992
- Building area:1,834 sq. ft.
- Lot area:0.19 Acres
- Lot Features:Auto Sprinkler F&R, Corner, Curb(s)/Gutter(s), Landscape Back, Landscape Front, Low Maintenance, Shape Regular, Street Lights
- Construction Materials:Frame, Stucco
- Exterior Features:Covered Patio
- Foundation Description:Slab
- Levels:1 Story
Utilities
- Sewer:Sewer in Street
Finances and disclosures
- Price:$734,990
- Price per sq. ft.:$400.76
Features and amenities
- Appliances:Dishwasher, Disposal, Double Oven, ENERGY STAR Qualified Appliances, Microwave, Plumbed For Ice Maker
- Laundry features:Cabinets, Electric, Gas Hook-up, Hookups Only, Inside Laundry Room
Parking
- Garage spaces:2
MetroList MLS 2026. This information is being provided by MetroList MLS. All measurements and calculations of area are approximate. Information provided by Seller/Other sources, not verified by Broker. All interested persons should independently verify accuracy of information. Provided properties may or may not be listed by the office/agent presenting the information. Data Updated: October 22, 2026. Information being provided is for consumers' personal, non-commercial use and may not be used for any purpose other than to identify prospective properties consumers may be interested in purchasing. Information deemed reliable but not guaranteed. Any offer of compensation is made only to Participants of MLS where the subject listing is filed and in accordance with such MLS's regulations or rules.New listings near 101 Elkins Circle
- New
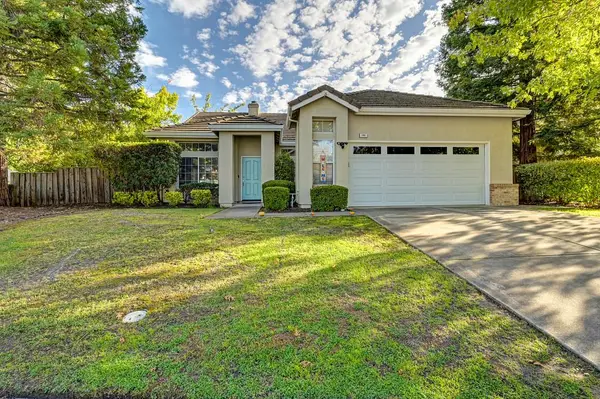 Listed by BHGRE$734,990Active3 beds 2 baths1,834 sq. ft.
101 Elkins Circle, Folsom, CA 95630
MLS# 226129524Listed by: BETTER HOMES AND GARDENS RE - Open Sat, 1 to 4pmNew
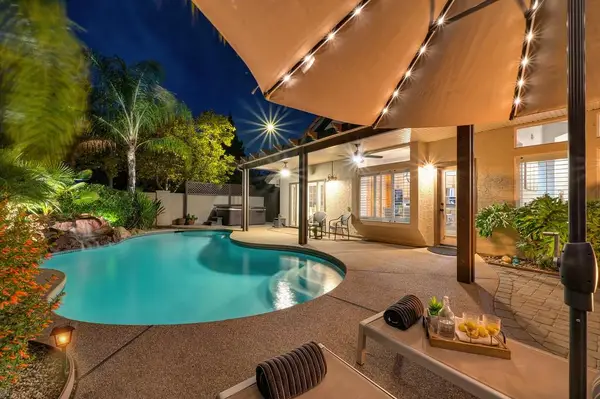 $799,000Active3 beds 2 baths1,608 sq. ft.
107 Blencowe Court, Folsom, CA 95630
MLS# 226130160Listed by: NICK SADEK SOTHEBY'S INTERNATIONAL REALTY - Open Sat, 1 to 3pmNew
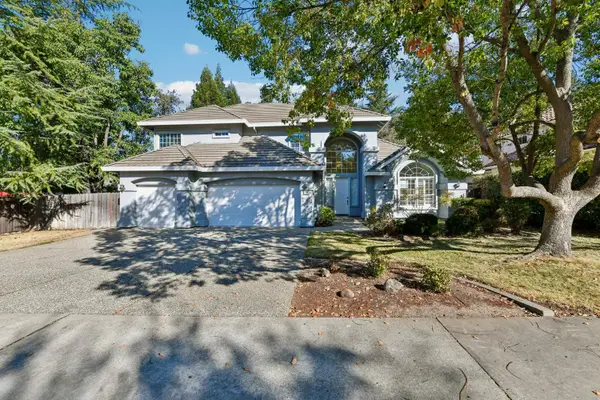 $1,050,000Active5 beds 3 baths2,936 sq. ft.
145 Feather Falls Circle, Folsom, CA 95630
MLS# 226129343Listed by: REDFIN CORPORATION - Open Sat, 11am to 1pmNew
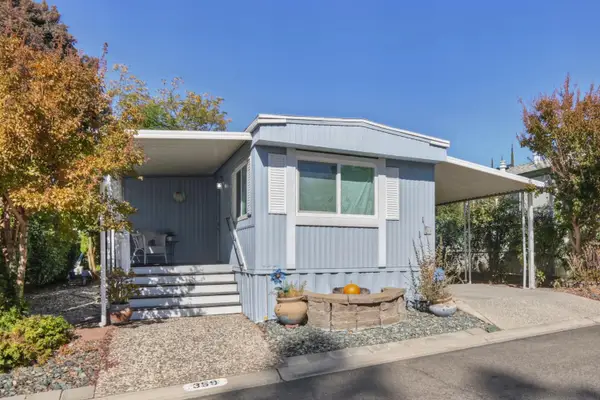 $109,000Active2 beds 2 baths869 sq. ft.
359 Danielle Way #45, Folsom, CA 95630
MLS# 226129467Listed by: 1ST CHOICE REALTY & ASSOCIATES - Open Sat, 1 to 3pmNew
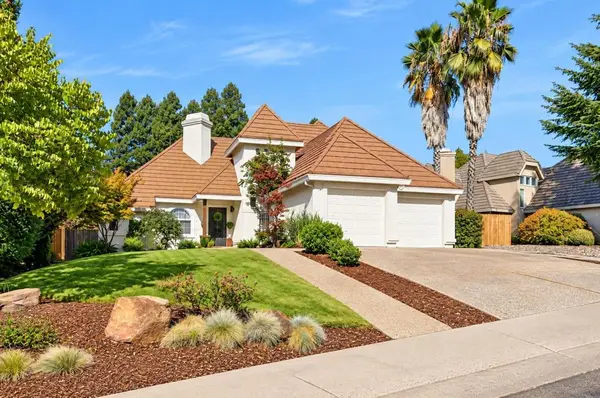 $759,000Active3 beds 2 baths1,838 sq. ft.
105 Pradera Court, Folsom, CA 95630
MLS# 226116635Listed by: VISTA SOTHEBY'S INTERNATIONAL REALTY - Open Sat, 12 to 3pmNew
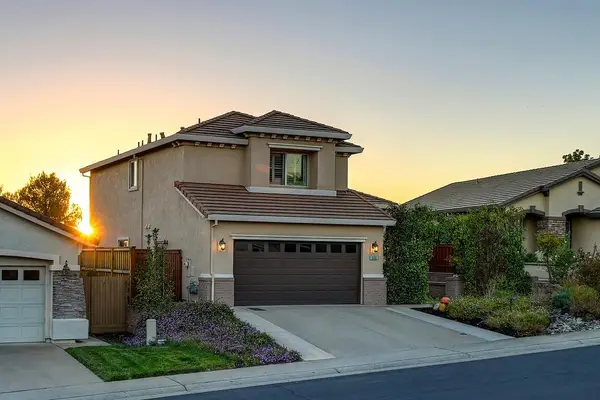 $749,000Active4 beds 3 baths1,851 sq. ft.
555 Heiler Way, Folsom, CA 95630
MLS# 226127329Listed by: WINDERMERE SIGNATURE PROPERTIES EL DORADO HILLS/FOLSOM - Open Fri, 3:30 to 5:30pmNew
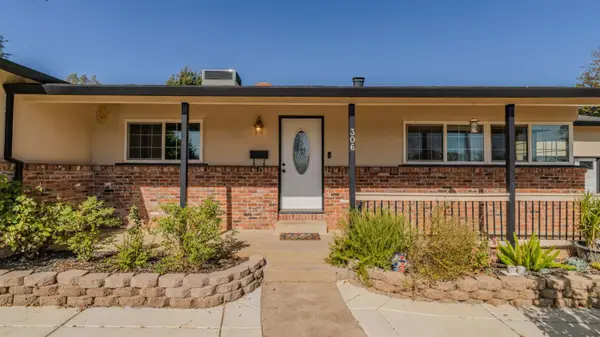 $598,000Active3 beds 2 baths1,448 sq. ft.
306 Dean Way, Folsom, CA 95630
MLS# 226128794Listed by: EXP REALTY OF NORTHERN CA - New
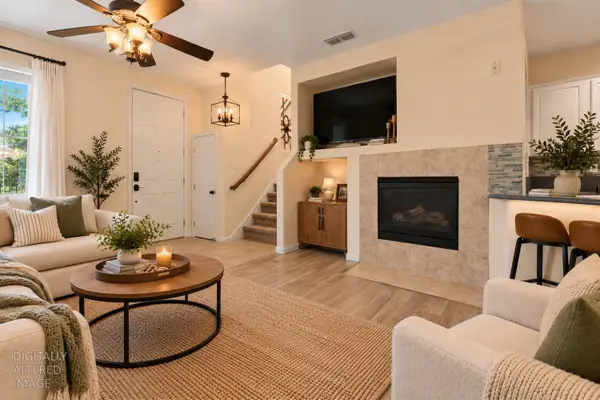 $424,900Active2 beds 3 baths1,364 sq. ft.
1902 Esplanade Circle, Folsom, CA 95630
MLS# 226129023Listed by: WESELY & ASSOCIATES - New
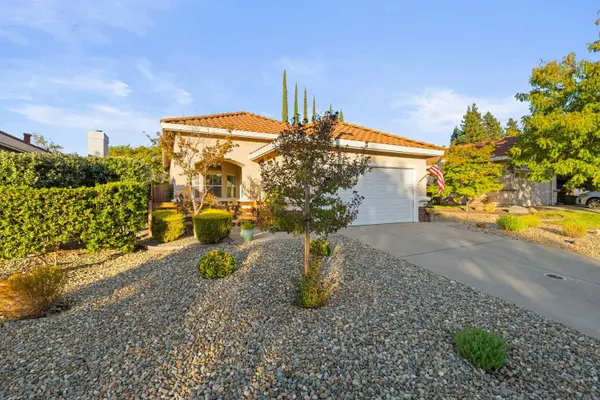 $630,000Active3 beds 2 baths1,352 sq. ft.
137 Camberwell Way, Folsom, CA 95630
MLS# 226126957Listed by: REAL BROKER TECHNOLOGIES - Open Sat, 12 to 2:30pmNew
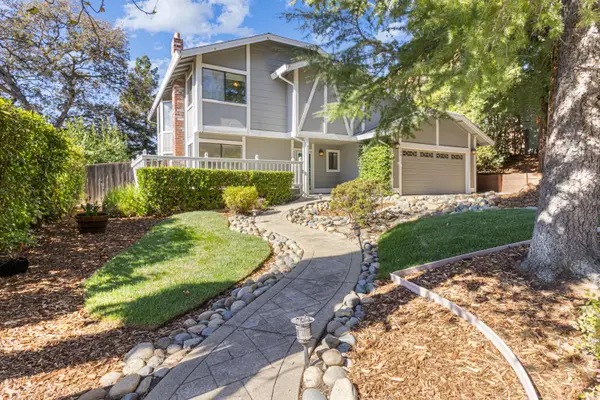 Listed by BHGRE$775,000Active4 beds 3 baths2,185 sq. ft.
130 Willow Creek Drive, Folsom, CA 95630
MLS# 226128838Listed by: BETTER HOMES AND GARDENS RE


Protect your home and budget from life's surprises with an Assurant Home Warranty, backed by a partner that supports you through every step of homeownership. Explore Plans.
© 2026 Better Homes and Gardens Real Estate LLC. An Anywhere Real Estate company. All rights reserved. Better Homes and Gardens® Real Estate is a registered trademark owned by Meredith Operations Corporation, licensed to Better Homes and Gardens Real Estate LLC and used with permission. Better Homes and Gardens Real Estate LLC fully supports the principles of the Fair Housing Act and the Equal Opportunity Act. Listing information is deemed reliable but is not guaranteed accurate.
Each office is independently owned and operated.
Any services or products provided by third parties are not provided by, affiliated with or related to Better Homes and Gardens Real Estate LLC, or its affiliated companies.