
113 Chesterfield Way, Folsom, CA 95630
Local realty services provided by:Better Homes and Gardens Real Estate Integrity Real Estate
113 Chesterfield Way,Folsom, CA 95630
$739,000
- 4 Beds
- 3 Baths
- 2,158 sq. ft.
- Single family
- Active
Listed by: kathryn rivera
Office: vision forward realty
MLS#:226100945
Source:MFMLS
Price summary
- Price:$739,000
- Price per sq. ft.:$342.45
About this home
Welcome to 113 Chesterfield Way! A beautifully cared for Folsom home offering comfort, convenience, and incredible outdoor living! Ideally located near schools, parks, shopping, dining, and everyday amenities, this spacious 4 bedroom, 2.5 bath home offers the space and lifestyle you've been looking for, with NO HOA or Mello-Roos! The expansive backyard features RV Access, a built- in pool with safety gate, large covered patio, fire pit, grassy area, garden, and new landscaping, perfect for summer gatherings, pool day, or relaxing at home. Inside you'll find soaring ceilings welcoming you in the entry, new LVP flooring downstairs, new carpet upstairs, and all four bedrooms conveniently located upstairs. A whole house fan adds to the homes comfort.Recent improvements include a newer HVAC system, new water heater, new pool pump, newer back fencing, fresh interior and exterior paint, new landscaping and updated flooring. Roof, Home and Termite inspections are available for buyer review.Lovingly maintained for years and thoughtfully updated, this home combines a desirable Folsom location with the space, backyard, and amenities buyers are looking for. Come experience 113 Chesterfield Way and see why this one is special! Offered at a starting price of $739,000. Don't miss the opportunity to make this wonderful Folsom home your own!...
Contact an agent
Home facts
- Year built:1988
- Listing ID #:226100945
- Added:1 day(s) ago
- Updated:September 25, 2026 at 04:40 AM
Rooms and interior
- Bedrooms:4
- Total bathrooms:3
- Full bathrooms:2
- Flooring:Carpet, Tile Floor
- Kitchen Description:Double Oven
- Living area:2,158 sq. ft.
Heating and cooling
- Cooling:Ceiling Fan(s), Central, Whole House Fan
- Heating:Central, Fireplace(s)
Structure and exterior
- Roof:Shingle
- Year built:1988
- Building area:2,158 sq. ft.
- Lot area:0.17 Acres
- Lot Features:Auto Sprinkler F&R, Garden
- Construction Materials:Wood Siding
- Exterior Features:Covered Patio
- Foundation Description:Slab
- Levels:2 Story
Utilities
- Sewer:Public Sewer
Finances and disclosures
- Price:$739,000
- Price per sq. ft.:$342.45
Features and amenities
- Appliances:Double Oven
- Laundry features:Cabinets, Ground Floor
Parking
- Garage spaces:2
 MetroList MLS 2026. This information is being provided by MetroList MLS. All measurements and calculations of area are approximate. Information provided by Seller/Other sources, not verified by Broker. All interested persons should independently verify accuracy of information. Provided properties may or may not be listed by the office/agent presenting the information. Data Updated: September 25, 2026. Information being provided is for consumers' personal, non-commercial use and may not be used for any purpose other than to identify prospective properties consumers may be interested in purchasing. Information deemed reliable but not guaranteed. Any offer of compensation is made only to Participants of MLS where the subject listing is filed and in accordance with such MLS's regulations or rules.
New listings near 113 Chesterfield Way
- New
 $669,000Active3 beds 3 baths1,705 sq. ft.
4782 Cantrell Drive, Folsom, CA 95630
MLS# 226120136Listed by: EXP REALTY OF CALIFORNIA INC. - New
 $799,000Active4 beds 3 baths1,915 sq. ft.
903 Tanner Court, Folsom, CA 95630
MLS# 226120229Listed by: COLDWELL BANKER REALTY - New
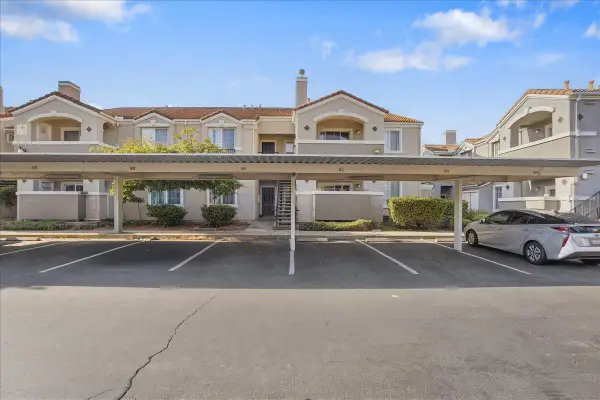 $389,000Active2 beds 2 baths1,077 sq. ft.
885 Halidon Way #1021, Folsom, CA 95630
MLS# 226120318Listed by: EXP REALTY OF NORTHERN CALIFORNIA, INC. - Open Sat, 12 to 4pmNew
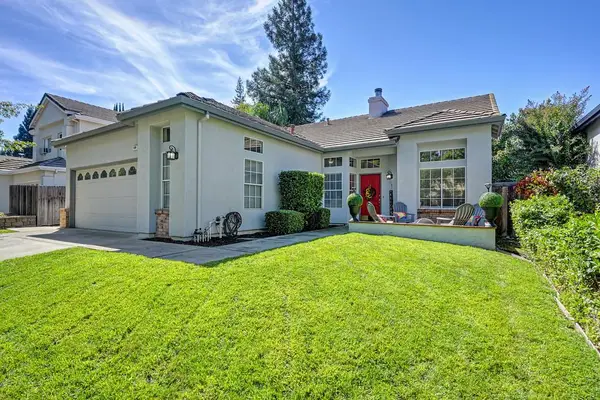 $690,000Active3 beds 2 baths1,677 sq. ft.
150 Elkins Circle, Folsom, CA 95630
MLS# 226103722Listed by: CENTURY 21 SELECT REAL ESTATE - New
 $775,000Active4 beds 2 baths1,607 sq. ft.
1626 Caislean Way, Folsom, CA 95630
MLS# 226119492Listed by: NAVIGATE REALTY - New
 $619,999Active3 beds 3 baths1,874 sq. ft.
1589 Bonanza Lane, Folsom, CA 95630
MLS# 226119999Listed by: ONYX REAL ESTATE - Open Sat, 2 to 5pmNew
 $955,000Active3 beds 2 baths2,050 sq. ft.
1010 Bidwell Street, Folsom, CA 95630
MLS# 226109909Listed by: ROXANNE QUANE, REAL ESTATE BROKER - New
 $899,000Active4 beds 2 baths2,178 sq. ft.
201 Silver Spur Court, Folsom, CA 95630
MLS# 226116836Listed by: REAL BROKER TECHNOLOGIES - New
 $530,000Active2 beds 2 baths1,249 sq. ft.
100 Brightstone Circle, Folsom, CA 95630
MLS# 226120025Listed by: PACFIC CAL REALTY


Protect your home and budget from life's surprises with an Assurant Home Warranty, backed by a partner that supports you through every step of homeownership. Explore Plans.
© 2026 Better Homes and Gardens Real Estate LLC. An Anywhere Real Estate company. All rights reserved. Better Homes and Gardens® Real Estate is a registered trademark owned by Meredith Operations Corporation, licensed to Better Homes and Gardens Real Estate LLC and used with permission. Better Homes and Gardens Real Estate LLC fully supports the principles of the Fair Housing Act and the Equal Opportunity Act. Listing information is deemed reliable but is not guaranteed accurate.
Each office is independently owned and operated.
Any services or products provided by third parties are not provided by, affiliated with or related to Better Homes and Gardens Real Estate LLC, or its affiliated companies.