
113 Oxburough Drive, Folsom, CA 95630
Local realty services provided by:Better Homes and Gardens Real Estate Reliance Partners
113 Oxburough Drive,Folsom, CA 95630
$649,000
- 3 Beds
- 2 Baths
- 1,207 sq. ft.
- Single family
- Active
Listed by: brian martell, ricky oneal
Office: keller williams realty
MLS#:226137284
Source:MetroList
Price summary
- Price:$649,000
- Price per sq. ft.:$537.7
About this home
Welcome to 113 Oxburough Drivethe kind of place that feels like home the second you walk in. Tucked onto a great street with wonderful neighbors, this 3-bedroom, 2-bathroom house has been thoughtfully updated from top to bottom and sits just a 10-minute walk from Historic Folsom. You will love spending time in the newly renovated kitchen, which opens up nicely for easy weeknight dinners or having friends over. Both bathrooms have been freshly remodeled too, including a primary bath that feels like a quiet little retreat at the end of a long day. Step out back and you will find a completely redone yard with a custom pergolathe perfect spot for your morning coffee, weekend barbecues, or winding down in the shade. Best of all, you cannot beat the location! You have a park right next door and another just steps away, plus easy access to miles of local trails. Shopping, great restaurants, and the freeway are all just minutes away, making everyday errands and weekend adventures completely effortless. Don't miss this amazing opportunity to call this home yours!...
Contact an agent
Home facts
- Year built:1995
- Listing ID #:226137284
- Added:1 day(s) ago
- Updated:November 13, 2026 at 10:53 PM
Rooms and interior
- Bedrooms:3
- Total bathrooms:2
- Full bathrooms:2
- Flooring:Laminate
- Kitchen Description:Dishwasher, Free Standing Gas Oven, Free Standing Refrigerator, Microwave
- Living area:1,207 sq. ft.
Heating and cooling
- Cooling:Ceiling Fan(s), Central
- Heating:Central, Fireplace(s)
Structure and exterior
- Roof:Tile
- Year built:1995
- Building area:1,207 sq. ft.
- Lot area:0.1 Acres
- Lot Features:Auto Sprinkler F&R, Landscape Back, Landscape Front, Low Maintenance, Street Lights
- Construction Materials:Stucco
- Foundation Description:Slab
- Levels:1 Story
Utilities
- Sewer:Public Sewer
Finances and disclosures
- Price:$649,000
- Price per sq. ft.:$537.7
Features and amenities
- Appliances:Dishwasher, Microwave
- Laundry features:Gas Hook-up, Ground Floor
Parking
- Garage spaces:2
 MetroList MLS 2026. This information is being provided by MetroList MLS. All measurements and calculations of area are approximate. Information provided by Seller/Other sources, not verified by Broker. All interested persons should independently verify accuracy of information. Provided properties may or may not be listed by the office/agent presenting the information. Data Updated: November 13, 2026. Information being provided is for consumers' personal, non-commercial use and may not be used for any purpose other than to identify prospective properties consumers may be interested in purchasing. Information deemed reliable but not guaranteed. Any offer of compensation is made only to Participants of MLS where the subject listing is filed and in accordance with such MLS's regulations or rules.
New listings near 113 Oxburough Drive
- New
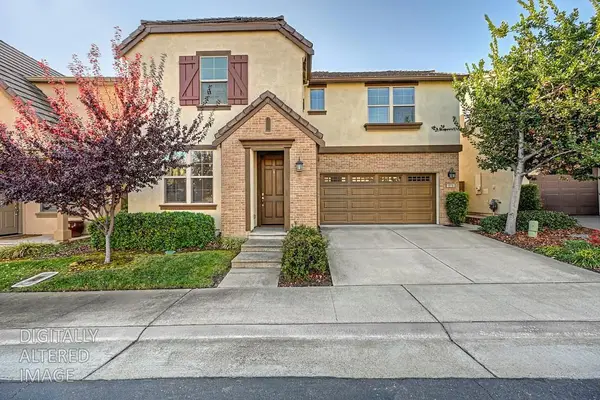 $625,000Active4 beds 3 baths1,963 sq. ft.
1519 Guzzetti Way, Folsom, CA 95630
MLS# 226137490Listed by: REDFIN CORPORATION - New
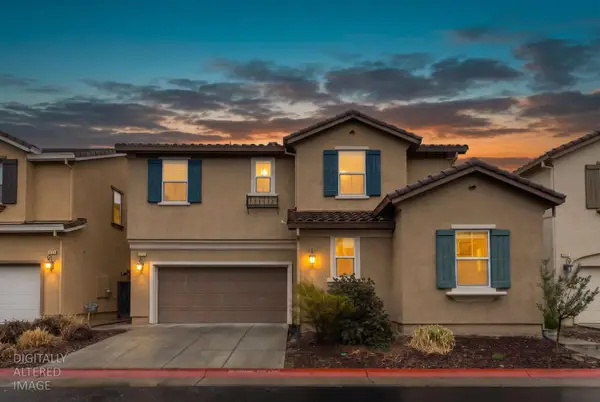 $650,000Active4 beds 3 baths2,038 sq. ft.
841 Blossom Rock Lane, Folsom, CA 95630
MLS# 226132764Listed by: NICK SADEK SOTHEBY'S INTERNATIONAL REALTY - New
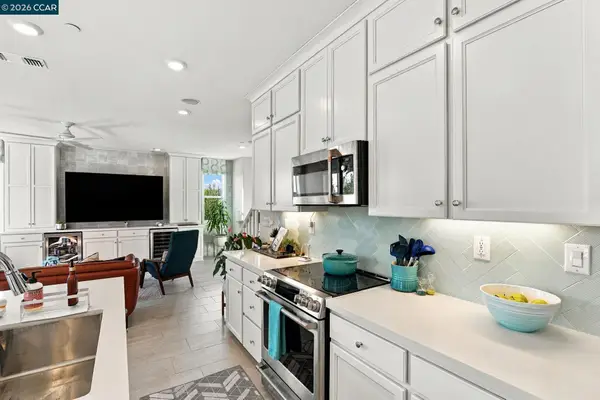 Listed by BHGRE$849,000Active4 beds 3 baths2,220 sq. ft.
3496 Gallatin Dr, Folsom, CA 95630
MLS# 41153733Listed by: BETTER HOMES AND GARDENS RP - New
 $2,849,950Active4 beds 5 baths5,557 sq. ft.
712 Townsend Court, Folsom, CA 95630
MLS# 226136515Listed by: ELLIOTT HOMES - Open Sat, 11am to 1pmNew
 $699,900Active4 beds 3 baths2,275 sq. ft.
1304 N Folsom Meadows Circle, Folsom, CA 95630
MLS# 226136470Listed by: KELLER WILLIAMS REALTY - Open Sat, 12:30 to 3pmNew
 $699,000Active3 beds 3 baths1,867 sq. ft.
139 Marble Canyon Drive, Folsom, CA 95630
MLS# 226123717Listed by: WINDERMERE SIGNATURE PROPERTIES SIERRA OAKS - Open Sat, 2 to 3pmNew
 $899,950Active5 beds 3 baths2,429 sq. ft.
200 Luna Circle, Folsom, CA 95630
MLS# 226137124Listed by: GUIDE REAL ESTATE - New
 $1,749,000Active5 beds 5 baths4,559 sq. ft.
14873 Amber Grove Court, Folsom, CA 95630
MLS# 226136991Listed by: EXP REALTY OF CALIFORNIA INC. - Open Sat, 12 to 4pmNew
 $889,900Active5 beds 3 baths2,995 sq. ft.
3324 Timberline Meadow Way, Folsom, CA 95630
MLS# 226136457Listed by: EXP REALTY OF NORTHERN CALIFORNIA, INC.


Protect your home and budget from life's surprises with an Assurant Home Warranty, backed by a partner that supports you through every step of homeownership. Explore Plans.
© 2026 Better Homes and Gardens Real Estate LLC. An Anywhere Real Estate company. All rights reserved. Better Homes and Gardens® Real Estate is a registered trademark owned by Meredith Operations Corporation, licensed to Better Homes and Gardens Real Estate LLC and used with permission. Better Homes and Gardens Real Estate LLC fully supports the principles of the Fair Housing Act and the Equal Opportunity Act. Listing information is deemed reliable but is not guaranteed accurate.
Each office is independently owned and operated.
Any services or products provided by third parties are not provided by, affiliated with or related to Better Homes and Gardens Real Estate LLC, or its affiliated companies.