
3496 Gallatin Dr, Folsom, CA 95630
Local realty services provided by:Better Homes and Gardens Real Estate Royal & Associates
Listed by:
 Helen Duncan(916) 221 - 0065Better Homes and Gardens Real Estate Reliance Partners
Office: better homes and gardens rp510-868-1400
MLS#:41153733
Source:Bay East, CCAR, bridgeMLS
Price summary
- Price:$849,000
- Price per sq. ft.:$382.43
About this home
Wonderful opportunity to make this immaculate former show home your own! Highly updated 4 bedroom, 3 bathroom family home located in a sought-after area of Folsom. One bedroom downstairs with full bathroom. The updates are tasteful and extensive. The kitchen is high-end inviting those who love to cook and offers a large island for convenience. Relax in the inviting back yard which is carefully manicured complete with lovely patio area. Owners have added over $90,000 in upgrades ~ an upgrade list is available upon request. This home has to be seen to be fully appreciated.
Contact an agent
Home facts
- Year built:2022
- Subdivision & Development:Other
- Listing ID #:41153733
- Added:1 day(s) ago
- Updated:November 13, 2026 at 10:53 PM
Rooms and interior
- Bedrooms:4
- Total bathrooms:3
- Full bathrooms:3
- Rooms Total:7
- Flooring:Laminate, Tile
- Kitchen Description:Dishwasher, Microwave, Oven/Range, Pantry, Refrigerator, Updated Kitchen
- Living area:2,220 sq. ft.
Heating and cooling
- Cooling:Central Air
- Heating:Zoned
- Central air:Yes
Structure and exterior
- Year built:2022
- Building area:2,220 sq. ft.
- Lot area:0.09 Acres
- Lot Features:Corner Lot, Level
- Architectural Style:Contemporary, Single Family Residence
- Exterior Features:Back Yard, Corner Lot, Front Yard, Level, Sprinklers Automatic, Sprinklers Front
- Levels:2 Story
Utilities
- Water:Public
- Sewer:Public Sewer
Finances and disclosures
- Price:$849,000
- Price per sq. ft.:$382.43
Features and amenities
- Appliances:Dishwasher, Dryer, Microwave, Oven, Refrigerator, Tankless Water Heater, Washer
- Laundry features:220 Volt Outlet, Dryer, Washer
- Amenities:Carbon Monoxide Detector(s), Double Strapped Water Heater, Smoke Detector(s), Storage
Parking
- Parking description:Attached, Garage Door Opener
- Garage:Yes
- Garage spaces:2
Bay East 2026. CCAR 2026 bridgeMLS 2026. Information Deemed Reliable But Not Guaranteed. This information is being provided by the Bay East MLS, or CCAR MLS, or bridgeMLS. The listings presented here may or may not be listed by the Broker/Agent operating this website. This information is intended for the personal use of consumers and may not be used for any purpose other than to identify prospective properties consumers may be interested in purchasing. Data last updated at November 13, 2026New listings near 3496 Gallatin Dr
- New
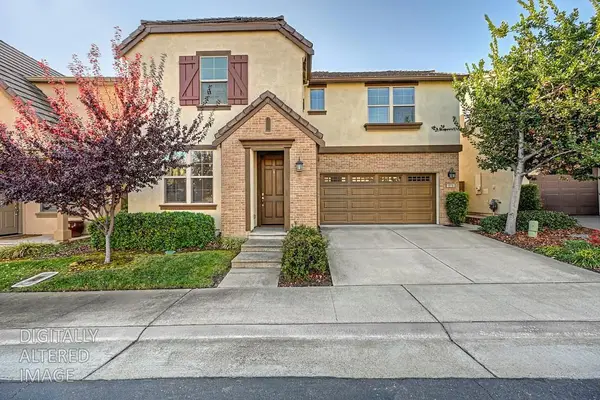 $625,000Active4 beds 3 baths1,963 sq. ft.
1519 Guzzetti Way, Folsom, CA 95630
MLS# 226137490Listed by: REDFIN CORPORATION - New
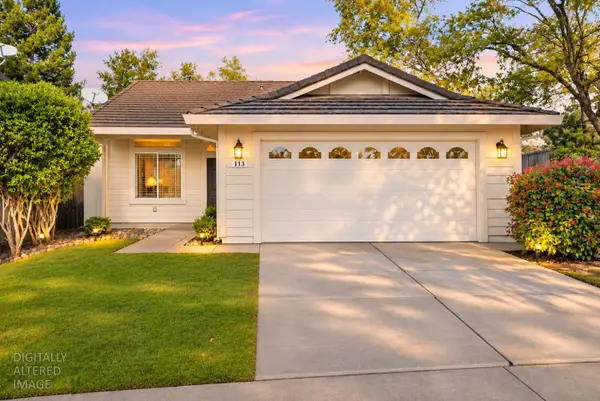 $649,000Active3 beds 2 baths1,207 sq. ft.
113 Oxburough Drive, Folsom, CA 95630
MLS# 226137284Listed by: KELLER WILLIAMS REALTY - New
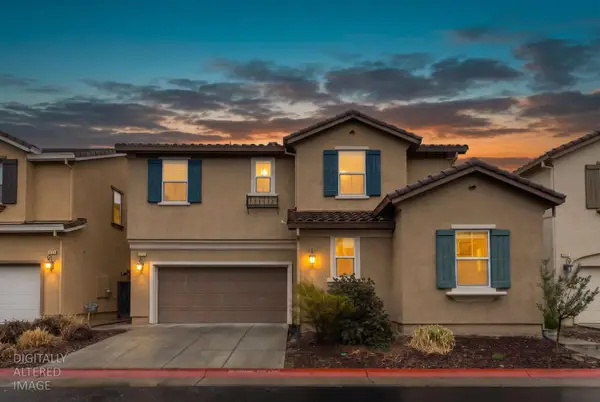 $650,000Active4 beds 3 baths2,038 sq. ft.
841 Blossom Rock Lane, Folsom, CA 95630
MLS# 226132764Listed by: NICK SADEK SOTHEBY'S INTERNATIONAL REALTY - New
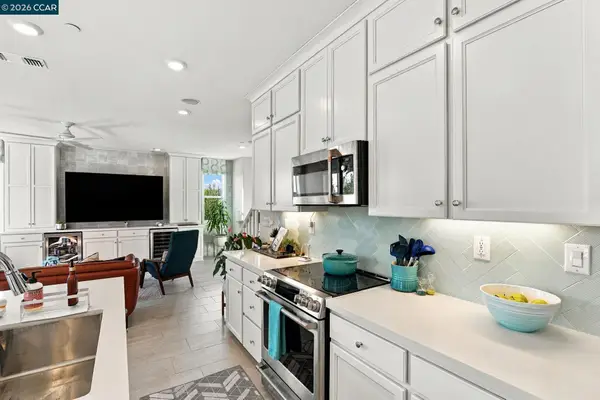 Listed by BHGRE$849,000Active4 beds 3 baths2,220 sq. ft.
3496 Gallatin Dr, Folsom, CA 95630
MLS# 41153733Listed by: BETTER HOMES AND GARDENS RP - New
 $2,849,950Active4 beds 5 baths5,557 sq. ft.
712 Townsend Court, Folsom, CA 95630
MLS# 226136515Listed by: ELLIOTT HOMES - Open Sat, 11am to 1pmNew
 $699,900Active4 beds 3 baths2,275 sq. ft.
1304 N Folsom Meadows Circle, Folsom, CA 95630
MLS# 226136470Listed by: KELLER WILLIAMS REALTY - Open Sat, 12:30 to 3pmNew
 $699,000Active3 beds 3 baths1,867 sq. ft.
139 Marble Canyon Drive, Folsom, CA 95630
MLS# 226123717Listed by: WINDERMERE SIGNATURE PROPERTIES SIERRA OAKS - Open Sat, 2 to 3pmNew
 $899,950Active5 beds 3 baths2,429 sq. ft.
200 Luna Circle, Folsom, CA 95630
MLS# 226137124Listed by: GUIDE REAL ESTATE - New
 $1,749,000Active5 beds 5 baths4,559 sq. ft.
14873 Amber Grove Court, Folsom, CA 95630
MLS# 226136991Listed by: EXP REALTY OF CALIFORNIA INC. - Open Sat, 12 to 4pmNew
 $889,900Active5 beds 3 baths2,995 sq. ft.
3324 Timberline Meadow Way, Folsom, CA 95630
MLS# 226136457Listed by: EXP REALTY OF NORTHERN CALIFORNIA, INC.


Protect your home and budget from life's surprises with an Assurant Home Warranty, backed by a partner that supports you through every step of homeownership. Explore Plans.
© 2026 Better Homes and Gardens Real Estate LLC. An Anywhere Real Estate company. All rights reserved. Better Homes and Gardens® Real Estate is a registered trademark owned by Meredith Operations Corporation, licensed to Better Homes and Gardens Real Estate LLC and used with permission. Better Homes and Gardens Real Estate LLC fully supports the principles of the Fair Housing Act and the Equal Opportunity Act. Listing information is deemed reliable but is not guaranteed accurate.
Each office is independently owned and operated.
Any services or products provided by third parties are not provided by, affiliated with or related to Better Homes and Gardens Real Estate LLC, or its affiliated companies.